Skip main navigation
Sold for $1,235,000
  • Listing Provided by: Toll Brothers Real Estate, Inc
    Bought with: RE/MAX 2000 REALTY
    $1,235,000

    495 Verbena Way, Montebello, CA 90640

    4beds
    2,261sqft
    Condominium
    Built in 2026
    -- sqft lot
    $1,060,000 Zestimate®
    $546/sqft
    $5,067 Estimated rent

    Home value

    $1,060,000

    $986,000 - $1.13M

    $5,067/mo

    Zestimate® history
    Loading
    Loading...

    Owner options

    List your home for rent

    $5,067/mo

    Rent Zestimate®

    Find your next renter with Zillow Rental Manager. Plus, with online applications, you can quickly screen prospective tenants – for free.

    Learn more

    $5,067/mo

    Rent Zestimate®

    Refinance and save

    $8,035/mo

    Est. payment

    Refinancing to a lower rate could help reduce your monthly payments and save thousands over the life of the loan.

    See today's rates

    $8,035/mo

    Est. payment

    Explore your selling options

    Work with a Zillow partner agent

    Leverage their expertise and Zillow's premium Showcase listings to get your home seen by more buyers.

    Get started

    List with your own agent

    Get your home in front of millions of buyers by listing it on Zillow.

    Learn how to do it

    Sell it yourself

    Take full control of how buyers see your home on Zillow by listing For Sale by Owner (FSBO).

    List your home

    What's special

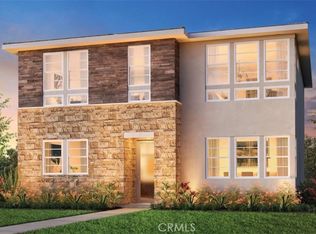
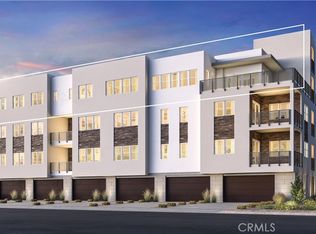
    Welcome to Skyview at Metro Heights, a new home community located in Montebello, which is approximately 20 minutes from downtown Los Angeles. Homesite 111 is a new construction home that is situated on a beautiful lot with a cozy side yard. The Grand floor plan features 4 bedrooms with 2.5 bathrooms a 2 car garage and is 2,261 sq. ft. Upon entering the home you walk into our expansive great room which leads into the versatile flex room giving you the option of an office / den or additional storage space. The kitchen features a large island counter top with an integrated sink and Kitchen Aid appliances. The primary bedroom suite provides a generous walk in closet and large windows to increase natural light exposure. Highlights of this home are the 10ft. high ceilings on the first floor, and an upgraded interior insulation package. The side yard is the perfect size for a barbecue with family or enjoying the sunshine in the warm summer months. The community amenities include multiple pocket parks, a walking trail, an attended front gate, and a 10,000 square foot community center with two pools, cabanas, multiple outdoor kitchens, office space, rentable areas for parties and a fitness center. Homesite 111, is move in ready! Photos provided are renderings.

    Zillow last checked:

    Listing updated:

    Listing Provided by:

    Jennifer Robertson DRE #01433352 8447008655,

    Toll Brothers Real Estate, Inc

    Bought with:

    SUJUAN DAI, DRE #02137179

    RE/MAX 2000 REALTY

    Source: CRMLS,MLS#: OC26073932MLS LogoOriginating MLS: California Regional MLS

    Facts & features

    Interior

    Bedrooms & bathrooms
    • Bedrooms: 4
    • Bathrooms: 3
    • Full bathrooms: 2
    • 1/2 bathrooms: 1
    • Main level bathrooms: 1
    Primary bedroom
    • Features: Primary Suite
    Bedroom
    • Features: Bedroom on Main Level
    Bathroom
    • Features: Bathtub, Dual Sinks, Multiple Shower Heads, Quartz Counters, Tub Shower, Walk-In Shower
    Kitchen
    • Features: Kitchen Island, Kitchen/Family Room Combo, Quartz Counters
    Other
    • Features: Walk-In Closet(s)
    Heating
    • Central
    Cooling
    • Central Air, Gas
    Appliances
    • Included: Built-In Range, Dishwasher, Gas Cooktop, Gas Oven, Gas Water Heater, Microwave, Tankless Water Heater, Water Heater
    • Laundry: Washer Hookup, Gas Dryer Hookup, Upper Level
    Features
    • Separate/Formal Dining Room, High Ceilings, Quartz Counters, Recessed Lighting, Unfurnished, Bedroom on Main Level, Primary Suite, Walk-In Closet(s)
    • Flooring: Carpet, Tile
    • Has fireplace: No
    • Fireplace features: None
    • Common walls with other units/homes: No Common Walls
    Interior area
    • Total interior livable area: 2,261 sqft

    Property

    Parking
    • Total spaces: 2
    • Parking features: Concrete, Driveway, Garage, On Site, Garage Faces Rear, On Street
    • Attached garage spaces: 2
    Accessibility
    • Accessibility features: None
    Features
    • Levels: Two
    • Stories: 2
    • Entry location: Front
    • Patio & porch: None
    • Pool features: Community, Association
    • Has spa: Yes
    • Spa features: Association, Community
    • Fencing: Block,New Condition
    • Has view: Yes
    • View description: None
    Lot
    • Size: 2,730 sqft
    • Features: No Landscaping, Zero Lot Line
    Details
    • Zoning: RES
    • Special conditions: Standard

    Construction

    Type & style
    • Home type: Condo
    • Architectural style: Contemporary
    • Property subtype: Condominium
    Materials
    • Drywall, Stucco
    • Foundation: Slab
    • Roof: Concrete,Tile
    Condition
    • Turnkey
    • New construction: Yes
    • Year built: 2026
    Details
    • Builder model: Grand
    • Builder name: Toll Brothers

    Utilities & green energy

    • Electric: 220 Volts in Garage, Photovoltaics Third-Party Owned, Standard
    • Sewer: Public Sewer
    • Water: Public
    • Utilities for property: Cable Available, Electricity Connected, Natural Gas Connected, Sewer Connected, Water Connected

    Community & neighborhood

    Security
    • Security features: Fire Detection System, Fire Sprinkler System, Gated Community, Gated with Attendant, Smoke Detector(s)
    Community
    • Community features: Curbs, Hiking, Park, Street Lights, Sidewalks, Gated, Pool
    Location
    • Region: Montebello

    HOA & financial

    HOA
    • Has HOA: Yes
    • HOA fee: $299 monthly
    • Amenities included: Billiard Room, Clubhouse, Controlled Access, Fitness Center, Maintenance Grounds, Meeting Room, Management, Meeting/Banquet/Party Room, Outdoor Cooking Area, Barbecue, Pool, Pets Allowed, Recreation Room, Spa/Hot Tub
    • Association name: Montebello Hills Community Association
    • Association phone: 949-367-9430

    Other

    Other facts
    • Listing terms: Cash,Conventional
    • Road surface type: Paved

    Price history

    DateEventPrice
    6/29/2026Sold$1,235,000-2.7%$546/sqft
    Source: CRMLS #OC26073932 Report a problem
    5/15/2026Pending sale$1,269,000-1.6%$561/sqft
    Source: CRMLS #OC26073932 Report a problem
    5/9/2026Price change$1,289,000+3.2%$570/sqft
    Source: Toll Brothers Inc. Report a problem
    5/7/2026Price change$1,249,000-1.6%$552/sqft
    Source: Toll Brothers Inc. Report a problem
    4/15/2026Price change$1,269,000-1.6%$561/sqft
    Source: CRMLS #OC26073932 Report a problem
    2/28/2026Price change$1,289,000-0.8%$570/sqft
    Source: Toll Brothers Inc. Report a problem
    2/24/2026Listed for sale$1,299,000$575/sqft
    Source: Toll Brothers Inc. Report a problem

    Public tax history

    Tax history is unavailable.

    Neighborhood: 90640

    Nearby schools

    GreatSchools rating
    Schools provided by the listing agent
    • Middle: Macy

    Source: CRMLS. This data may not be complete. We recommend contacting the local school district to confirm school assignments for this home.

    Get a cash offer in 3 minutes
    Find out how much your home could sell for in as little as 3 minutes with a no-obligation cash offer.
    Estimated market value
    $1,060,000
    Get a cash offer in 3 minutes
    Find out how much your home could sell for in as little as 3 minutes with a no-obligation cash offer.
    Estimated market value
    $1,060,000