Welcome to Ironridge at Metro Heights, a new gated community located in Montebello, CA which is approximately 20 minutes from downtown LA. Unit 512 is a new construction luxury condo located at the top level of a four-story building. The Century floor plan features 3 bedrooms with 3.5 bathroom, is 2,849 sq ft flat with a 2-car garage. Upon entering the home, you walk into our expansive great room which leads into kitchen and flex space which can be used as an office. The kitchen features an expansive kitchen island with a stainless-steel sink and Kitchen Aid appliances. The primary bedroom suite provides a beautiful walk-in closet and a spa like bath with a dual sink vanity. Highlights of this home are the 10ft. high ceilings throughout, and an upgraded interior insulation package, and a multi-slide stacked door in the flex room. The unit has an expansive balcony with panoramic community views, ridges, or city. The community amenities include multiple pocket parks, a walking trail, an attended front gate, and a 10,000 square foot community center with two pools, cabanas, multiple outdoor kitchens, office space, rentable areas for parties and a fitness center Conveniently located near Montebello Shopping Center, the 60 and 605 freeways, and a variety of dining options. Unit 512 has an estimated closing date in Summer of 2026. Photos provided are renderings, actual home is under construction.
New construction
Listed by: Toll Brothers Real Estate, Inc • Jennifer Robertson
$1,781,000
858 Snowberry Pl #512, Montebello, CA 90640
3beds
2,849sqft
:
Get pre-qualified$12,695/mo
Condominium
Built in 2026
-- sqft lot
$1,770,500 Zestimate®
$625/sqft
$690/mo HOA
What's special
- 51 days |
- 21 |
- 0 |
Zillow last checked:
Listing updated:
Listed by:
Jennifer Robertson DRE #01433352 844-700-8655,
Toll Brothers Real Estate, Inc
Source: CRMLS,MLS#: OC26117033 Originating MLS: California Regional MLS
Originating MLS: California Regional MLSFacts & features
Interior
Bedrooms & bathrooms
- Bedrooms: 3
- Bathrooms: 4
- Full bathrooms: 3
- 1/2 bathrooms: 1
- Main level bathrooms: 3
- Main level bedrooms: 3
Rooms
- Room types: Bedroom, Great Room, Kitchen, Laundry, Primary Bedroom, Other
Primary bedroom
- Features: Main Level Primary
Primary bedroom
- Features: Primary Suite
Bedroom
- Features: Bedroom on Main Level
Bathroom
- Features: Bathroom Exhaust Fan, Bathtub, Closet, Dual Sinks, Enclosed Toilet, Quartz Counters, Separate Shower, Walk-In Shower
Kitchen
- Features: Kitchen Island, Kitchen/Family Room Combo, Quartz Counters, Self-closing Cabinet Doors, Self-closing Drawers
Other
- Features: Walk-In Closet(s)
Heating
- Central, Heat Pump, Natural Gas
Cooling
- Central Air
Appliances
- Included: Built-In Range, Dishwasher, Gas Oven, Gas Range, Gas Water Heater, Microwave, Range Hood, Tankless Water Heater, Vented Exhaust Fan
- Laundry: Washer Hookup, Gas Dryer Hookup, Inside, Laundry Closet
Features
- Breakfast Bar, Balcony, Eat-in Kitchen, Elevator, Open Floorplan, Quartz Counters, Recessed Lighting, Bedroom on Main Level, Main Level Primary, Primary Suite, Walk-In Closet(s)
- Flooring: Vinyl
- Has fireplace: No
- Fireplace features: None
- Common walls with other units/homes: 1 Common Wall,No One Above,No One Below
Interior area
- Total interior livable area: 2,849 sqft
Property
Parking
- Total spaces: 2
- Parking features: Door-Single, Garage, No Driveway
- Attached garage spaces: 2
Accessibility
- Accessibility features: Customized Wheelchair Accessible, Accessible Electrical and Environmental Controls, Accessible Elevator Installed, No Stairs, Accessible Doors, Accessible Entrance
Features
- Levels: One
- Stories: 1
- Entry location: Front
- Patio & porch: Concrete, Covered, Deck
- Exterior features: Rain Gutters
- Pool features: Community, Infinity, In Ground, Lap, Association
- Has spa: Yes
- Spa features: Association, Community, In Ground
- Fencing: None
- Has view: Yes
- View description: Mountain(s)
Details
- Zoning: RES
- Special conditions: Standard
Construction
Type & style
- Home type: Condo
- Architectural style: Modern
- Property subtype: Condominium
- Attached to another structure: Yes
Materials
- Drywall, Concrete, Stucco
- Foundation: Slab
- Roof: Membrane
Condition
- Under Construction
- New construction: Yes
- Year built: 2026
Details
- Builder model: Century Modern
- Builder name: Toll Brothers
Utilities & green energy
- Electric: 220 Volts in Garage
- Sewer: Public Sewer
- Water: Private
- Utilities for property: Electricity Connected, Natural Gas Connected, Sewer Connected, Water Connected
Community & HOA
Community
- Features: Curbs, Hiking, Storm Drain(s), Street Lights, Sidewalks, Gated, Pool
- Security: Prewired, Fire Detection System, Firewall(s), Fire Sprinkler System, Gated Community, Smoke Detector(s)
HOA
- Has HOA: Yes
- Amenities included: Billiard Room, Clubhouse, Controlled Access, Fitness Center, Fire Pit, Management, Outdoor Cooking Area, Barbecue, Picnic Area, Playground, Pool, Pet Restrictions, Pets Allowed, Recreation Room, Spa/Hot Tub, Trail(s)
- HOA fee: $690 monthly
- HOA name: Montebello Hills Community Association
- HOA phone: 949-367-9430
Location
- Region: Montebello
Financial & listing details
- Price per square foot: $625/sqft
- Date on market: 6/3/2026
- Cumulative days on market: 51 days
- Listing terms: Cash,VA Loan
- Road surface type: Paved
Estimated market value
$1,770,500
$1.68M - $1.86M
$6,390/mo
Price history
| Date | Event | Price |
|---|---|---|
| 6/4/2026 | Listed for sale | $1,781,000$625/sqft |
Source:  CRMLS #OC26117033 Report a problem CRMLS #OC26117033 Report a problem | ||
Public tax history
Tax history is unavailable.
Monthly payment
Est. payment
Payment breakdown
Explore the cost of this home by adjusting the details. Changes won't be saved.Climate risks
Neighborhood: 90640
Nearby schools
GreatSchools rating
- 5/10La Merced Elementary SchoolGrades: K-8Distance: 0.7 mi
- 4/10Montebello High SchoolGrades: 9-12Distance: 2.1 mi
- 4/10La Merced Intermediate SchoolGrades: 6-8Distance: 0.6 mi
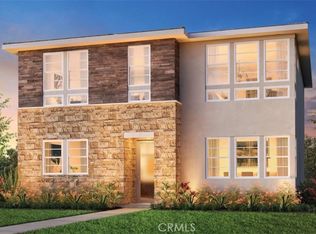
- $1,314,0074 bd2 ba2.2k sqft218 Canterbury Way, Montebello, CA 90640Sold
- $1,299,0004 bd3 ba2.2k sqft288 Sage Way, Montebello, CA 90640New Construction

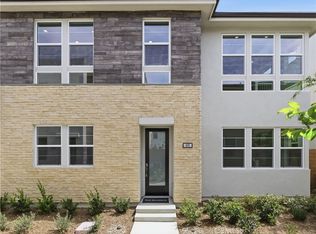
- $1,235,0004 bd3 ba2.2k sqft495 Verbena Way, Montebello, CA 90640Sold
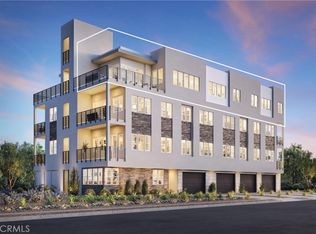
- $1,774,0003 bd3 ba2.7k sqft738 Snowberry Pl, Montebello, CA 90640New Construction
- $1,252,1173 bd3 ba2.2k sqft565 Canterbury Way, Montebello, CA 90640Sold
- $1,281,0003 bd3 ba2.2k sqft338 Plume Way, Montebello, CA 90640Pending
- $1,302,1663 bd3 ba2.2k sqft615 Sage Way, Montebello, CA 90640Sold
- $1,590,7395 bd4 ba3.2k sqft128 Verbena Way, Montebello, CA 90640Sold
A local agent can set up tours, give advice and negotiate with sellers.
Similar homes
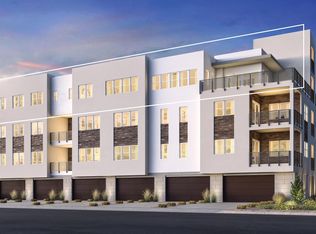
- $1,776,0003 bd4 ba2.8k sqft758 Snowberry Pl, Montebello, CA 90640New Construction
 Toll Brothers Inc.
 - $1,774,0003 bd3 ba2.7k sqft738 Snowberry Pl, Montebello, CA 90640New ConstructionCRMLS
- $1,399,0004 bd4 ba2.8k sqft498 Marlow Ln, Montebello, CA 90640New Construction
 Toll Brothers Inc.
 - $1,395,0003 bd3 ba2.6k sqft318 Plume Way, Montebello, CA 90640New Construction
 Toll Brothers Inc.
 - $2,075,0005 bd5 ba3.2k sqft365 Mariposa Way, Montebello, CA 90640New ConstructionCRMLS
- $1,399,0004 bd4 ba3.1k sqft488 Marlow Ln, Montebello, CA 90640New ConstructionCRMLS
- $1,399,0004 bd4 ba3k sqft468 Marlow Ln, Montebello, CA 90640New ConstructionCRMLS
- $2,099,0005 bd5 ba3.1k sqft355 Mariposa Way, Montebello, CA 90640New ConstructionCRMLS
- $1,850,0005 bd5 ba3.2k sqft438 Sycamore Dr, Montebello, CA 90640For SaleMLS ID #TR26086176, Chunsheng Li, Pacific Sterling Realty. CRMLS
- $2,100,0005 bd5 ba3.1k sqft598 Alder Way, Montebello, CA 90640For SaleMLS ID #AR26093548, Kuei Ju Hsieh, Wetrust Realty. CRMLS
- $1,289,9904 bd4 ba2.9k sqft2058 Lupine Ter, Montebello, CA 90640New ConstructionCRMLS
- $1,400,0004 bd4 ba2.9k sqft378 Mullberry Pl, Montebello, CA 90640For SaleMLS ID #OC26108632, Ariel Ma, Latitude 33 Real Estate. CRMLS
- $2,080,0005 bd6 ba2.9k sqft1135 Poppy Ct, Montebello, CA 90640For SaleMLS ID #OC26119401, Lei Zhang, Real Broker. CRMLS
- $988,0003 bd3 ba1.7k sqft1958 Hollyleaf Ter, Montebello, CA 90640For SaleMLS ID #AR26000758, Samuel Chao, LPT Realty, Inc.. CRMLS
- $1,775,0003 bd4 ba1.7k sqft380 Cordova St #407, Pasadena, CA 91101New ConstructionCRMLS
- $2,000,0003 bd3 ba1.8k sqft388 Cordova St #710, Pasadena, CA 91101For SaleMLS ID #WS26123679, Edward Chen, Real Brokerage Technologies. CRMLS
- $1,758,0004 bd5 ba2.5k sqft424 Genoa St, Arcadia, CA 91006For SaleMLS ID #AR26145020, Lei Shen, Re/Max Premier Prop Arcadia. CRMLS
- $1,699,0002 bd3 ba1.8k sqft900 W Olympic Blvd Unit 38D, Los Angeles, CA 90015For SaleMLS ID #PW25184250, Jennie Kim, Sunny Realty & Management Inc. CRMLS
- $2,300,0003 bd4 ba2.6k sqft900 W Olympic Blvd Unit 46C, Los Angeles, CA 90015For SaleMLS ID #OC26118510, Ting Ting Hsiao, Presidential Incorporated. CRMLS
- $1,699,0005 bd4 ba3.2k sqft4807 Cinco Vw, Whittier, CA 90601New ConstructionMLS ID #PW26147410, Lily Barajas, Zutila Real Estate. CRMLS
Local buyer's agents are ready to help
