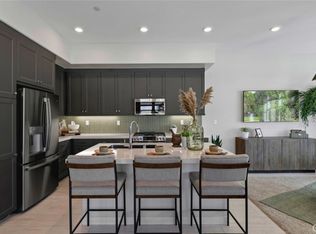
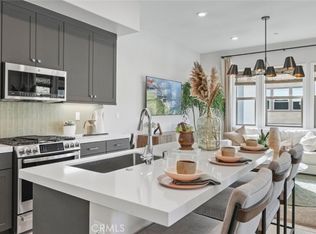
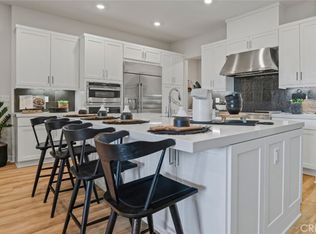
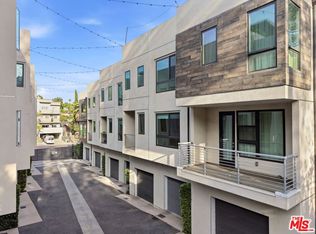
This Luxury townhome tucked away at the end of Metro Heights private cul-de-sac, this newly built offers approximately 1,726 sq ft with 3 bedrooms and 3 bathrooms. A rare blend of tranquility, exclusivity, and elevated living. Surrounded by serene natural beauty, the residence enjoys a peaceful, secluded setting while remaining effortlessly connected to everyday conveniences. Thoughtfully positioned to capture breathtaking mountain & pool views, this resort style home has plenty of natural light and framed by a calming landscape that changes beautifully with the seasons. The poolside view provides a resort-like ambiance, perfect for morning swims, sun-soaked afternoons, or elegant evenings of relaxation. Home has upgraded garage epoxy floor, balcony floor, laminate flooring throughout, upgraded door handles & upgraded light switches. Designed for those who value privacy and sophistication, this exceptional townhouse delivers a harmonious balance of quiet luxury and scenic splendor. Whether entertaining guests or enjoying moments of solitude, every detail reflects a lifestyle of comfort, elegance, and understated prestige. Close to mall, shops, restaurants, cotsco and freeway.
For sale
Listed by: LPT Realty, Inc. • Samuel Chao • Contact: 626-898-2011
$988,000
1958 Hollyleaf Ter, Montebello, CA 90640
3beds
1,726sqft
Townhouse
Built in 2024
0.35 Acres Lot
$977,300 Zestimate®
$572/sqft
$499/mo HOA
What's special
- 272 days
- 104
- 1
Zillow last checked:
Listing updated:
Listed by:
Samuel Chao DRE #02072695 626-898-2011,
LPT Realty, Inc.
Source: CRMLS,MLS#: AR26000758 Originating MLS: California Regional MLS
Originating MLS: California Regional MLSFacts & features
Interior
Bedrooms & bathrooms
- Bedrooms: 3
- Bathrooms: 3
- Full bathrooms: 2
- 1/2 bathrooms: 1
- Main level bathrooms: 2
- Main level bedrooms: 3
Rooms
- Room types: Bedroom, Other, Dining Room
Bedroom
- Features: All Bedrooms Up
Kitchen
- Features: Kitchen Island
Other
- Features: Walk-In Closet(s)
Heating
- Central
Cooling
- Central Air
Appliances
- Laundry: Gas Dryer Hookup
Features
- Balcony, Separate/Formal Dining Room, All Bedrooms Up, Walk-In Closet(s)
- Flooring: Laminate
- Has fireplace: No
- Fireplace features: None
- Common walls with other units/homes: 2+ Common Walls
Interior area
- Total interior livable area: 1,726 sqft
Property
Parking
- Total spaces: 2
- Parking features: Garage - Attached
- Attached garage spaces: 2
Features
- Levels: Three Or More
- Stories: 3
- Entry location: front door or garage
- Pool features: Community, Association
- Has spa: Yes
- Spa features: Community
- Has view: Yes
- View description: Mountain(s), Pool
Lot
- Size: 0.35 Acres
- Features: Cul-De-Sac
Details
- Parcel number: 5271025117
- Special conditions: Standard
Construction
Type & style
- Home type: Townhouse
- Property subtype: Townhouse
- Attached to another structure: Yes
Condition
- New construction: No
- Year built: 2024
Utilities & green energy
- Sewer: Public Sewer
- Water: Public
Community & HOA
Community
- Features: Hiking, Pool
HOA
- Has HOA: Yes
- Amenities included: Clubhouse, Fitness Center, Fire Pit, Meeting Room, Meeting/Banquet/Party Room, Outdoor Cooking Area, Barbecue, Picnic Area, Playground, Pool, Spa/Hot Tub, Security
- HOA fee: $499 monthly
- HOA name: Metro Height Master HOA
- HOA phone: 949-367-9430
Location
- Region: Montebello
Financial & listing details
- Price per square foot: $572/sqft
- Tax assessed value: $1,012,951
- Date on market: 1/20/2026
- Cumulative days on market: 272 days
- Listing terms: Cash,Conventional,FHA,VA Loan
Estimated market value
$977,300
$928,000 - $1.03M
$4,562/mo
Price history
| Date | Event | Price |
|---|---|---|
| 1/21/2026 | Listed for rent | $5,850$3/sqft |
Source: CRMLS #AR26000762 Report a problem | ||
| 11/27/2024 | Sold | $993,500+1.4%$576/sqft |
Source: Public Record Report a problem | ||
| 9/11/2024 | Listed for sale | $979,990$568/sqft |
Source:  Lennar Homes Report a problem Lennar Homes Report a problem | ||
Public tax history
| Year | Property taxes | Tax assessment |
|---|---|---|
| 2026 | -- | $1,012,951 +2% |
| 2025 | $13,491 +159.8% | $993,090 +166.7% |
| 2024 | $5,193 | $372,416 |
Find assessor info on the county website
Monthly payment
Est. payment
Payment breakdown
Explore the cost of this home by adjusting the details. Changes won't be saved.Climate risks
Neighborhood: 90640

Similar homes
- $1,048,0004 bd4 ba2.1k sqft1248 Poppy Ct, Montebello, CA 90640For Sale
 MLS ID #CV26195747, Ivette Tong, VISMAR REAL ESTATE. CRMLS
 - $1,136,6004 bd4 ba1.5k sqft2624 Paisly Ct, Arcadia, CA 91007For Sale
 MLS ID #OC26211772, Qiyu Chen, Real Broker. CRMLS
 - $880,0003 bd3 ba1.6k sqft419 N Chandler Ave Unit 420, Monterey Park, CA 91754For Sale
 MLS ID #WS26110391, NINA HSU, High Ten Partners, Inc.. CRMLS
 - $949,9003 bd4 ba1.7k sqft2111 N Cahuenga Blvd Unit 11, Los Angeles, CA 90068For Sale
 MLS ID #26993555, Roland Quino DRE # 01950516, Compass. CLAW
