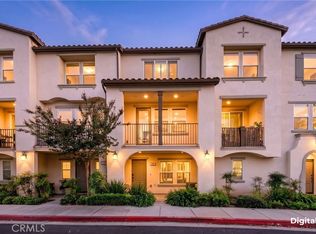
Welcome to this beautiful 3-story, 3-bedroom, 3-bathroom home in desirable Downtown Montebello, where modern living meets an inviting community atmosphere. Well maintained by its original owners, this move-in-ready home features newer flooring and bathroom tile, upgraded kitchen finishes, high ceilings, abundant storage, recessed lighting with dimmers, central heating and air, and a recently added filtered drinking water system. The main living level features a spacious kitchen with upgraded cabinetry, a large center island, and generous cabinet and drawer storage. A secondary bedroom with high ceilings and a separate full bathroom offers added flexibility. Upstairs, the spacious primary suite features a generous walk-in closet, while the conveniently located laundry room and linen storage sit between the primary and secondary bedrooms, accented by custom wall molding. The tandem 2-car garage offers professionally installed overhead storage, additional lighting, a water connection, and an EV charging port for convenient at-home charging.
Located within a gated community offering guest parking, secure mailboxes, weekly landscaping, and a communal outdoor lounge area. Enjoy walkable access to Downtown Montebello's coffee shops, breweries, restaurants, salons, banks, and a vibrant food hall just across the alley, plus convenient access to the 60, 10, 605, and 5 freeways for easy connectivity throughout Los Angeles and Orange County.
Under contract
Listed by: Compass • TIFFANY HSIAO • 626-716-8178
$650,000
116 N 6th St Unit B, Montebello, CA 90640
3beds
1,380sqft
Condominium
Built in 2019
-- sqft lot
$644,100 Zestimate®
$471/sqft
$310/mo HOA
What's special
- 55 days
- 328
- 20
Likely to sell faster than
Zillow last checked:
Listing updated:
Listed by:
TIFFANY HSIAO DRE #02083366 626-716-8178,
Compass
Source: CRMLS,MLS#: WS26176729 Originating MLS: California Regional MLS
Facts & features
Interior
Bedrooms & bathrooms
- Bedrooms: 3
- Bathrooms: 3
- Full bathrooms: 3
- Main level bathrooms: 3
- Main level bedrooms: 3
Rooms
- Room types: Bedroom, Kitchen, Laundry, Living Room, Primary Bathroom, Primary Bedroom, Other
Primary bedroom
- Features: Primary Suite
Bedroom
- Features: Multi-Level Bedroom
Bathroom
- Features: Bathroom Exhaust Fan, Bathtub, Dual Sinks, Separate Shower, Vanity
Kitchen
- Features: Kitchen Island
Other
- Features: Walk-In Closet(s)
Heating
- Central
Cooling
- Central Air
Appliances
- Included: Gas Range, Microwave, Water Purifier
- Laundry: Washer Hookup, Gas Dryer Hookup, Inside, Laundry Room, Upper Level
Features
- Built-in Features, Balcony, High Ceilings, Pantry, Recessed Lighting, Storage, Tandem, Primary Suite, Walk-In Closet(s)
- Flooring: Laminate, Tile
- Windows: Blinds
- Has fireplace: No
- Fireplace features: None
- Common walls with other units/homes: 2+ Common Walls
Interior area
- Total interior livable area: 1,380 sqft
Video & virtual tour
Property
Parking
- Total spaces: 2
- Parking features: Direct Access, Garage, On Site, Private, Tandem
- Attached garage spaces: 2
Features
- Levels: Three Or More
- Stories: 3
- Entry location: 1st floor
- Patio & porch: Front Porch
- Pool features: None
Lot
- Size: 0.3 Acres
- Features: 26-30 Units/Acre
Details
- Parcel number: 6346025052
- Special conditions: Standard
Construction
Type & style
- Home type: Condo
- Property subtype: Condominium
- Attached to another structure: Yes
Condition
- Updated/Remodeled
- New construction: No
- Year built: 2019
Utilities & green energy
- Electric: 220 Volts in Garage
- Sewer: Public Sewer
- Water: Public
- Utilities for property: Electricity Connected, Natural Gas Connected, Sewer Connected, Water Connected
Community & HOA
Community
- Features: Street Lights, Gated
- Security: Gated Community, Key Card Entry, Smoke Detector(s)
HOA
- Has HOA: Yes
- Amenities included: Picnic Area
- HOA fee: $310 monthly
- HOA name: BLVD Walk
- HOA phone: 714-395-5245
Location
- Region: Montebello
Financial & listing details
- Price per square foot: $471/sqft
- Tax assessed value: $563,319
- Date on market: 9/3/2026
- Cumulative days on market: 55 days
- Listing terms: Cash,Conventional,FHA,VA Loan
Estimated market value
$644,100
$612,000 - $676,000
$3,285/mo
Price history
| Date | Event | Price |
|---|---|---|
| 10/15/2026 | Contingent | $650,000$471/sqft |
Source:  CRMLS #WS26176729 Report a problem | ||
| 10/8/2026 | Listing removed | $650,000$471/sqft |
Source: CRMLS #WS26176729 Report a problem | ||
| 9/4/2026 | Listed for sale | $650,000$471/sqft |
Source: CRMLS #WS26176729 Report a problem | ||
Public tax history
| Year | Property taxes | Tax assessment |
|---|---|---|
| 2026 | -- | $563,319 +2% |
| 2025 | $7,641 +1.5% | $552,275 +2% |
| 2024 | $7,530 +0.1% | $541,447 +2% |
| 2023 | $7,523 +3.5% | $530,832 +2% |
| 2022 | $7,266 +3.6% | $520,424 +2% |
| 2021 | $7,014 +3% | $510,220 +913.1% |
| 2020 | $6,807 | $50,362 |
Find assessor info on the county website
Monthly payment
Est. payment
Payment breakdown
Explore the cost of this home by adjusting the details. Changes won't be saved.Climate risks
Neighborhood: 90640
Similar homes
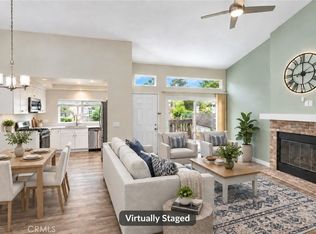
- $708,0004 bd4 ba1.7k sqft1132 Calle Flor, Montebello, CA 90640For Sale
 MLS ID #OC26227328, Kit Jin, Real Broker. CRMLS
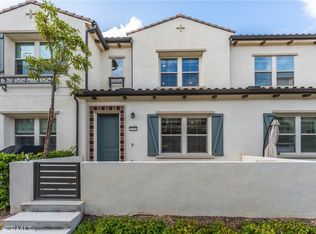
- $600,0002 bd2 ba1.1k sqft1025 Sheila Ct, Montebello, CA 90640For Sale
 MLS ID #PF26186158, Yen Wu, Redfin Corporation. CRMLS
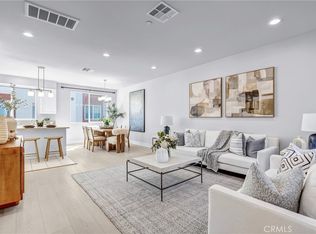
- $830,0003 bd3 ba1.5k sqft12035 Turnleaf Ave, Whittier, CA 90602For Sale
 MLS ID #PW26221049, Hung Dao, eXp Realty of California Inc. CRMLS
- $750,0003 bd4 ba1.7k sqft8455 Tweedy Ln, Downey, CA 90240For Sale
 MLS ID #WS26230694, YONG LIN, Wetrust Realty. CRMLS
Local buyer's agents are ready to help
