Welcome to 2329 Jackson Avenue! This charming 2-bedroom, 1-bath Ogden home offers an inviting setting with a mountain backdrop. Inside, wood-look flooring and a neutral palette complement a kitchen featuring white cabinetry, stainless steel appliances, and a tile backsplash. Enjoy morning coffee on the covered front porch or relax in the spacious backyard with mature shade trees and room to garden or entertain. Covered parking and a backyard storage shed add convenience. An unfinished basement utility cellar provides access to the home's mechanical systems. Come explore the possibilities and make this home your own! Select photos have been virtually staged. Furnishings and dcor shown in those images are digitally added. Square footage figures are provided as a courtesy estimate only and were obtained from tax records. The buyer is advised to obtain an independent measurement.
For sale
Street View
$285,000
2329 S Jackson Ave E, Ogden, UT 84401
2beds
974sqft
Single Family Residence
Built in 1898
6,534 Square Feet Lot
$-- Zestimate®
$293/sqft
$-- HOA
What's special
Backyard storage shedCovered parkingWood-look flooringNeutral paletteCovered front porchKitchen featuring white cabinetryTile backsplash
- 17 hours
- 54
- 1
Zillow last checked:
Listing updated:
Listed by:
Christopher T. Ostler 801-856-9620,
Presidio Real Estate (Mountain View)
Source: UtahRealEstate.com,MLS#: 2191444
Facts & features
Interior
Bedrooms & bathrooms
- Bedrooms: 2
- Bathrooms: 1
- 3/4 bathrooms: 1
- Main level bedrooms: 2
Heating
- Forced Air, Central
Cooling
- Central Air
Appliances
- Included: Dryer, Freezer, Microwave, Refrigerator, Washer, Disposal, Free-Standing Range
- Laundry: Electric Dryer Hookup
Features
- Granite Counters
- Flooring: Hardwood, Tile
- Windows: Blinds, Part
- Basement: Partial
- Has fireplace: No
Interior area
- Total structure area: 974
- Total interior livable area: 974 sqft
- Finished area above ground: 774
Property
Parking
- Total spaces: 1
- Parking features: Carport
- Carport spaces: 1
Accessibility
- Accessibility features: Single Level Living
Features
- Stories: 2
- Exterior features: Lighting
- Fencing: Full
- Has view: Yes
- View description: Mountain(s)
Lot
- Size: 6,534 Square Feet
- Features: Sprinkler: Auto-Full
- Residential vegetation: Fruit Trees, Landscaping: Full, Mature Trees
Details
- Additional structures: Outbuilding, Storage Shed(s)
- Parcel number: 020300057
- Zoning: R-2EC
- Zoning description: Single-Family
Construction
Type & style
- Home type: SingleFamily
- Architectural style: Bungalow/Cottage
- Property subtype: Single Family Residence
Materials
- Clapboard/Masonite
- Roof: Asphalt,Pitched
Condition
- Blt./Standing
- New construction: No
- Year built: 1898
Utilities & green energy
- Sewer: Public Sewer, Sewer: Public
- Water: Culinary
- Utilities for property: Natural Gas Connected, Electricity Connected, Sewer Connected, Water Connected
Community & HOA
HOA
- Has HOA: No
Location
- Region: Ogden
Financial & listing details
- Price per square foot: $293/sqft
- Annual tax amount: $1,833
- Date on market: 8/31/2026
- Listing terms: Cash,Conventional,FHA,VA Loan
- Inclusions: Dryer, Freezer, Microwave, Range, Refrigerator, Storage Shed(s), Washer, Video Door Bell(s), Video Camera(s)
- Acres allowed for irrigation: 0
- Electric utility on property: Yes
Estimated market value
Not available
Estimated sales range
Not available
Not available
Price history
| Date | Event | Price |
|---|---|---|
| 10/15/2026 | Listed for sale | $285,000+37%$293/sqft |
Source:  UtahRealEstate.com #2191444 Report a problem UtahRealEstate.com #2191444 Report a problem | ||
| 1/11/2021 | Pending sale | $208,000$214/sqft |
Source: UtahRealEstate.com #1717848 Report a problem | ||
Public tax history
Tax history is unavailable.
Monthly payment
Est. payment
Payment breakdown
Explore the cost of this home by adjusting the details. Changes won't be saved.Climate risks
Neighborhood: East Central
Nearby schools
Schools provided by the listing agent
- Elementary: Polk
- Middle: Mound Fort
- High: Ogden
- District: Ogden
Source: UtahRealEstate.com. This data may not be complete. We recommend contacting the local school district to confirm school assignments for this home.


Similar homes
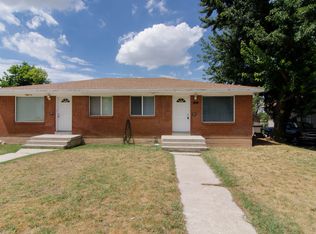
- $300,0002 bd1 ba1.1k sqft2066 Monroe Blvd, Ogden, UT 84401For Sale

 MLS ID #2191473, Omar Gonzalez-Garcia, RE/MAX Community- Valley. UtahRealEstate.com
 - $310,0002 bd1 ba925 sqft2128 S Jackson Ave E, Ogden, UT 84401For Sale
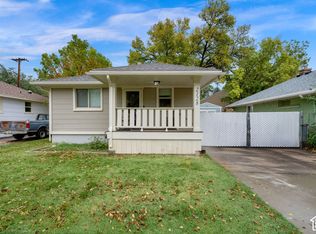 MLS ID #2191210, Eston Mercer, Century 21 Everest. UtahRealEstate.com
 - $345,0003 bd1 ba1.3k sqft2633 Liberty Ave, Ogden, UT 84401For Sale
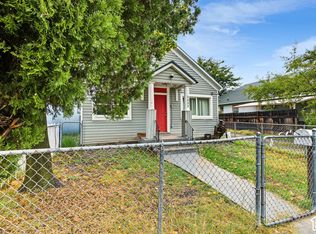 MLS ID #2191081, Mallory Claire Hightower, Attention to Detail Realty LLC. UtahRealEstate.com
 - $255,0002 bd1 ba1.1k sqft753 E 22nd St, Ogden, UT 84401For Sale
 MLS ID #2183697, Kessia Overton, K & A Real Estate Service, LLC. UtahRealEstate.com
 - $314,9993 bd1 ba1.4k sqft2236 S Quincy Ave E, Ogden, UT 84401For SaleMLS ID #2159847, Sara Lund, Besst Realty Group LLC. UtahRealEstate.com
- $279,9002 bd1 ba1.3k sqft2055 S Adams Ave E, Ogden, UT 84401For SaleMLS ID #2185685, Jordan D Smith, Local Utah Realty. UtahRealEstate.com
- $315,0002 bd1 ba1.3k sqft880 E 21st St, Ogden, UT 84401For SaleMLS ID #2180557, Nation N Selim, Real Broker, LLC. UtahRealEstate.com
- $325,0003 bd2 ba1.3k sqft3264 Adams Ave, Ogden, UT 84403For SaleMLS ID #2190890, Don K. Patton, RE/MAX Associates. UtahRealEstate.com
- $250,0003 bd1 ba1.1k sqft948 E 22nd St S, Ogden, UT 84401For SaleMLS ID #2160930, Christopher McGee, KW Utah Realtors Keller Williams (Brickyard). UtahRealEstate.com
- $269,0002 bd1 ba820 sqft2130 Pacific Ave, Ogden, UT 84401For SaleMLS ID #2184615, Ashley Paris, Equity Real Estate (Advantage). UtahRealEstate.com
- $299,9992 bd1 ba1k sqft335 30th St, Ogden, UT 84401For SaleMLS ID #2183201, Chris Brower, Brower Real Estate Group, LLC. UtahRealEstate.com
- $349,9003 bd1 ba1.2k sqft1140 E 25th St S, Ogden, UT 84401For SaleMLS ID #2189258, Susan Boyer, Real Broker, LLC. UtahRealEstate.com
- $309,0002 bd1 ba1.3k sqft2172 Monroe Blvd, Ogden, UT 84401For SaleMLS ID #2168645, Daniela Garcia, Equity Real Estate (Select). UtahRealEstate.com
- $299,9002 bd2 ba936 sqft3541 Madison Ave, Ogden, UT 84403For SaleMLS ID #2190460, Dionisio Jesus Saldana-Mendoza, Elevation RE LLC. UtahRealEstate.com
- $303,0003 bd2 ba1.2k sqft2019 Adams Ave, Ogden, UT 84401For SaleMLS ID #2162232, Sonia Cordero, Equity Real Estate (Premier Elite). UtahRealEstate.com
- $274,9003 bd1 ba1.4k sqft323 32nd St, Ogden, UT 84401For SaleMLS ID #2182129, Juli Facer-Scarbrough, KW Success Keller Williams Realty (Layton). UtahRealEstate.com
- $285,0003 bd1 ba1.4k sqft221 E 32nd St S, Ogden, UT 84401For SaleMLS ID #2183700, Destiny Batchelor, Presidio Real Estate (South Valley). UtahRealEstate.com
- $295,0002 bd1 ba1.2k sqft877 12th St, Ogden, UT 84404For SaleMLS ID #2169211, Richard R Lefler, Golden Spike Realty - North. UtahRealEstate.com
