Skip main navigation
Off market
  • Price Unknown

    233 10th Ave NE, Calgary, AB T2E 0X1

    3beds
    1,319sqft
    Single Family Residence
    Built in 1933
    5,662.8 Square Feet Lot
    $-- Zestimate®
    C$--/sqft
    C$2,388 Estimated rent

    Home value

    Not available

    Estimated sales range

    Not available

    Not available

    Loading
    Loading...

    Owner options

    List your home for rent

    C$2,388/mo

    Rent Zestimate®

    Find your next renter with Zillow Rental Manager. Plus, with online applications, you can quickly screen prospective tenants – for free.

    Learn more

    C$2,388/mo

    Rent Zestimate®

    Refinance and save

    Refinancing to a lower rate could help reduce your monthly payments and save thousands over the life of the loan.

    See today's rates

    Explore your selling options

    Work with a Zillow partner agent

    Leverage their expertise and Zillow's premium Showcase listings to get your home seen by more buyers.

    Get started

    List with your own agent

    Get your home in front of millions of buyers by listing it on Zillow.

    Learn how to do it

    Sell it yourself

    Take full control of how buyers see your home on Zillow by listing For Sale by Owner (FSBO).

    List your home

    What's special

    Granite countertopsVinyl windowsNew plumbingUpgraded electricalOversized double detached garageWood cabinetryLarge rear deck

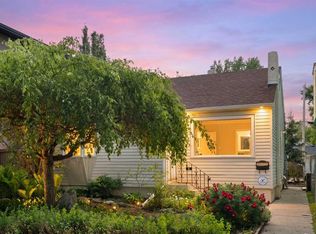
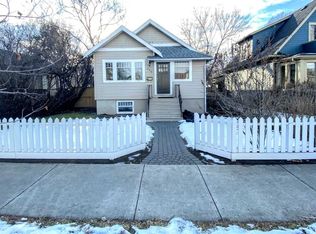
    Discover the epitome of modern living in this beautiful 1318 sq. ft. character home with a beautiful park-like south-facing backyard, fully remodeled and located in the heart of Crescent Heights. Boasting 3 bedrooms and 2 bathrooms, this home offers both luxury and convenience. This home welcomes you with original hardwood flooring, a gorgeous kitchen with granite counters, antique vent covers, and cutting-edge features such as a reverse osmosis system, a high-efficiency furnace, vinyl windows, new plumbing and upgraded electrical. Entertainment and relaxation await in the bright sunroom, adorned with built-in bookcases and a standalone fireplace, perfect for curling up with a good book or warming up on winter nights. The spacious kitchen, equipped with stainless steel appliances, including an induction range (also gas line equipped), wood cabinetry, and granite countertops, opens onto a gorgeous deck with a gas hook-up for BBQs, overlooking mature landscaping and a vegetable garden. Natural light floods the lovely living room, which boasts large windows offering views of the tree-lined street and a cozy gas fireplace. The master and second bedroom on the main floor share a spa-like 4-piece bathroom, enhancing the home's luxurious feel. Adding to its allure, a fully developed basement awaits, featuring a large rec room and a third bedroom with its own ensuite bathroom. Additionally, there's a spacious porch, a solarium/den bonus room, and a large laundry room with a small office area and storage. Outside, the property offers a fabulous south-facing backyard, ideal for outdoor gatherings and relaxation. With an oversized double detached garage, beautifully landscaped and irrigated grounds, and a large rear deck, this home is an entertainer's or gardener's dream. A gas line extending to the large detached double garage is also waiting to be utilized. Enjoy the convenience of walking or biking to downtown, parks, schools, and restaurants from this extensively renovated 1318 sq. ft. home. Immerse yourself in the charm of Crescent Heights and experience the ease of modern living in this exquisite modernized character home. Ready to move right in.

    This property is off market, which means it's not currently listed for sale or rent on Zillow. This may be different from what's available on other websites or public sources.

    Zillow last checked:

    Source: Century 21 Canada,MLS®#: A2090341MLS Logo

    Facts & features

    Interior

    Bedrooms & bathrooms
    • Bedrooms: 3
    • Bathrooms: 2
    • Full bathrooms: 2
    Heating
    • Has Heating (Unspecified Type)
    Cooling
    • Has cooling: Yes
    Features
    • Basement: yes
    • Has fireplace: Yes
    Interior area
    • Total structure area: 1,319
    • Total interior livable area: 1,319 sqft

    Property

    Parking
    • Parking features: DOUBLE GARAGE DETACHED
    • Has garage: Yes
    Lot
    • Size: 5,662 sqft

    Construction

    Type & style
    • Home type: SingleFamily
    • Property subtype: Single Family Residence
    Condition
    • Year built: 1933

    Community & neighborhood

    Location
    • Region: Calgary

    Price history

    Price history is unavailable.

    Public tax history

    Tax history is unavailable.

    Neighborhood: Crescent Heights

    Nearby schools

    GreatSchools rating

    No schools nearby

    We couldn't find any schools near this home.