Nestled in the charming Seltzer neighborhood, this beautifully renovated double home offers a perfect blend of modern with investment. With a major renovation of 235 completed in 2026, every corner of this residence has been thoughtfully contractor designed to create a warm and inviting atmosphere. New electric throughout, new laundry hook-up, new electric water heater, new flooring, replacement windows and more.... Step inside to discover an open floor plan that seamlessly connects the living spaces, ideal for both relaxation and entertaining. The spacious new kitchen features an island, perfect for casual dining or a center point for entertaining. This home boasts three bedrooms, providing ample space for rest and rejuvenation. The full bathroom has been tastefully updated. The attic offers additional storage or the potential for a creative retreat. Outside, the property is complemented by a detached garage with rear entry, providing convenience and additional storage options. The low-maintenance vinyl siding enhances the home's curb appeal while allowing you to spend more time enjoying your surroundings. With a lot size of 0.1 acres, this residence offers a manageable outdoor space. 233 has been gutted and waiting for your vision as an expanded living space or as an investment property - the canvas is yours! Live in one and use the other to pay your bills. Embrace the opportunity to make this property your own.
For sale
Price cut: $10K (8/3)
$149,999
233-235 Minersville St, Seltzer, PA 17974
3beds
2,400sqft
Single Family Residence
Built in 1900
4,356 Square Feet Lot
$-- Zestimate®
$62/sqft
$-- HOA
What's special
- 140 days |
- 375 |
- 21 |
Zillow last checked:
Listing updated:
Listed by:
Tara Grochowski 570-449-4776,
BHHS Homesale Realty - Schuylkill Haven 8003833535
Source: Bright MLS,MLS#: PASK2026290
Facts & features
Interior
Bedrooms & bathrooms
- Bedrooms: 3
- Bathrooms: 1
- Full bathrooms: 1
Rooms
- Room types: Bedroom 2, Bedroom 3, Bedroom 1, Bathroom 1
Bedroom 1
- Level: Upper
Bedroom 2
- Level: Upper
Bedroom 3
- Level: Upper
Bathroom 1
- Level: Upper
Heating
- Baseboard, Electric
Cooling
- None, Electric
Appliances
- Included: Electric Water Heater
Features
- Attic, Open Floorplan, Kitchen Island
- Flooring: Carpet
- Basement: Full
- Has fireplace: No
Interior area
- Total structure area: 2,400
- Total interior livable area: 2,400 sqft
- Finished area above ground: 2,400
Video & virtual tour
Property
Parking
- Total spaces: 2
- Parking features: Garage Faces Rear, Detached
- Garage spaces: 2
Accessibility
- Accessibility features: None
Features
- Levels: Two and One Half
- Stories: 2.5
- Pool features: None
Lot
- Size: 4,356 Square Feet
Details
- Additional structures: Above Grade
- Parcel number: 20080097
- Zoning: R
- Special conditions: Standard
Construction
Type & style
- Home type: SingleFamily
- Architectural style: Traditional
- Property subtype: Single Family Residence
Materials
- Vinyl Siding
- Foundation: Concrete Perimeter
- Roof: Architectural Shingle
Condition
- New construction: No
- Year built: 1900
- Major remodel year: 2026
Utilities & green energy
- Sewer: Public Sewer
- Water: Public
Community & HOA
Community
- Subdivision: Seltzer
HOA
- Has HOA: No
Location
- Region: Seltzer
- Municipality: NORWEGIAN TWP
Financial & listing details
- Price per square foot: $62/sqft
- Tax assessed value: $26,335
- Annual tax amount: $1,758
- Date on market: 3/28/2026
- Listing agreement: Exclusive Right To Sell
- Ownership: Fee Simple
Estimated market value
Not available
Estimated sales range
Not available
Not available
Price history
| Date | Event | Price |
|---|---|---|
| 8/3/2026 | Price change | $149,999-6.3%$62/sqft |
Source:  Bright MLS #PASK2026290 Report a problem Bright MLS #PASK2026290 Report a problem | ||
| 7/1/2026 | Price change | $159,999-3%$67/sqft |
Source: Bright MLS #PASK2026290 Report a problem | ||
| 6/2/2026 | Price change | $165,000-5.7%$69/sqft |
Source: Bright MLS #PASK2026290 Report a problem | ||
| 5/9/2026 | Price change | $175,000-7.8%$73/sqft |
Source: Bright MLS #PASK2026290 Report a problem | ||
| 4/24/2026 | Price change | $189,900-5%$79/sqft |
Source: Bright MLS #PASK2026290 Report a problem | ||
| 4/10/2026 | Price change | $199,900-9.1%$83/sqft |
Source: Bright MLS #PASK2026290 Report a problem | ||
| 3/28/2026 | Listed for sale | $219,900$92/sqft |
Source: Bright MLS #PASK2026290 Report a problem | ||
Public tax history
Tax history is unavailable.
Monthly payment
Est. payment
Payment breakdown
Explore the cost of this home by adjusting the details. Changes won't be saved.Climate risks
Neighborhood: 17974
Nearby schools
GreatSchools rating
- 6/10Clarke El CenterGrades: K-4Distance: 1.2 mi
- 5/10Lengel Middle SchoolGrades: 5-8Distance: 1.5 mi
- 3/10Pottsville Area High SchoolGrades: 9-12Distance: 1.5 mi
Schools provided by the listing agent
- District: Pottsville Area
Source: Bright MLS. This data may not be complete. We recommend contacting the local school district to confirm school assignments for this home.
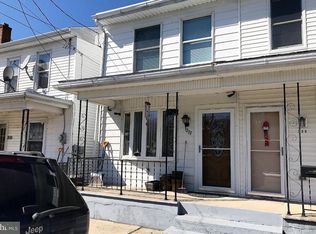
- $147,0003 bd2 ba1.2k sqft237 Minersville St, Seltzer, PA 17974Off Market
- $27,3803 bd1 ba1.3k sqft229 Minersville St, Seltzer, PA 17974Off Market
- $34,0903 bd1 ba1.1k sqft239 Minersville St, Seltzer, PA 17974Off Market
- $145,4004 bd1 ba1.2k sqft227 Minersville St, Pottsville, PA 17974Off Market
- $184,2003 bd1 ba1.1k sqft307 Minersville St, Seltzer, PA 17974Off Market
- $228,6003 bd2 ba1.6k sqft213 Minersville, Pottsville, PA 17901Off Market
- $42,0203 bd1 ba1.5k sqft238 Main St, Seltzer, PA 17974Off Market
- $21,400-- bd-- ba-- sqft275 Center St, Pottsville, PA 17974Off Market
Similar homes
- $149,9003 bd1 ba1.2k sqft135 Broad St #137, Saint Clair, PA 17970For Sale

 MLS ID #PASK2028866, Tara Furer-Romig, BHHS Homesale Realty - Schuylkill Haven. Bright MLS
 - $149,9005 bd1 ba1.8k sqft18 Mary St, Pottsville, PA 17901For Sale
 MLS ID #PASK2028824, Tiffany Youst, Mullen Realty Associates. Bright MLS
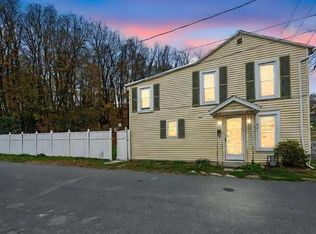
 - $160,0003 bd1 ba1.3k sqft901 Fairview St, Pottsville, PA 17901For Sale
 MLS ID #PASK2028516, William Roman, Century 21 Gold. Bright MLS
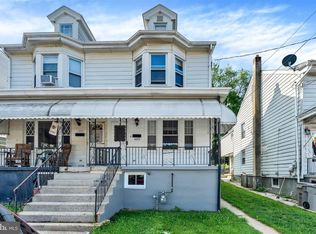
 - $180,0003 bd1 ba1.6k sqft2273 W Market St, Pottsville, PA 17901For Sale
 MLS ID #PASK2028756, JOY DANIELS, Joy Daniels Real Estate Group, Ltd. Bright MLS
 - $159,9004 bd1 ba1.9k sqft510 Howard Ave, Pottsville, PA 17901For SaleMLS ID #PASK2028016, Timothy Moyer, EXP Realty, LLC. Bright MLS
- $134,9004 bd1 ba1.3k sqft733 N 2nd St, Pottsville, PA 17901For SaleMLS ID #PASK2028770, Ken Hoffmaster, Iron Valley Real Estate Keystone. Bright MLS
- $165,0003 bd-- ba2.2k sqft118 S Lehigh Ave, Frackville, PA 17931For SaleMLS ID #PASK2028870, Mr. Nehemiah J Lindo, Realty One Group Alliance. Bright MLS
- $169,9004 bd1 ba1.5k sqft31 S Stanton St, Schuylkill Haven, PA 17972For SaleMLS ID #PASK2028864, Jessica Watson, Mullen Realty Associates. Bright MLS
- $135,0003 bd1 ba1.4k sqft515 N 3rd St, Pottsville, PA 17901For SaleMLS ID #779617, Yajaira C. Pena, I-Do Real Estate. GLVR
- $129,9005 bd1 ba1.8k sqft511 Harrison St, Pottsville, PA 17901For SaleMLS ID #PASK2027650, Will Primeau, Ramus Realty Group. Bright MLS
- $150,0004 bd4 ba2.1k sqft200-202 Buckley St, Minersville, PA 17954For SaleMLS ID #25-5407, Yosara Gonzalez, eXp Realty- Scranton/Wilkes-Barre. Luzerne County AOR
- $199,9004 bd2 ba2.2k sqft621 Schuylkill Ave, Pottsville, PA 17901For SaleMLS ID #PASK2028882, Jeffrey Torchia, Preferred Properties Plus. Bright MLS
- $125,0003 bd2 ba1.4k sqft5 S 21st St, Pottsville, PA 17901For SaleMLS ID #PASK2028652, JIM BEDORF, Coldwell Banker Realty. Bright MLS
- $139,9004 bd1 ba1.2k sqft205 S Schuylkill Ave, Shenandoah, PA 17976For SaleMLS ID #PASK2028698, Joel Ovalle, Saunders Real Estate. Bright MLS
- $133,9006 bd3 ba2.5k sqft709 W Norwegian St, Pottsville, PA 17901For SaleMLS ID #PASK2028696, Nadine Daubert, Ramus Realty Group. Bright MLS
- $159,9003 bd1 ba1.3k sqft21 S 21st St, Pottsville, PA 17901For SaleMLS ID #PASK2023026, Amy Johnson, RE/MAX Five Star Realty. Bright MLS
- $169,9004 bd1 ba1.5k sqft1918 W Norwegian St, Pottsville, PA 17901For SaleMLS ID #PASK2028228, Dave Eckert, RE/MAX Five Star Realty. Bright MLS
- $169,9004 bd2 ba1.8k sqft702 Port Carbon Saint Clair Hwy, Pottsville, PA 17901For SaleMLS ID #PASK2028354, Tracey Kreiser, Saunders Real Estate. Bright MLS
- $164,0003 bd2 ba1.4k sqft122 E Market St, Schuylkill Haven, PA 17972For SaleMLS ID #PASK2027628, Selina Hower, United Real Estate Strive 212 Lehigh Valley. Bright MLS
- $124,9004 bd1 ba1.2k sqft433 Harrison St, Pottsville, PA 17901For SaleMLS ID #PASK2028586, Will Primeau, Ramus Realty Group. Bright MLS
