Welcome to this Beautifully laid out one level Immaculate kept Energy Efficient Green home in the Popular Camden Cove West Neighborhood in Calera. Walk in to a cozy open foyer, Open Concept, Split Bedroom floor plan. This home boasts a large and inviting Great Room, perfect for entertaining with LVP flooring, recessed lighting and large windows for lots of Natural light. The Primary Suite is to the back of the house off of the kitchen. Large Primary with walk in closet, an En-Suite Bathroom that has a Garden Tub, Double Vanity sinks, nice sized Stand-up Shower and private toilet. This home also offers 2 additional nice sized bedrooms and another full bathroom to the front of the home. From the Dining Area, walk outside to the fully fenced backyard with partially covered patio for relaxing or entertaining or both. The Community offers 2 Community pools, a lake for fishing, and playground. George Roy Park is right outside of the neighborhood as well. Don't miss this one! Make it yours!
For sale
$239,900
233 Addison Dr, Calera, AL 35040
3beds
1,632sqft
Single Family Residence
Built in 2016
0.27 Acres Lot
$238,900 Zestimate®
$147/sqft
$25/mo HOA
What's special
Fully fenced backyardDining areaNice sized stand-up showerDouble vanity sinksCozy open foyerPrivate toiletRecessed lighting
- 9 days
- 274
- 25
Likely to sell faster than
Zillow last checked:
Listing updated:
Listed by:
Amber Robertson 205-516-5677,
AW Realty
Source: GALMLS,MLS#: 21466425
Facts & features
Interior
Bedrooms & bathrooms
- Bedrooms: 3
- Bathrooms: 2
- Full bathrooms: 2
Rooms
- Room types: Bedroom, Bathroom, Great Room, Kitchen, Living/Dining (ROOM), Master Bathroom, Master Bedroom
Primary bedroom
- Level: First
Bedroom 1
- Level: First
Bedroom 2
- Level: First
Primary bathroom
- Level: First
Bathroom 1
- Level: First
Kitchen
- Features: Laminate Counters, Breakfast Bar, Eat-in Kitchen, Kitchen Island, Pantry
- Level: First
Basement
- Area: 0
Heating
- Central, Electric
Cooling
- Central Air, Electric, Ceiling Fan(s)
Appliances
- Included: Electric Cooktop, Dishwasher, Microwave, Electric Oven, Refrigerator, Stainless Steel Appliance(s), Stove-Electric, Electric Water Heater
- Laundry: Electric Dryer Hookup, Washer Hookup, Main Level, Laundry Room, Laundry (ROOM), Yes
Features
- Recessed Lighting, Split Bedroom, Smooth Ceilings, Soaking Tub, Linen Closet, Separate Shower, Double Vanity, Split Bedrooms, Tub/Shower Combo, Walk-In Closet(s)
- Flooring: Carpet, Laminate, Tile, Vinyl
- Windows: Window Treatments, Double Pane Windows
- Attic: Pull Down Stairs,Yes
- Has fireplace: No
Interior area
- Total interior livable area: 1,632 sqft
- Finished area above ground: 1,632
- Finished area below ground: 0
Video & virtual tour
Property
Parking
- Total spaces: 4
- Parking features: Attached, Driveway, Parking (MLVL), Off Street, On Street, Open, Garage Faces Front
- Attached garage spaces: 2
- Carport spaces: 2
- Covered spaces: 4
- Has uncovered spaces: Yes
Features
- Levels: One
- Stories: 1
- Patio & porch: Covered, Open (PATIO), Patio
- Pool features: Cleaning System, In Ground, Fenced, Community
- Fencing: Fenced
- View description: None
- Waterfront features: No
Lot
- Size: 0.27 Acres
- Features: Interior Lot, Subdivision
Details
- Parcel number: 284171004044.000
- Special conditions: As Is
Construction
Type & style
- Home type: SingleFamily
- Property subtype: Single Family Residence
- Attached to another structure: Yes
Materials
- 1 Side Brick, Block, Shingle Siding, Vinyl Siding
- Foundation: Slab
Condition
- Year built: 2016
Utilities & green energy
- Water: Public
- Utilities for property: Sewer Connected, Underground Utilities
Community & HOA
Community
- Features: Boats-Non Motor Only, Clubhouse, Fishing, Lake, Sidewalks, Street Lights, Swimming Allowed, Walking Paths, Curbs
- Subdivision: Camden Cove West
HOA
- Has HOA: Yes
- Amenities included: Management, Other, Recreation Facilities
- Services included: Maintenance Grounds
- HOA fee: $299 annually
Location
- Region: Calera
Financial & listing details
- Price per square foot: $147/sqft
- Tax assessed value: $242,900
- Annual tax amount: $1,271
- Price range: $239.9K - $239.9K
- Date on market: 9/30/2026
- Road surface type: Paved
Estimated market value
$238,900
$227,000 - $251,000
$1,921/mo
Price history
| Date | Event | Price |
|---|---|---|
| 9/30/2026 | Listed for sale | $239,900+68.3%$147/sqft |
Source:  GALMLS #21466425 Report a problem GALMLS #21466425 Report a problem | ||
| 10/28/2016 | Sold | $142,580$87/sqft |
Source: GALMLS #761243 Report a problem | ||
Public tax history
| Year | Property taxes | Tax assessment |
|---|---|---|
| 2025 | $1,271 +1.3% | $24,300 +1.3% |
| 2024 | $1,255 +7.8% | $24,000 +7.5% |
| 2023 | $1,164 +21.3% | $22,320 +20.4% |
| 2022 | $960 +16.8% | $18,540 +16% |
| 2021 | $822 +1.9% | $15,980 +1.8% |
| 2020 | $807 +4% | $15,700 +3.8% |
| 2019 | $775 | $15,120 -31.8% |
| 2017 | $775 +237.1% | $22,180 +420.7% |
| 2015 | $230 | $4,260 |
| 2014 | $230 | $4,260 |
Find assessor info on the county website
Monthly payment
Est. payment
Payment breakdown
Explore the cost of this home by adjusting the details. Changes won't be saved.Climate risks
Neighborhood: 35040
Nearby schools
Schools provided by the listing agent
- Elementary: Calera
- Middle: Calera
- High: Calera
Source: GALMLS. This data may not be complete. We recommend contacting the local school district to confirm school assignments for this home.
Similar homes
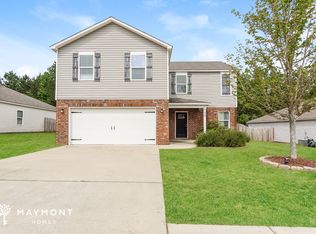
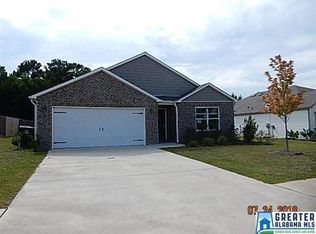
- $235,0003 bd2 ba1.3k sqftSpectrum, Calera, AL 35040For Sale

 MLS ID #21466596, Katherine Lyles, Milestone Realty. GALMLS
 - $225,0003 bd2 ba1.3k sqft1835 19th St, Calera, AL 35040For Sale
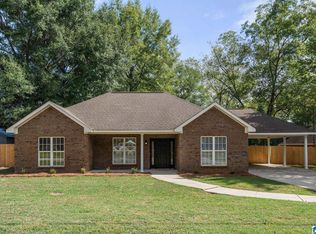 MLS ID #21466814, Jenni Barrera, BluePrint Realty Company. GALMLS
 - $235,0003 bd2 ba1.7k sqft455 16th St, Calera, AL 35040For Sale
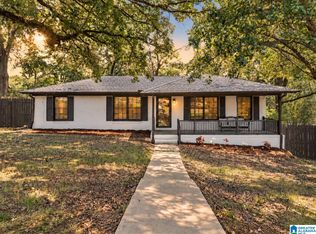 MLS ID #21465856, Davis Haley, ARC Realty - Hoover. GALMLS
 - $230,1003 bd3 ba1.5k sqftMultiple Choices, Calera, AL 35040For Sale
 MLS ID #21466884, John Hollingsworth, ARC Realty Vestavia. GALMLS
 - $237,5003 bd2 ba1.2k sqftAt&t, Calera, AL 35040For SaleMLS ID #21466741, Freda York, RealtySouth Chelsea Branch. GALMLS
- $224,9003 bd2 ba1.3k sqft500 Margaret Ln, Calera, AL 35040For SaleMLS ID #21464099, Jeremy Miller, Local Realty. GALMLS
- $226,9003 bd2 ba1.3k sqft951 Meriweather Dr, Calera, AL 35040For SaleMLS ID #21465527, Shun Randolph, RealtySouth-I459 Southwest. GALMLS
- $230,0003 bd2 ba1.5k sqft1480 7th Ave, Calera, AL 35040For SaleMLS ID #21462060, Tonya Smitherman, BATS & Associates Legacy Group Inc. GALMLS
- $245,0004 bd2 ba1.7k sqft545 Southern Hills Dr, Calera, AL 35040For SaleMLS ID #21462228, Pamela Crain, 1 Percent Lists Legacy. GALMLS
- $239,0003 bd2 ba1.3k sqftAtt, Calera, AL 35040For SaleMLS ID #21464227, Penny Miller, RE/MAX Advantage. GALMLS
- $228,4003 bd2 ba1.3k sqftAt&t, Calera, AL 35040For SaleMLS ID #21466017, Jana Clark, LAH Sotheby's International Realty Hoover. GALMLS
- $244,5004 bd3 ba1.5k sqft560 Union Station Pl, Calera, AL 35040For SaleMLS ID #21465999, Orit Menaker, Sweet HOMElife Real Estate. GALMLS
- $206,0003 bd2 ba1.1k sqft137 Mayfair Ln, Calera, AL 35040For SaleMLS ID #21463322, Nakia Walker, Opendoor Brokerage LLC. GALMLS
- $239,9004 bd2 ba1.4k sqft100 Summerchase Pkwy, Calera, AL 35040For SaleMLS ID #21464588, Ana Avalos, Keller Williams Realty Hoover. GALMLS
- $227,5003 bd2 ba1.4k sqft908 Meriweather Dr, Calera, AL 35040For SaleMLS ID #21456367, Tonya Smitherman, BATS & Associates Legacy Group Inc. GALMLS
- $235,0003 bd2 ba1.3k sqftAt&t, Calera, AL 35040For SaleMLS ID #21451205, Rhonda Douglas, Cardinal Realty Group, LLC.. GALMLS
- $248,3783 bd2 ba1.4k sqftAt&t Or Spectrum, Calera, AL 35040For SaleMLS ID #21461012, Mya Powe, Lennar Homes Coastal Realty. GALMLS
- $264,9994 bd3 ba2.2k sqft2050 Kerry Cir, Calera, AL 35040For SaleMLS ID #21458322, Zak Jones, Keller Williams Metro South. GALMLS
- $262,0004 bd2 ba1.5k sqftTbd, Calera, AL 35040For SaleMLS ID #21463287, Hollie Higgins, ARC Realty - Hoover. GALMLS
