CALLING ALL INVESTORS, CONTRACTORS, AND BUYERS WITH A VISION!
Spring has sprung and it’s the perfect time to take on your next exciting project!
Welcome to this spacious 4-bedroom, 2-bath home in Kingston, offering over 2,900 square feet of opportunity with breathtaking views and endless possibilities. The exterior has already been thoughtfully updated with new siding, a new roof, and new decks, while many major interior systems - including electrical, plumbing, and HVAC have been upgraded as well. Inside, the home offers a fresh, clean slate ready for your personal design and finishing touches. Generous room sizes and a unique layout provide the perfect foundation for a variety of visions - whether you’re dreaming of a modern open-concept renovation, warm and defined living spaces, or a completely customized layout. One of the standout features is the stunning second-floor artist’s loft, complete with a two-tier deck and incredible views an inspiring space for creativity, relaxation, or entertaining. With significant improvements already completed, the groundwork is set for a buyer to step in and bring this home to its full potential. A rare opportunity to create something truly special. Cash or rehab loans only.
For sale
$425,000
233 Forest Hill Drive, Kingston, NY 12401
4beds
2,945sqft
Single Family Residence, Residential
Built in 1962
0.5 Acres Lot
$-- Zestimate®
$144/sqft
$-- HOA
What's special
New roofTwo-tier deckBreathtaking viewsIncredible viewsUnique layoutNew sidingNew decks
- 162 days |
- 2,187 |
- 114 |
Zillow last checked:
Listing updated:
Listed by:
KW MidHudson 914-962-0007,
Ronald C. Green 845-489-7046
Source: OneKey® MLS as distributed by MLS GRID,MLS#: 969298
Facts & features
Interior
Bedrooms & bathrooms
- Bedrooms: 4
- Bathrooms: 2
- Full bathrooms: 2
Heating
- Forced Air, Heat Pump, Other
Cooling
- Central Air
Appliances
- Included: None
Features
- Other
- Windows: New Windows
- Basement: Full
- Attic: None
- Number of fireplaces: 2
- Fireplace features: Family Room, Living Room
Interior area
- Total structure area: 2,945
- Total interior livable area: 2,945 sqft
Property
Parking
- Total spaces: 4
- Parking features: Driveway
- Garage spaces: 2
- Has uncovered spaces: Yes
Features
- Patio & porch: Porch
Lot
- Size: 0.5 Acres
Details
- Parcel number: 5400048.0130003013.0000000
- Special conditions: None
Construction
Type & style
- Home type: SingleFamily
- Architectural style: Contemporary,Ranch
- Property subtype: Single Family Residence, Residential
Materials
- Brick
Condition
- Year built: 1962
Utilities & green energy
- Sewer: Septic Tank
- Water: Well
- Utilities for property: Cable Connected, Electricity Connected
Community & HOA
HOA
- Has HOA: No
Location
- Region: Kingston
Financial & listing details
- Price per square foot: $144/sqft
- Tax assessed value: $200,000
- Annual tax amount: $11,456
- Date on market: 3/11/2026
- Cumulative days on market: 142 days
- Listing agreement: Exclusive Right To Sell
- Electric utility on property: Yes
Estimated market value
Not available
Estimated sales range
Not available
Not available
Price history
| Date | Event | Price |
|---|---|---|
| 3/11/2026 | Listed for sale | $425,000-5.6%$144/sqft |
Source:  OneKey® MLS as distributed by MLS GRID #969298 Report a problem OneKey® MLS as distributed by MLS GRID #969298 Report a problem | ||
| 1/28/2026 | Listing removed | $450,000$153/sqft |
Source: OneKey® MLS as distributed by MLS GRID #940457 Report a problem | ||
| 12/5/2025 | Listed for sale | $450,000+100.9%$153/sqft |
Source: OneKey® MLS as distributed by MLS GRID #940457 Report a problem | ||
| 4/18/2024 | Sold | $224,000-73.1%$76/sqft |
Source: OneKey® MLS as distributed by MLS GRID #H6266897 Report a problem | ||
| 8/2/2023 | Sold | $833,334+4552.6%$283/sqft |
Source: Public Record Report a problem | ||
| 3/5/2020 | Listing removed | -- |
Source: Auction.com Report a problem | ||
| 2/19/2020 | Listed for sale | -- |
Source: Auction.com Report a problem | ||
| 6/2/2006 | Sold | $17,911-87.6%$6/sqft |
Source: Public Record Report a problem | ||
| 9/18/2002 | Sold | $145,000$49/sqft |
Source: Public Record Report a problem | ||
Public tax history
| Year | Property taxes | Tax assessment |
|---|---|---|
| 2025 | -- | $200,000 |
| 2024 | -- | $200,000 |
| 2023 | -- | $200,000 |
| 2022 | -- | $200,000 |
| 2021 | -- | $200,000 |
| 2020 | -- | $200,000 |
| 2019 | -- | $200,000 |
| 2018 | -- | $200,000 |
| 2017 | $8,466 | $200,000 |
| 2016 | -- | $200,000 |
| 2015 | -- | $200,000 |
| 2014 | -- | $200,000 |
| 2013 | -- | $200,000 |
| 2011 | -- | $200,000 |
| 2010 | -- | $200,000 +9.8% |
| 2009 | -- | $182,200 |
| 2008 | -- | $182,200 |
| 2007 | -- | $182,200 |
| 2006 | -- | $182,200 |
| 2005 | -- | $182,200 |
| 2004 | -- | $182,200 |
| 2003 | -- | $182,200 +33% |
| 2002 | -- | $137,000 |
| 2001 | -- | $137,000 |
| 2000 | -- | $137,000 |
Find assessor info on the county website
Monthly payment
Climate risks
Neighborhood: 12401
Nearby schools
GreatSchools rating
- 3/10M Clifford Miller Middle SchoolGrades: 5-8Distance: 2.8 mi
- 4/10Kingston High SchoolGrades: 9-12Distance: 2.8 mi
- 6/10E R Crosby Elementary SchoolGrades: K-4Distance: 3 mi
Schools provided by the listing agent
- Elementary: E R Crosby Elementary School
- Middle: M Clifford Miller Middle School
- High: Kingston High School
Source: OneKey® MLS as distributed by MLS GRID. This data may not be complete. We recommend contacting the local school district to confirm school assignments for this home.
- $821,800-- bd-- ba3.2k sqft57 City View Ter, Kingston, NY 12401Off Market
- $260,9003 bd1 ba1.2k sqft173 State Route 28, Hurley, NY 12401Off Market
- $560,6006 bd3 ba3.7k sqft8 Skytop Dr, Kingston, NY 12401Off Market

- $--2 bd1 ba1.7k sqft8 Skytop Dr #2, Kingston, NY 12401Off Market
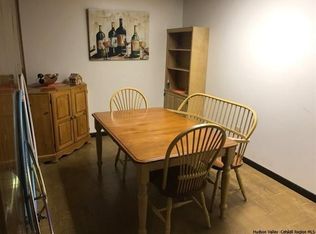
- $--4 bd2 ba-- sqft8 Skytop Dr #1, Kingston, NY 12401Off Market
- $491,2003 bd3 ba2.2k sqft240 Forest Hill Dr, Kingston, NY 12401Off Market
- $425,0004 bd1 ba1.7k sqft3202 State Route 209, Kingston, NY 12401Sold
- $259,5002 bd1 ba608 sqft183 State Route 28, Kingston, NY 12401Off Market
A local agent can set up tours, give advice and negotiate with sellers.
Similar homes
- $377,0004 bd2 ba1.6k sqft99 Moore Street, Kingston, NY 12401For Sale
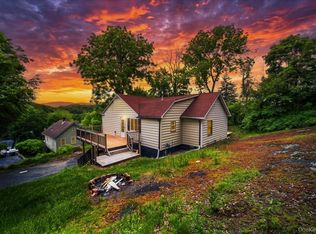
 MLS ID #1010862, Felix M. Pena, Listing by: RE/MAX Benchmark Realty Group. OneKey® MLS as distributed by MLS GRID
 - $449,0004 bd2 ba1.9k sqft22 Jumping Brook Lane, Kingston, NY 12401For Sale
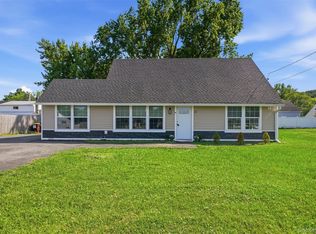 MLS ID #1020855, Leigh M. Quintana, Listing by: KW Hudson Valley North. OneKey® MLS as distributed by MLS GRID
 - $467,5003 bd2 ba1.9k sqft324 1st Avenue, Kingston, NY 12401Active

 MLS ID #20262589, Craig Williams, Listing by: Dugo Realty. HVCRMLS
 - $379,9002 bd2 ba1.4k sqft54 Boulevard, Kingston, NY 12401For Sale
 MLS ID #1030045, Kason Fearon, Listing by: Serhant LLC. OneKey® MLS as distributed by MLS GRID
 - $369,0004 bd2 ba1.5k sqft38 Indian Springs Lane, Kingston, NY 12401For SaleMLS ID #1030700, Barbara A. Allen, Listing by: HomeSmart Homes & Estates. OneKey® MLS as distributed by MLS GRID
- $400,0005 bd2 ba2.5k sqft29 Ulster Avenue, Ulster Park, NY 12487For SaleMLS ID #1036544, Christina Wilger, Listing by: RE/MAX Benchmark Realty Group. OneKey® MLS as distributed by MLS GRID
- $619,0004 bd3 ba2.6k sqft575 Lucas Avenue Extension, Hurley, NY 12443For SaleMLS ID #1035094, Jennifer Loprieno, Listing by: Howard Hanna Rand Realty. OneKey® MLS as distributed by MLS GRID
- $429,0004 bd2 ba1.5k sqft19 N Ohioville Road, New Paltz, NY 12561For SaleMLS ID #1017259, Shannon Stewart, Listing by: Curasi Realty, Inc.. OneKey® MLS as distributed by MLS GRID
- $499,0003 bd2 ba1.6k sqft274 Morgan Hill Road, Hurley, NY 12443For SaleMLS ID #977040, Leigh M. Quintana, Listing by: KW Hudson Valley North. OneKey® MLS as distributed by MLS GRID
- $449,0004 bd2 ba2k sqft7 Eckelman Drive, Hyde Park, NY 12538For SaleMLS ID #986077, Daniel Axtmann, Listing by: BHHS Hudson Valley Properties. OneKey® MLS as distributed by MLS GRID
- $405,0004 bd2 ba2.2k sqft650 Granite Road, Kerhonkson, NY 12446ActiveMLS ID #20261862, Willis White, Listing by: Keller Williams Realty HV Nort. HVCRMLS
- $450,0003 bd3 ba2.7k sqft13 Riverview Circle, Poughkeepsie, NY 12601For SaleMLS ID #1014215, Scott Zobre, Listing by: KW MidHudson. OneKey® MLS as distributed by MLS GRID
- $450,0004 bd2 ba1.7k sqft8 Albie Drive, Hyde Park, NY 12538For SaleMLS ID #986265, Salman Ahmad, Listing by: E Realty International Corp. OneKey® MLS as distributed by MLS GRID
- $450,0004 bd3 ba2.5k sqft3 Pond Road, Poughkeepsie, NY 12601For SaleMLS ID #1023304, Samantha McCrory, Listing by: Exit Realty Connections. OneKey® MLS as distributed by MLS GRID
- $460,0003 bd2 ba2.5k sqft55 G Fischer Road, Olivebridge, NY 12461For SaleMLS ID #968807, Adrienne I Volpe, Listing by: KW MidHudson. OneKey® MLS as distributed by MLS GRID
- $400,0003 bd4 ba2.7k sqft117 Camp Road, Red Hook, NY 12571For SaleMLS ID #1016273, Janyce Selkin, Listing by: Howard Hanna Rand Realty. OneKey® MLS as distributed by MLS GRID
- $459,9003 bd2 ba2.1k sqft333 Canoe Hill Road, Saugerties, NY 12477For SaleMLS ID #1024648, Virginia Corbett, Listing by: eXp Realty. OneKey® MLS as distributed by MLS GRID
- $400,0003 bd4 ba2.7k sqft117 Camp Rd, Red Hook, NY 12571For SaleMLS ID #11873087, Janyce Selkin, Listing by: HOWARD HANNA RAND REALTY. NY State MLS
- $450,0003 bd2 ba2.1k sqft2 Netherwood Drive, Pleasant Valley, NY 12578For SaleMLS ID #1031888, Adrienne I Volpe, Listing by: KW MidHudson. OneKey® MLS as distributed by MLS GRID
- $499,9003 bd3 ba1.8k sqft41 Penny Lane, Highland, NY 12528For SaleMLS ID #1036310, Jacob M. Cohen, Listing by: eXp Realty. OneKey® MLS as distributed by MLS GRID
