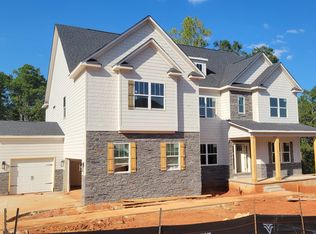
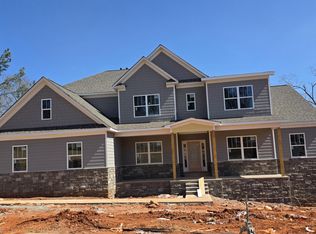
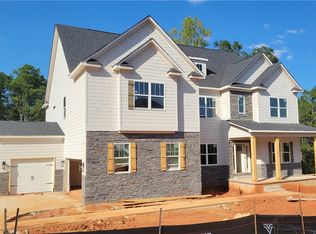
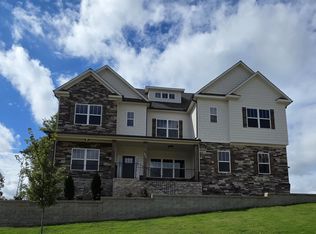
Beautiful new home in the desirable NEW community, RIVER'S EDGE! The Abaco A -Open floorplan with Master on Main. Features an upgraded chef's kitchen complete with cabinet hood, pot filler, farm sink and granite counter tops and tile backsplash,42" cabinetry with crown molding and SS appliances. 5" Hardwood flooring through-out first floor and hardwood stairs, family room includes a stone fireplace, coffered ceiling and built- ins. The grand primary bedroom and luxurious primary bath complete this beauty! Home is move in ready! Come out and make this your new home TODAY!!
New construction
$877,548
233 Holly Branch Rd Lot 17, Piedmont, SC 29673
5beds
3,849sqft
Single Family Residence, Residential
Built in 2025
0.64 Acres Lot
$866,900 Zestimate®
$228/sqft
$-- HOA
What's special
Hardwood stairsFarm sinkGranite counter topsCoffered ceilingTile backsplashPot fillerSs appliances
- 375 days
- 106
- 8
Zillow last checked:
Listing updated:
Listed by:
Florisel Aviles 864-561-5093,
TRUST/SOUTH COAST HOMES
Source: Greater Greenville AOR,MLS#: 1569902
Facts & features
Interior
Bedrooms & bathrooms
- Bedrooms: 5
- Bathrooms: 4
- Full bathrooms: 3
- 1/2 bathrooms: 1
- Main level bathrooms: 1
- Main level bedrooms: 1
Rooms
- Room types: Laundry, Media Room, 2nd Kitchen/Kitchenette
Primary bedroom
- Area: 240
- Dimensions: 15 x 16
Bedroom 2
- Area: 156
- Dimensions: 12 x 13
Bedroom 3
- Area: 195
- Dimensions: 15 x 13
Bedroom 4
- Area: 195
- Dimensions: 13 x 15
Bedroom 5
- Area: 195
- Dimensions: 13 x 15
Primary bathroom
- Features: Double Sink, Full Bath, Shower-Separate, Sitting Room, Tub-Separate, Walk-In Closet(s)
- Level: Main
Dining room
- Area: 165
- Dimensions: 11 x 15
Family room
- Area: 289
- Dimensions: 17 x 17
Kitchen
- Area: 187
- Dimensions: 11 x 17
Heating
- Multi-Units, Natural Gas
Cooling
- Central Air, Electric, Multi Units
Appliances
- Included: Gas Cooktop, Dishwasher, Disposal, Oven, Microwave-Convection, Tankless Water Heater
- Laundry: Sink, 1st Floor, Walk-in, Electric Dryer Hookup, Laundry Room
Features
- 2 Story Foyer, Bookcases, High Ceilings, Ceiling Fan(s), Ceiling Smooth, Tray Ceiling(s), Granite Counters, Open Floorplan, Soaking Tub, Walk-In Closet(s), Coffered Ceiling(s), Pantry
- Flooring: Carpet, Ceramic Tile, Wood
- Windows: Tilt Out Windows, Vinyl/Aluminum Trim
- Basement: Unfinished,Walk-Out Access
- Attic: Pull Down Stairs,Storage
- Number of fireplaces: 2
- Fireplace features: Ventless
Interior area
- Total interior livable area: 3,849 sqft
Property
Parking
- Total spaces: 3
- Parking features: Attached, Side/Rear Entry, Tandem, Paved
- Attached garage spaces: 3
- Has uncovered spaces: Yes
Features
- Levels: Two
- Stories: 2
- Patio & porch: Patio, Porch
Lot
- Size: 0.64 Acres
- Dimensions: 125 x 224 x 175 x 200
- Features: Few Trees, Sprklr In Grnd-Partial Yd, 1/2 - Acre
Details
- Parcel number: 2380701017
Construction
Type & style
- Home type: SingleFamily
- Architectural style: Traditional
- Property subtype: Single Family Residence, Residential
Materials
- Hardboard Siding, Stone
- Foundation: Crawl Space
- Roof: Architectural
Condition
- Under Construction
- New construction: Yes
- Year built: 2025
Details
- Builder name: Trust Homes
Utilities & green energy
- Sewer: Septic Tank
- Water: Public
- Utilities for property: Cable Available, Underground Utilities
Community & HOA
Community
- Features: Gated
- Security: Smoke Detector(s)
- Subdivision: River’s Edge
HOA
- Has HOA: Yes
- Services included: None
Location
- Region: Piedmont
Financial & listing details
- Price per square foot: $228/sqft
- Date on market: 9/19/2025
Estimated market value
$866,900
$824,000 - $910,000
$3,266/mo
Price history
| Date | Event | Price |
|---|---|---|
| 6/16/2026 | Price change | $877,5480%$228/sqft |
Source:  Greater Greenville AOR #1569902 Report a problem Greater Greenville AOR #1569902 Report a problem | ||
| 2/21/2026 | Price change | $877,648-0.1%$228/sqft |
Source: Greater Greenville AOR #1569902 Report a problem | ||
| 10/28/2025 | Price change | $878,648-0.2%$228/sqft |
Source: Greater Greenville AOR #1569902 Report a problem | ||
| 9/19/2025 | Listed for sale | $880,648$229/sqft |
Source: Greater Greenville AOR #1569902 Report a problem | ||
Public tax history
Tax history is unavailable.
Monthly payment
Est. payment
Payment breakdown
Explore the cost of this home by adjusting the details. Changes won't be saved.Climate risks
Neighborhood: 29673
Nearby schools
Schools provided by the listing agent
- Elementary: Concrete
- Middle: Powdersville
- High: Powdersville
Source: Greater Greenville AOR. This data may not be complete. We recommend contacting the local school district to confirm school assignments for this home.
Similar homes
- $877,5485 bd4 ba3.8k sqft233 Holly Branch Rd, Piedmont, SC 29673New Construction
 WUMLS
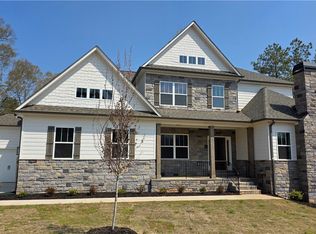
WUMLS - $889,0004 bd5 ba3.7k sqft302 Forest Edge Rd Homesite 47, Piedmont, SC 29673For Sale
 MLS ID #1602898, Hunter Hurst, Keller Williams Grv Upst. Greater Greenville AOR
 - $905,8544 bd4 ba3.7k sqft243 Holly Branch Rd Lot 22, Piedmont, SC 29673New Construction
 MLS ID #1585467, Florisel Aviles, TRUST/SOUTH COAST HOMES. Greater Greenville AOR
 - $828,0005 bd5 ba4.2k sqft222 Holly Branch Rd Lot 31, Piedmont, SC 29673New Construction
 MLS ID #1571487, Florisel Aviles, TRUST/SOUTH COAST HOMES. Greater Greenville AOR
