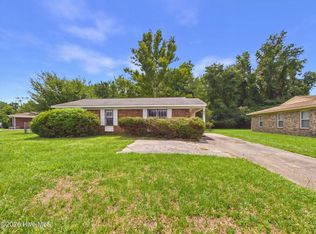
This home is in a low-to-moderate income census tract which can qualify for up to 100% financing with no PMI. Please ask listing for details. Recently updated adorable cottage style home 2.4 miles from downtown. This 2 bedroom 1 bath bungalow includes upgrades to landscaping, new kitchen cabinets and countertops, refinished hardwood floors, new flooring in bathrooms and kitchen, new cooktop range, fresh paint throughout, new ceiling fans and light fixtures, creating an inviting cozy living space. There is a detached wired workshop and the crawl space has a dehumidifier and completely encapsulated crawl space. Close to a variety of restaurants and shopping within a short distance . This home is protected by a 2-10 Home warranty that can be purchased at closing and will expire if not purchased. Island in the kitchen convers with the property.
Under contract
Price cut: $14K (10/21)
$275,000
233 N 25th Street, Wilmington, NC 28405
2beds
982sqft
Single Family Residence
Built in 1948
6,273 Square Feet Lot
$259,000 Zestimate®
$280/sqft
$-- HOA
What's special
Refinished hardwood floorsDetached wired workshopFresh paint throughoutUpgrades to landscapingNew cooktop rangeInviting cozy living space
- 81 days
- 342
- 33
Zillow last checked:
Listing updated:
Listed by:
Lisa C Pridgen 910-233-6191,
Coldwell Banker Sea Coast Advantage
Source: Hive MLS,MLS#: 100597595 Originating MLS: Cape Fear Realtors MLS, Inc.
Facts & features
Interior
Bedrooms & bathrooms
- Bedrooms: 2
- Bathrooms: 1
- Full bathrooms: 1
Rooms
- Room types: Living Room, Dining Room, Bedroom 1, Bedroom 2
Bedroom 1
- Level: First
- Dimensions: 13 x 10
Bedroom 2
- Level: First
- Dimensions: 12 x 10
Dining room
- Level: First
- Dimensions: 10 x 11
Kitchen
- Level: First
- Dimensions: 9 x 10
Living room
- Level: First
- Dimensions: 12 x 16
Heating
- Heat Pump, Fireplace(s), Electric, Forced Air
Cooling
- Heat Pump
Appliances
- Included: Washer, Refrigerator, Range, Dryer
- Laundry: Dryer Hookup, Washer Hookup
Features
- Ceiling Fan(s)
- Flooring: Vinyl, Wood
- Windows: Storm Window(s)
- Basement: None
- Attic: Pull Down Stairs
- Has fireplace: Yes
Interior area
- Total structure area: 982
- Total interior livable area: 982 sqft
Property
Parking
- Total spaces: 1
- Parking features: Off Street, On Site
- Details: street parking
Features
- Levels: One
- Patio & porch: Covered, Porch
- Exterior features: None
- Fencing: Back Yard
- View description: None
- Frontage type: See Remarks
Lot
- Size: 6,273 Square Feet
- Dimensions: 50 x 125 x 50 x 125
Details
- Additional structures: Shed(s), Workshop
- Parcel number: R04816011036000
- Zoning: R-10
- Special conditions: Standard
Construction
Type & style
- Home type: SingleFamily
- Property subtype: Single Family Residence
Materials
- Brick Veneer, Wood Frame, Stone Veneer
- Foundation: Crawl Space
- Roof: Shingle
Condition
- New construction: No
- Year built: 1948
Utilities & green energy
- Sewer: Public Sewer
- Water: Public
- Utilities for property: Cable Available
Community & HOA
Community
- Subdivision: Princess Place
HOA
- Has HOA: No
Location
- Region: Wilmington
Financial & listing details
- Price per square foot: $280/sqft
- Tax assessed value: $312,400
- Annual tax amount: $1,838
- Date on market: 8/20/2026
- Cumulative days on market: 81 days
- Listing agreement: Exclusive Right To Sell
- Listing terms: Cash,Conventional,FHA
Estimated market value
$259,000
$246,000 - $272,000
$1,756/mo
Price history
| Date | Event | Price |
|---|---|---|
| 10/27/2026 | Contingent | $275,000$280/sqft |
Source:  Hive MLS #100597595 Report a problem | ||
| 10/21/2026 | Price change | $275,000-4.8%$280/sqft |
Source: Hive MLS #100597595 Report a problem | ||
| 9/28/2026 | Price change | $289,000-3.3%$294/sqft |
Source: Hive MLS #100597595 Report a problem | ||
| 9/2/2026 | Price change | $299,000-3.5%$304/sqft |
Source: Hive MLS #100597595 Report a problem | ||
| 8/20/2026 | Listed for sale | $310,000$316/sqft |
Source: Hive MLS #100597595 Report a problem | ||
Public tax history
| Year | Property taxes | Tax assessment |
|---|---|---|
| 2025 | $1,838 +32.1% | $312,400 +95.3% |
| 2024 | $1,392 +3% | $160,000 |
| 2023 | $1,352 -0.6% | $160,000 |
| 2022 | $1,360 -0.7% | $160,000 |
| 2021 | $1,369 +13.5% | $160,000 +39.7% |
| 2020 | $1,206 | $114,500 |
| 2019 | $1,206 | $114,500 |
| 2018 | $1,206 | $114,500 |
| 2017 | $1,206 +2.9% | $114,500 +8.2% |
| 2016 | $1,172 +4.6% | $105,800 |
| 2015 | $1,120 +4.4% | $105,800 |
| 2014 | $1,073 | $105,800 |
| 2013 | -- | $105,800 -1.9% |
| 2012 | -- | $107,900 -14.8% |
| 2011 | -- | $126,623 |
| 2010 | -- | $126,623 |
| 2009 | -- | -- |
| 2008 | -- | -- |
| 2007 | -- | -- |
| 2005 | -- | $72,053 |
| 2004 | -- | $72,053 |
| 2003 | -- | $72,053 |
| 2002 | -- | $72,053 |
| 2001 | -- | $72,053 |
| 2000 | -- | $72,053 |
Find assessor info on the county website
Monthly payment
Est. payment
Payment breakdown
Explore the cost of this home by adjusting the details. Changes won't be saved.Climate risks
Neighborhood: Chestnut Height/Princess Place
Nearby schools
Schools provided by the listing agent
- Elementary: Freeman
- Middle: Williston
- High: New Hanover
Source: Hive MLS. This data may not be complete. We recommend contacting the local school district to confirm school assignments for this home.
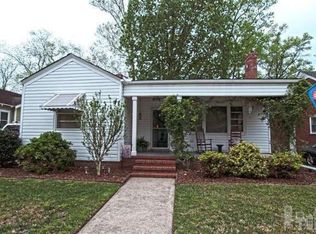

Similar homes
- $299,0003 bd2 ba1.1k sqft521 Thomas Avenue, Wilmington, NC 28405For Sale
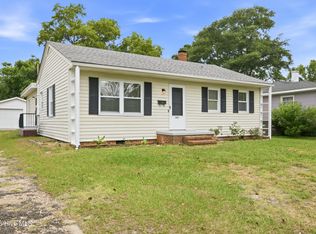
 MLS ID #100610748, Tidal Realty Partners, REAL Broker LLC. Hive MLS
- $250,0002 bd1 ba1k sqft2127 Klein Road, Wilmington, NC 28405For Sale
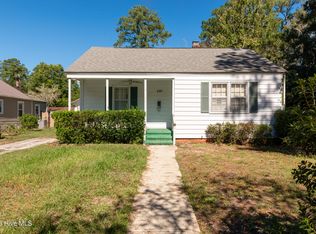 MLS ID #100610367, Teresa L Krebs, Coastal Select Properties. Hive MLS
- $310,0002 bd1 ba936 sqft2018 Klein Road, Wilmington, NC 28405For Sale
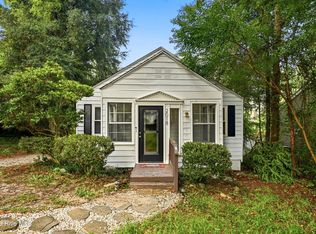 MLS ID #100600999, Aspyre Collective, eXp Realty. Hive MLS
- $259,0003 bd1 ba1k sqft1201 Kornegay Avenue, Wilmington, NC 28405For Sale
 MLS ID #100593067, Jesse A Canady, Salt and Stone Property Group. Hive MLS
- $275,0002 bd1 ba1k sqft805 Rosemont Avenue, Wilmington, NC 28403For SaleMLS ID #100607600, Jeff Lesley, Century 21 Vanguard. Hive MLS
- $225,0002 bd1 ba820 sqft12 Evans Street, Wilmington, NC 28405For SaleMLS ID #100608809, Jonathan Barfield, Barfield & Associates Realty. Hive MLS
- $275,0003 bd1 ba1.1k sqft1315 Church Street, Wilmington, NC 28401For SaleMLS ID #100610528, Team Gale, Coldwell Banker Sea Coast Advantage. Hive MLS
- $284,5003 bd2 ba1.1k sqft1314 Queen Street, Wilmington, NC 28401For SaleMLS ID #100611081, Jeffrey G Hovis, Intracoastal Realty Corporation. Hive MLS
- $237,5003 bd1 ba1.1k sqft1206 Dawson Street, Wilmington, NC 28401For SaleMLS ID #100615227, Jeffrey G Hovis, Intracoastal Realty Corporation. Hive MLS
- $279,5003 bd2 ba1.3k sqft513 Amber Jack Drive, Wilmington, NC 28405For SaleMLS ID #100614565, The Domenico Grillo Real Estate Team, Keller Williams Innovate-Wilmington. Hive MLS
- $265,0003 bd1 ba1.4k sqft1007 Chestnut Street, Wilmington, NC 28401For SaleMLS ID #100613584, Scott Smith, Brunswick County Holmes Real Estate. Hive MLS
- $304,0002 bd2 ba1k sqft3116 Camden Circle, Wilmington, NC 28403For SaleMLS ID #100597122, Jonathan O Swanson, Sea Gate Realty, Inc.. Hive MLS
- $285,0002 bd1 ba679 sqft1209 Spofford Circle, Wilmington, NC 28403For SaleMLS ID #100608304, Stephanie N Manke, BlueCoast Realty Corporation. Hive MLS
- $205,0002 bd1 ba842 sqft3307 Princess Place Drive, Wilmington, NC 28405For SaleMLS ID #100613015, Cory R Ellis, eXp Realty. Hive MLS
- $285,0003 bd2 ba1.1k sqft1014 Hanover Street, Wilmington, NC 28401For SaleMLS ID #100589174, Cole Turner, Corcoran HM Properties. Hive MLS
- $285,0003 bd2 ba1.1k sqft1012 Hanover Street, Wilmington, NC 28401For SaleMLS ID #100589173, Cole Turner, Corcoran HM Properties. Hive MLS
- $359,9003 bd2 ba1k sqft305 N 21st Street, Wilmington, NC 28405For SaleMLS ID #100579595, Michael G Rheel, Berkshire Hathaway HomeServices Carolina Premier Properties. Hive MLS
- $288,0003 bd1 ba1.4k sqft1409 Wooster Street, Wilmington, NC 28401For SaleMLS ID #100604742, Mandy P Scott, The Saltwater Agency LLC. Hive MLS
- $220,0003 bd1 ba1.1k sqft425 Henry Street, Wilmington, NC 28405For SaleMLS ID #100607507, Tamala H Wallace, Wallace Realty Services. Hive MLS
