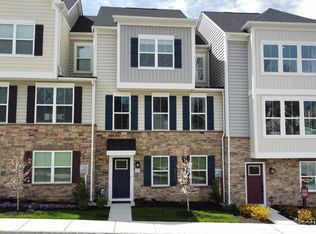

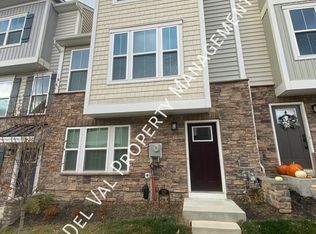
Welcome to Ponds Edge! This 4 bedroom, 3.5 bath end-unit townhome in the award-winning Rose Tree Media School District offers modern living with style and convenience. As an end unit, you’ll enjoy extra natural light, added privacy, and serene wooded views from the rear deck and walkout basement. Inside, hardwoods flow throughout the open floor plan. The gourmet kitchen features quartz countertops, stainless steel appliances, and an oversized island—perfect for everyday living or entertaining. The spacious family room is anchored by a gas fireplace, while the dining area provides room for gatherings. Upstairs, retreat to the primary suite with a walk-in closet and a spa-like en suite bath, complete with a designer tiled shower and dual vanity. Three additional bedrooms, a full hall bath, and a convenient laundry room complete the upper level. The finished walkout basement adds valuable living space with a full bath, ideal for a media room, gym, or play area. Enjoy community amenities including a clubhouse and fitness center, plus the unbeatable location—close to Media Borough restaurants, shopping, and Septa’s Wawa Station for easy access to Center City. This move-in ready home combines luxury, privacy, and convenience in one of Delaware County’s most sought-after communities.
For sale
$875,000
233 Ponds Edge Dr, Media, PA 19063
4beds
3,640sqft
Townhouse
Built in 2022
-- sqft lot
$850,400 Zestimate®
$240/sqft
$230/mo HOA
What's special
Gas fireplaceQuartz countertopsWalkout basementOversized islandSpacious family roomExtra natural lightDual vanity
- 125 days |
- 672 |
- 22 |
Zillow last checked:
Listing updated:
Listed by:
Jessica Andrews 484-995-5416,
BHHS Fox & Roach-Media (610) 566-3000
Source: Bright MLS,MLS#: PADE2108464
Loading...
Facts & features
Interior
Bedrooms & bathrooms
- Bedrooms: 4
- Bathrooms: 4
- Full bathrooms: 3
- 1/2 bathrooms: 1
- Main level bathrooms: 1
Rooms
- Room types: Living Room, Dining Room, Primary Bedroom, Bedroom 2, Bedroom 3, Bedroom 4, Kitchen, Family Room, Laundry, Bathroom 1, Bathroom 3, Primary Bathroom, Half Bath
Primary bedroom
- Features: Ceiling Fan(s), Crown Molding, Flooring - Luxury Vinyl Plank, Recessed Lighting, Walk-In Closet(s), Window Treatments
- Level: Upper
Bedroom 2
- Level: Upper
Bedroom 3
- Level: Main
Bedroom 3
- Level: Upper
Bedroom 4
- Level: Upper
Primary bathroom
- Features: Bathroom - Stall Shower, Countertop(s) - Quartz, Double Sink, Flooring - Tile/Brick, Recessed Lighting
- Level: Upper
Bathroom 1
- Features: Bathroom - Tub Shower, Countertop(s) - Quartz, Double Sink, Flooring - Tile/Brick
- Level: Upper
Bathroom 3
- Features: Basement - Finished, Bathroom - Tub Shower, Flooring - Luxury Vinyl Plank, Recessed Lighting, Window Treatments, Wet Bar
- Level: Lower
Dining room
- Features: Flooring - Vinyl
- Level: Main
Family room
- Level: Lower
Half bath
- Level: Main
Kitchen
- Features: Dining Area, Flooring - Laminate Plank
- Level: Main
Laundry
- Features: Flooring - Luxury Vinyl Plank
- Level: Upper
Living room
- Features: Fireplace - Gas, Flooring - Laminate Plank
- Level: Main
Mud room
- Level: Main
Heating
- Central, Forced Air, ENERGY STAR Qualified Equipment, Natural Gas
Cooling
- Central Air, Electric
Appliances
- Included: Microwave, Built-In Range, Cooktop, Dishwasher, Disposal, Dryer, Energy Efficient Appliances, Exhaust Fan, Self Cleaning Oven, Oven, Oven/Range - Gas, Range Hood, Refrigerator, Six Burner Stove, Stainless Steel Appliance(s), Surface Unit, Washer, Water Heater, Gas Water Heater
- Laundry: Dryer In Unit, Has Laundry, Upper Level, Washer In Unit, Laundry Room, Mud Room
Features
- Attic, Bar, Bathroom - Stall Shower, Bathroom - Tub Shower, Bathroom - Walk-In Shower, Breakfast Area, Ceiling Fan(s), Combination Kitchen/Living, Crown Molding, Curved Staircase, Dining Area, Family Room Off Kitchen, Open Floorplan, Formal/Separate Dining Room, Eat-in Kitchen, Kitchen - Gourmet, Kitchen Island, Kitchen - Table Space, Pantry, Primary Bath(s), Recessed Lighting, Upgraded Countertops, Walk-In Closet(s), 9'+ Ceilings, Dry Wall, High Ceilings, Tray Ceiling(s)
- Flooring: Ceramic Tile, Luxury Vinyl
- Doors: Insulated, Six Panel, French Doors
- Windows: Double Hung, Double Pane Windows, Low Emissivity Windows, Screens, Vinyl Clad, Window Treatments
- Basement: Full
- Number of fireplaces: 1
- Fireplace features: Gas/Propane, Insert, Marble, Mantel(s), Screen
Interior area
- Total structure area: 3,640
- Total interior livable area: 3,640 sqft
- Finished area above ground: 3,640
- Finished area below ground: 0
Property
Parking
- Total spaces: 4
- Parking features: Garage Faces Front, Garage Door Opener, Inside Entrance, Oversized, Asphalt, Lighted, Driveway, Paved, Private, Surface, Attached, On Street, Parking Lot
- Attached garage spaces: 2
- Uncovered spaces: 2
Accessibility
- Accessibility features: 2+ Access Exits, Accessible Doors, Accessible Hallway(s), Doors - Swing In, Doors - Lever Handle(s)
Features
- Levels: Three
- Stories: 3
- Patio & porch: Deck
- Exterior features: Lighting, Rain Gutters, Sidewalks, Street Lights
- Pool features: None
- Has view: Yes
- View description: Panoramic, Trees/Woods, Street
Lot
- Features: Backs to Trees, Corner Lot, Front Yard, Landscaped, Premium, Rear Yard, SideYard(s), Wooded, Corner Lot/Unit
Details
- Additional structures: Above Grade, Below Grade
- Parcel number: 27000400077
- Zoning: RESIDENTIAL
- Special conditions: Standard
Construction
Type & style
- Home type: Townhouse
- Architectural style: Transitional,Colonial,Contemporary
- Property subtype: Townhouse
Materials
- Vinyl Siding
- Foundation: Concrete Perimeter
- Roof: Architectural Shingle,Metal,Pitched
Condition
- New construction: No
- Year built: 2022
- Major remodel year: 2022
Details
- Builder model: Northshire
- Builder name: NV Homes
Utilities & green energy
- Electric: 200+ Amp Service
- Sewer: Public Sewer
- Water: Public
- Utilities for property: Cable Available, Electricity Available, Natural Gas Available, Phone Available, Sewer Available, Water Available
Community & HOA
Community
- Security: Exterior Cameras, Fire Alarm, Monitored, Motion Detectors, Security System, Smoke Detector(s), Fire Sprinkler System
- Subdivision: Ponds Edge
HOA
- Has HOA: Yes
- Amenities included: Clubhouse, Common Grounds, Community Center, Fitness Center
- Services included: Common Area Maintenance, Lawn Care Front, Lawn Care Rear, Lawn Care Side, Maintenance Grounds, Management, Snow Removal
- HOA fee: $230 monthly
Location
- Region: Media
- Municipality: MIDDLETOWN TWP
Financial & listing details
- Price per square foot: $240/sqft
- Tax assessed value: $670,990
- Annual tax amount: $13,973
- Date on market: 3/5/2026
- Listing agreement: Exclusive Right To Sell
- Inclusions: Washer, Dryer And Refrigerator
- Ownership: Fee Simple
- Road surface type: Black Top
Estimated market value
$850,400
$808,000 - $893,000
$5,279/mo
Price history
| Date | Event | Price |
|---|---|---|
| 3/5/2026 | Listed for sale | $875,000-2.7%$240/sqft |
Source: | ||
| 10/18/2025 | Listing removed | $899,000$247/sqft |
Source: | ||
| 9/19/2025 | Price change | $899,000-2.3%$247/sqft |
Source: | ||
| 9/5/2025 | Listed for sale | $920,000-2.6%$253/sqft |
Source: | ||
| 8/25/2025 | Listing removed | $944,900$260/sqft |
Source: | ||
| 6/2/2025 | Listed for sale | $944,900+19.6%$260/sqft |
Source: | ||
| 9/26/2024 | Sold | $790,000-1.9%$217/sqft |
Source: | ||
| 9/19/2024 | Pending sale | $805,000$221/sqft |
Source: | ||
| 8/14/2024 | Contingent | $805,000$221/sqft |
Source: | ||
| 8/2/2024 | Listed for sale | $805,000+10%$221/sqft |
Source: | ||
| 1/7/2022 | Sold | $732,000$201/sqft |
Source: | ||
| 11/16/2021 | Pending sale | $732,000+1.5%$201/sqft |
Source: | ||
| 11/11/2021 | Listed for sale | $721,515$198/sqft |
Source: | ||
Public tax history
| Year | Property taxes | Tax assessment |
|---|---|---|
| 2025 | $13,807 +6.4% | $670,990 |
| 2024 | $12,972 +3.6% | $670,990 |
| 2023 | $12,516 +651.9% | $670,990 +632.5% |
| 2022 | $1,665 | $91,600 |
| 2021 | $1,665 | $91,600 |
Find assessor info on the county website
Monthly payment
Est. payment$--/mo
Payment breakdown
Explore the cost of this home by adjusting the details. Changes won't be saved.All calculations are estimates and provided by Zillow, Inc. for informational purposes only. Actual amounts may vary.
HOA fees may include property taxes on listings classified as Co-Ops. Contact the listing agent and/or owner for fee details.
Mortgage interest rates are dependent on a number of factors, including credit score, down payment, and repayment length. Interest rate data provided by Zillow Group Marketplace, Inc. as of 1/1/1970 from various mortgage lenders with which we have lead or other similar arrangements; the Estimated Payment is an average of those rates.
See how much you could borrow to make a competitive offer.
Climate risks
Neighborhood: 19063
Nearby schools
GreatSchools rating
- 10/10Glenwood El SchoolGrades: K-5Distance: 0.3 mi
- 10/10Springton Lake Middle SchoolGrades: 6-8Distance: 3.5 mi
- 9/10Penncrest High SchoolGrades: 9-12Distance: 1.3 mi
Schools provided by the listing agent
- High: Penncrest
- District: Rose Tree Media
Source: Bright MLS. This data may not be complete. We recommend contacting the local school district to confirm school assignments for this home.
A local agent can set up tours, give advice and negotiate with sellers.
- Pennsylvania
- Delaware County
- Media
- 19063
- 233 Ponds Edge Dr