Welcome to Ponds Edge, a premier executive - style townhome community in Media Pa. This stunning end unit, 2 level townhouse with a fully finished walk-out basement and a full bath, was the builders model home, designed to showcase the highest quality upgrades, premium finishes and designer touches. Never lived in and move-in ready, this home sits on one of the best lots in the community, offering a private wooded backdrop and unparalleled elegance. No need to wait for your home to be built! This sunny end unit features 4 bedrooms and 3.5 bathrooms and a 2 car garage. Premium Designer Hardwood flooring throughout (no carpet) along with a private end unit location. Step into a welcoming foyer and a spacious flex room, ideal for formal dining or a home office and adorned with an accent wall with grid pattern molding and a full LED recessed lighting package. This Northshire Model features an open concept floor plan, perfect for entertaining. The gourmet, eat-in kitchen includes upgraded cabinetry, 5 burner cooktop, an oversized island with quartz countertops and a full stainless steel chef’s appliance package. The sophisticated family room features a gas fireplace with recessed lighting and gorgeous designer inspired wainscoting. Adjacent to the kitchen is a cozy breakfast area and walk out deck offering stunning wooded views from the 2nd story main floor. A mudroom with cubbies, a half bath and an attached 2 car garage with electric openers complete this floor. The upper level has 4 spacious bedrooms highlighted by an owner’s suite with tray ceiling, custom recessed lighting and designer drapery. A spa-like ensuite bath with dual vanities, upgraded fixtures, oversized walk-in shower with a bench, 2 shower heads and floor to ceiling artisan tile. There are three additional spacious bedrooms that share the hall bathroom with double vanity and tub/shower combo. A convenient second - floor laundry room rounds out a long list of luxury features found on this level of living. This move-in ready designer home is packed with extras to include washer, dryer, refrigerator and designer window treatments. A built in multi-zone irrigation system is complimented by energy efficient features and high end finishes throughout. The prime location & community perks include a Community Center, playground and walking trails. Just minutes from the "Wawa Septa Station" that provides ultra convenient access to Center City Philadelphia. In addition, you are close to The Shoppes of Brinton Lake, The Promenade at Granite Run and the Top Rated Media restaurant scene. This former builder's model home is an exceptional opportunity - fully upgraded, never lived in, and available now! Schedule your private or virtual tour today - this one won't last.
Sold for $949,900
$949,900
237 Ponds Edge Dr, Media, PA 19063
4beds
3,640sqft
Townhouse
Built in 2022
-- sqft lot
$977,600 Zestimate®
$261/sqft
$4,890 Estimated rent
Home value
$977,600
$880,000 - $1.09M
$4,890/mo
Zestimate® history
Owner options
List your home for rent
$4,890/mo
Rent Zestimate®
Find your next renter with Zillow Rental Manager. Plus, with online applications, you can quickly screen prospective tenants – for free.
$4,890/mo
Rent Zestimate®
Refinance and save
$6,966/mo
Est. payment
Refinancing to a lower rate could help reduce your monthly payments and save thousands over the life of the loan.
$6,966/mo
Est. payment
Explore your selling options
Work with a Zillow partner agent
Leverage their expertise and Zillow's premium Showcase listings to get your home seen by more buyers.
Get startedList with your own agent
Get your home in front of millions of buyers by listing it on Zillow.
Learn how to do itSell it yourself
Take full control of how buyers see your home on Zillow by listing For Sale by Owner (FSBO).
List your homeWhat's special
Gas fireplaceDesigner inspired wainscotingOpen concept floor planUpgraded cabinetryPrivate wooded backdropPremium designer hardwood flooringSecond-floor laundry room
Zillow last checked:
Listing updated:
Listed by:
John Zeigler 856-206-0413,
Vylla Home
Bought with:
Alec Schwartz, AB066303
BHHS Fox&Roach-Newtown Square
Source: Bright MLS,MLS#: PADE2083986
Facts & features
Interior
Bedrooms & bathrooms
- Bedrooms: 4
- Bathrooms: 4
- Full bathrooms: 3
- 1/2 bathrooms: 1
- Main level bathrooms: 1
Rooms
- Room types: Living Room, Dining Room, Bedroom 2, Bedroom 3, Bedroom 4, Kitchen, Foyer, Bedroom 1, Laundry, Bathroom 1, Bathroom 2, Bonus Room
Bedroom 1
- Features: Flooring - HardWood, Lighting - Ceiling, Lighting - LED, Recessed Lighting, Walk-In Closet(s), Window Treatments
- Level: Upper
Bedroom 2
- Features: Flooring - HardWood, Lighting - Ceiling, Lighting - LED, Recessed Lighting
- Level: Upper
Bedroom 3
- Features: Ceiling Fan(s), Flooring - HardWood, Recessed Lighting, Lighting - Ceiling, Lighting - LED
- Level: Upper
Bedroom 4
- Features: Flooring - HardWood, Lighting - Ceiling, Lighting - LED, Recessed Lighting
- Level: Upper
Bathroom 1
- Features: Bathroom - Tub Shower, Countertop(s) - Quartz, Flooring - Ceramic Tile
- Level: Upper
Bathroom 2
- Features: Bathroom - Walk-In Shower, Countertop(s) - Quartz, Double Sink, Flooring - Ceramic Tile, Lighting - Ceiling, Lighting - LED, Recessed Lighting
- Level: Upper
Bonus room
- Features: Basement - Finished, Bathroom - Tub Shower, Flooring - Carpet
- Level: Lower
Dining room
- Features: Flooring - HardWood, Recessed Lighting, Lighting - LED, Lighting - Ceiling
- Level: Main
Foyer
- Features: Flooring - HardWood, Lighting - Ceiling, Lighting - LED, Recessed Lighting
- Level: Main
Kitchen
- Features: Granite Counters, Countertop(s) - Solid Surface, Dining Area, Flooring - HardWood, Kitchen Island, Eat-in Kitchen, Kitchen - Gas Cooking, Lighting - Ceiling, Lighting - LED, Lighting - Pendants, Recessed Lighting, Pantry
- Level: Main
Laundry
- Features: Lighting - Ceiling, Recessed Lighting
- Level: Upper
Living room
- Features: Flooring - HardWood, Lighting - Ceiling, Lighting - LED, Recessed Lighting, Window Treatments
- Level: Main
Mud room
- Features: Flooring - HardWood, Lighting - LED, Recessed Lighting, Lighting - Ceiling
- Level: Main
Heating
- Forced Air, Programmable Thermostat, Natural Gas
Cooling
- Central Air, Electric
Appliances
- Included: Microwave, Dishwasher, Disposal, Dryer, Energy Efficient Appliances, Exhaust Fan, Self Cleaning Oven, Cooktop, Ice Maker, Oven, Range Hood, Refrigerator, Stainless Steel Appliance(s), Washer, Water Heater, Gas Water Heater
- Laundry: Dryer In Unit, Has Laundry, Upper Level, Washer In Unit, Laundry Room, Mud Room
Features
- Breakfast Area, Combination Kitchen/Dining, Combination Kitchen/Living, Dining Area, Family Room Off Kitchen, Open Floorplan, Eat-in Kitchen, Kitchen - Gourmet, Kitchen Island, Kitchen - Table Space, Pantry, Recessed Lighting, Upgraded Countertops, Walk-In Closet(s), 9'+ Ceilings, Dry Wall, Tray Ceiling(s)
- Flooring: Hardwood, Tile/Brick, Wood
- Doors: Insulated, Sliding Glass
- Windows: Double Hung, Double Pane Windows, Energy Efficient, Low Emissivity Windows, Screens, Vinyl Clad, Window Treatments
- Basement: Finished,Drain,Drainage System,Heated,Interior Entry,Improved,Exterior Entry,Concrete,Rear Entrance,Space For Rooms,Walk-Out Access,Water Proofing System,Windows
- Has fireplace: No
Interior area
- Total structure area: 3,640
- Total interior livable area: 3,640 sqft
- Finished area above ground: 3,640
Property
Parking
- Total spaces: 4
- Parking features: Garage Faces Front, Garage Door Opener, Inside Entrance, Oversized, Driveway, Private, Attached, On Street
- Attached garage spaces: 2
- Uncovered spaces: 2
Accessibility
- Accessibility features: 2+ Access Exits, Accessible Doors, Accessible Hallway(s), Doors - Lever Handle(s), Doors - Swing In, Accessible Entrance
Features
- Levels: Three
- Stories: 3
- Patio & porch: Deck
- Exterior features: Lighting, Rain Gutters, Lawn Sprinkler, Sidewalks, Street Lights, Underground Lawn Sprinkler
- Pool features: None
- Has view: Yes
- View description: Street, Trees/Woods
Lot
- Features: Backs to Trees, Corner Lot, Front Yard, Landscaped, Rear Yard, SideYard(s), Corner Lot/Unit
Details
- Additional structures: Above Grade
- Parcel number: 27000400079
- Zoning: RESIDENTIAL
- Zoning description: SFR Attached
- Special conditions: Standard
Construction
Type & style
- Home type: Townhouse
- Architectural style: Craftsman
- Property subtype: Townhouse
Materials
- Vinyl Siding, Aluminum Siding
- Foundation: Active Radon Mitigation, Concrete Perimeter
- Roof: Architectural Shingle,Pitched,Shingle
Condition
- Excellent
- New construction: Yes
- Year built: 2022
Details
- Builder model: Northshire
- Builder name: NV Homes
Utilities & green energy
- Electric: 200+ Amp Service
- Sewer: Public Sewer
- Water: Public
- Utilities for property: Cable Available, Natural Gas Available, Phone Available, Sewer Available, Water Available, Cable, Broadband
Community & HOA
Community
- Security: Carbon Monoxide Detector(s), Smoke Detector(s), Fire Sprinkler System
- Subdivision: Ponds Edge
HOA
- Has HOA: Yes
- Amenities included: Community Center
- Services included: All Ground Fee, Common Area Maintenance, Lawn Care Front, Lawn Care Rear, Lawn Care Side, Management
- HOA fee: $237 monthly
- HOA name: PONDS EDGE
Location
- Region: Media
- Municipality: MIDDLETOWN TWP
Financial & listing details
- Price per square foot: $261/sqft
- Tax assessed value: $493,500
- Annual tax amount: $10,154
- Date on market: 2/12/2025
- Listing agreement: Exclusive Right To Sell
- Listing terms: Cash,Conventional,Other
- Inclusions: Refrigerator, Washer, Dryer, Window Coverings
- Exclusions: None
- Ownership: Fee Simple
- Road surface type: Black Top
Price history
| Date | Event | Price |
|---|---|---|
| 5/21/2025 | Sold | $949,900$261/sqft |
Source:  Bright MLS #PADE2083986 Report a problem Bright MLS #PADE2083986 Report a problem | ||
| 4/26/2025 | Pending sale | $949,900$261/sqft |
Source: Bright MLS #PADE2083986 Report a problem | ||
| 2/12/2025 | Listed for sale | $949,900+32.8%$261/sqft |
Source: Bright MLS #PADE2083986 Report a problem | ||
| 1/31/2022 | Sold | $715,340-0.2%$197/sqft |
Source: Bright MLS #PADE2011304 Report a problem | ||
| 11/9/2021 | Pending sale | $717,000-1%$197/sqft |
Source: Bright MLS #PADE2009120 Report a problem | ||
| 10/15/2021 | Listed for sale | $724,415$199/sqft |
Source: Bright MLS #PADE2009120 Report a problem | ||
Public tax history
Tax history is unavailable.
Neighborhood: 19063
Nearby homes
- $815,0004 bd4 ba3.6k sqft235 Ponds Edge Dr, Media, PA 19063Sold
- $790,0004 bd4 ba3.6k sqft233 Ponds Edge Dr, Media, PA 19063Sold

- $640,6003 bd3 ba2.1k sqft113 Kenneth Ln, Media, PA 19063Off Market
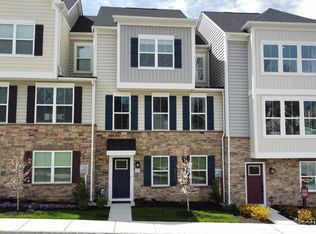
- $630,8003 bd3 ba-- sqft229 Grant Xing, Media, PA 19063Off Market
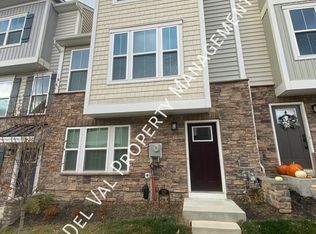
- $3,8003 bd3 ba2.1k sqft117 Kenneth Ln, Media, PA 19063For Rent
- $648,4003 bd3 ba2.1k sqft218 Grant Xing, Media, PA 19063Off Market
- $592,8003 bd3 ba2.1k sqft235 Harvey Ln, Media, PA 19063Off Market
- $651,7503 bd3 ba2.1k sqft237 W Harvey Ln, Media, PA 19063Sold
Nearby schools
GreatSchools rating
- 10/10Glenwood El SchoolGrades: K-5Distance: 0.2 mi
- 10/10Springton Lake Middle SchoolGrades: 6-8Distance: 3.5 mi
- 9/10Penncrest High SchoolGrades: 9-12Distance: 1.3 mi
Schools provided by the listing agent
- Elementary: Media
- Middle: Springton Lake
- High: Penncrest
- District: Rose Tree Media
Source: Bright MLS. This data may not be complete. We recommend contacting the local school district to confirm school assignments for this home.
Get a cash offer in 3 minutes
Find out how much your home could sell for in as little as 3 minutes with a no-obligation cash offer.
Estimated market value
$977,600
Get a cash offer in 3 minutes
Find out how much your home could sell for in as little as 3 minutes with a no-obligation cash offer.
Estimated market value
$977,600
- Pennsylvania
- Delaware County
- Media
- 19063
- 237 Ponds Edge Dr
