HIGHLY MOTIVATED SELLER; health forces quick exit. Experience true serenity on a heavily wooded 10.16 acres made for nature lovers.The acreage is crisscrossed with established trails, making it easy to explore your domain. The home is warm, inviting, & designed to embrace the natural surroundings with rustic finishes, barn doors, covered porches, & a metal roof. Living room flows well into the kitchen & dining room that will acccomodate a large table. Master suite has direct access to backyd & ensuite bath, tile shower. Majority of furniture is included with a few exceptions. Step outside to an outdoor living complex that is sure to please! Two Pavilions are connected by a sprawling oversized deck creating a seamless flow for hosting. Endless Pool offers a breathtaking view of the woods & cover from the sun with retractable screens. Cabin sleeps four, Murphy bed to maximize space, half-bath. 25 x 30 Shop, two 15-foot roll-up doors & ext door. RV Cover, too! Tractor Shed, 2 containers.
For sale
Price cut: $26K (6/3)
$339,000
233 Private Road 247, Oakwood, TX 75855
1beds
1,181sqft
:
Get pre-qualified$2,385/mo
Farm
Built in 2019
10.16 Acres Lot
$-- Zestimate®
$287/sqft
$-- HOA
What's special
Covered porchesOutdoor living complexRv coverRustic finishesTractor shedEstablished trailsBarn doors
- 154 days |
- 522 |
- 36 |
Zillow last checked:
Listing updated:
Listed by:
Rachel Anderson TREC #0461326 903-388-4312,
Rachel Anderson Real Estate
Source: HAR,MLS#: 87147708
Facts & features
Interior
Bedrooms & bathrooms
- Bedrooms: 1
- Bathrooms: 1
- Full bathrooms: 1
Primary bathroom
- Features: Primary Bath: Shower Only
Heating
- Propane, Space Heater
Cooling
- Window Unit(s)
Appliances
- Included: Microwave, Electric Range
- Laundry: Electric Dryer Hookup, Washer Hookup
Features
- Vaulted Ceiling, En-Suite Bath, Primary Bed - 1st Floor, Walk-In Closet(s)
- Flooring: Wood
- Number of fireplaces: 2
- Fireplace features: Electric
Interior area
- Total structure area: 1,181
- Total interior livable area: 1,181 sqft
Property
Parking
- Total spaces: 2
- Parking features: Detached, Boat, RV Access/Parking
- Garage spaces: 2
Features
- Has private pool: Yes
- Pool features: Above Ground
- Spa features: Spa/Hot Tub
Lot
- Size: 10.16 Acres
- Features: Wooded, 10 Up to 15 Acres
- Topography: Rolling
Details
- Additional structures: Guest House, Shed(s)
- Parcel number: 1406
Construction
Type & style
- Home type: SingleFamily
- Property subtype: Farm
Materials
- Foundation: Block & Beam, Pillar/Post/Pier
Condition
- New construction: No
- Year built: 2019
Utilities & green energy
- Sewer: Septic Tank
- Water: Public
Community & HOA
Community
- Subdivision: None
Location
- Region: Oakwood
Financial & listing details
- Price per square foot: $287/sqft
- Annual tax amount: $937
- Date on market: 2/24/2026
- Road surface type: Dirt
Estimated market value
Not available
Estimated sales range
Not available
$1,216/mo
Price history
| Date | Event | Price |
|---|---|---|
| 7/1/2026 | Listed for sale | $339,000$287/sqft |
Source:  HAR #87147708 Report a problem HAR #87147708 Report a problem | ||
| 6/24/2026 | Pending sale | $339,000$287/sqft |
Source: HAR #87147708 Report a problem | ||
| 6/24/2026 | Contingent | $339,000$287/sqft |
Source: NTREIS #21182618 Report a problem | ||
| 6/3/2026 | Price change | $339,000-7.1%$287/sqft |
Source: NTREIS #21182618 Report a problem | ||
| 4/28/2026 | Price change | $365,000-2.7%$309/sqft |
Source: HAR #87147708 Report a problem | ||
| 4/15/2026 | Price change | $375,000-3.6%$318/sqft |
Source: NTREIS #21182618 Report a problem | ||
| 2/24/2026 | Listed for sale | $389,000$329/sqft |
Source: NTREIS #21182618 Report a problem | ||
Public tax history
Tax history is unavailable.
Monthly payment
Est. payment
Payment breakdown
Explore the cost of this home by adjusting the details. Changes won't be saved.Climate risks
Neighborhood: 75855
Nearby schools
GreatSchools rating
- NAFairfield Elementary SchoolGrades: PK-2Distance: 13.8 mi
- 6/10Fairfield Junior High SchoolGrades: 6-8Distance: 12.4 mi
- 5/10Fairfield High SchoolGrades: 9-12Distance: 12.4 mi
Schools provided by the listing agent
- Elementary: Fairfield Elementary School
- Middle: Fairfield Junior High School
- High: Fairfield High School
Source: HAR. This data may not be complete. We recommend contacting the local school district to confirm school assignments for this home.
- $42,239-- bd-- ba1k sqft236 Private Road 247, Oakwood, TX 75855Off Market
- $234,200-- bd-- ba1k sqft236 Private Road 247, Oakwood, TX 75855Off Market
- $155,100-- bd-- ba-- sqft236 Private Road 247, Oakwood, TX 75855Off Market
- $64,552-- bd-- ba-- sqft236 Private Road 247, Oakwood, TX 75855Off Market
- $445,000-- bd-- ba2.3k sqft220 Private Road 247, Oakwood, TX 75855Off Market
- $66,590-- bd-- ba2.4k sqft240 Private Road 247, Fairfield, TX 75840Off Market
- $66,590-- bd-- ba2.4k sqft240 Private Road 247, Fairfield, TX 75840Off Market
- $325,9002 bd2 ba1k sqft200 Private Road 247, Fairfield, TX 75855Off Market
A local agent can set up tours, give advice and negotiate with sellers.
Similar homes
- $425,0003 bd2 ba784 sqft209 Fcr #261, Oakwood, TX 75855For Sale
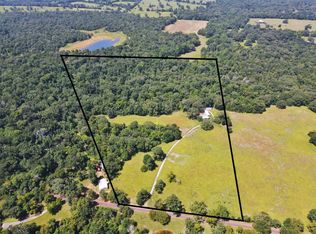 MLS ID #60455250, Dennis Coffey, Circle T Realty. HAR
 - $369,5004 bd2 ba1.5k sqft120 Private Road 365, Fairfield, TX 75840For Sale
 MLS ID #55232643, Rachel Anderson, Rachel Anderson Real Estate. HAR
 - $335,0003 bd2 ba1.5k sqft6899 N State Highway 19, Palestine, TX 75803For Sale
 MLS ID #26007429, Charlotte Williams, Keller Williams Realty-Tyler. GTARMLS
 - $250,0002 bd2 ba960 sqft12811 E Us Highway 79, Oakwood, TX 75855For Sale
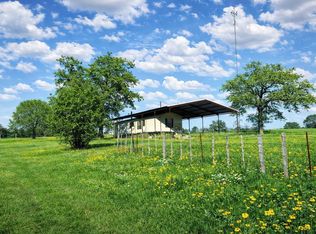 MLS ID #16091086, Leah Wood, Texas Ally Real Estate Group, LLC. HAR
 - $349,0003 bd1 ba1.5k sqft519 An County Rd #45, Palestine, TX 75803For SaleMLS ID #26008349, Amy Downs, DHS Realty. GTARMLS
- $285,0003 bd3 ba1.4k sqft130 Private Road 6453, Palestine, TX 75803For SaleMLS ID #21228897, Wendy Guzman. NTREIS
- $275,0003 bd3 ba1.1k sqft3445 N State Highway 19, Palestine, TX 75803For SaleMLS ID #103430, Martha Paxton. Palestine AOR
- $450,0002 bd2 ba1.7k sqft210 An County Rd #2604, Tennessee Colony, TX 75861For SaleMLS ID #26003020, Christie Scroggins, Landmark Realty. GTARMLS
- $262,5003 bd2 ba1.6k sqft521 Chancellor Dr, Palestine, TX 75803For SaleMLS ID #103565, Kristy Wages. Palestine AOR
- $225,0003 bd2 ba1.3k sqft180 An County Road 4251, Palestine, TX 75803For SaleMLS ID #26009364, Markie Severtson, Keller Williams Realty-Tyler. GTARMLS
- $425,0002 bd2 ba1.7k sqft1522 Missouri St, Palestine, TX 75803For SaleMLS ID #101870, Janice Burris, Gri. Palestine AOR
- $220,0003 bd2 ba1.7k sqft824 Stardust Ln, Fairfield, TX 75840For SaleMLS ID #21272225, Jennifer Rivera. NTREIS
- $475,0003 bd2 ba1.3k sqft351 Private Road 6294, Palestine, TX 75801For SaleMLS ID #21288656, Jimmy Henderson. NTREIS
- $199,9993 bd2 ba1.2k sqft2010 Salt Works Rd, Palestine, TX 75803For SaleMLS ID #29810818, Katherine McSwane, McSwane Real Estate, LLC. HAR
- $182,5003 bd2 ba1.5k sqft313 E Main St, Fairfield, TX 75840For SaleMLS ID #21302836, Danielle Grecu. NTREIS
- $189,9003 bd2 ba1.6k sqft150 Private Road 6294, Palestine, TX 75801For SaleMLS ID #101808, Willie Hibbard. Palestine AOR
- $255,0003 bd2 ba912 sqft213 Victory St, Palestine, TX 75803For SaleMLS ID #103576, Michele Roberson. Palestine AOR
- $245,0004 bd3 ba1.4k sqft1010 N Howard St, Palestine, TX 75801For SaleMLS ID #100844, Melinda Chambers. Palestine AOR
- $185,0003 bd1 ba1.3k sqft403 Ridgewood Dr, Palestine, TX 75803For SaleMLS ID #26008479, David Skiles, Dwell Realty. GTARMLS
- $169,9002 bd2 ba1.3k sqft416 W Palestine Ave, Palestine, TX 75801For SaleMLS ID #21197740, Julissa Garcia. NTREIS
