A block from the ocean, directly across from the pool, and uniquely positioned for more privacy, natural light, and long-range coastal views. Ask us about an up to 1% lender incentive!
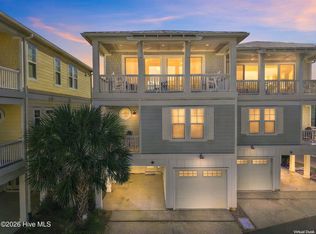
In one of Kure Beach's newer coastal communities, this beautifully designed end-unit townhome brings together elevated finishes, thoughtful design, and the kind of location that makes beach living feel effortless.
The reverse floor plan places the main living spaces on the upper level where vaulted ceilings, abundant windows, and natural light create an open, airy atmosphere. Step onto the front balcony to catch ocean views and salty breezes, or take in the long-range views from the kitchen windows, a benefit of this home's unique end-unit position.
At the heart of the home, the gourmet kitchen feels both polished and inviting with quartz countertops, premium KitchenAid appliances, generous cabinetry, and an oversized island that flows seamlessly into the dining and living areas. Hardwood floors and designer finishes throughout complement the coastal, Serena & Lily-inspired aesthetic, creating a space that feels relaxed yet refined.
Multiple covered decks extend the living space outdoors, whether you're enjoying morning coffee, dining al fresco after a day on the sand, or unwinding in the evening breeze. The primary suite offers its own private deck, while custom ceramic tile showers with coastal wallpaper and decorative accents bring an elevated feel to the bathrooms.
With four bedrooms, including a versatile office or bunk room, and three-and-a-half bathrooms, the layout offers plenty of flexibility for hosting family and friends. A ground-floor suite provides additional privacy for guests, while a private elevator servicing all levels makes moving between floors effortless.
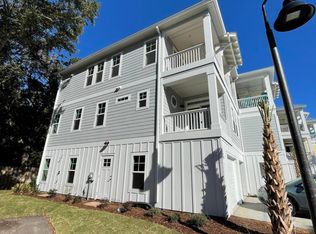
Outside, an outdoor shower is ready for sandy beach days, while durable James Hardie ColorPlus siding and a metal roof were selected with coastal living in mind. Furnishings, inspired by a breezy coastal aesthetic, are negotiable.
And the location is hard to beat. Beach access is directly across the street, while the community's tropical saltwater pool, bathhouse, and wet bar sit just outside the home, giving you the feel of a private coastal resort without the upkeep. With only 21 residences, the community offers a low-maintenance setting just minutes from the Kure Beach Fishing Pier, Kure Beach Park, Fort Fisher State Historic Site, the North Carolina Aquarium at Fort Fisher, and the Southport-Fort Fisher Ferry.
Whether you're searching for a full-time home by the ocean, a second-home escape, or a property with short-term rental potential, this end-unit townhome offers a rare combination of location, privacy, designer finishes, and easy access to everything that makes Kure Beach special.
For sale
$889,000
233 Red Lewis Drive, Kure Beach, NC 28449
4beds
2,104sqft
Townhouse
Built in 2019
1,002 Square Feet Lot
$871,100 Zestimate®
$423/sqft
$704/mo HOA
What's special
- 18 days
- 392
- 29
Likely to sell faster than
Zillow last checked:
Listing updated:
Listed by:
Kristen Lueck 919-434-1302,
Compass Carolinas LLC
Source: Hive MLS,MLS#: 100608628 Originating MLS: Cape Fear Realtors MLS, Inc.
Originating MLS: Cape Fear Realtors MLS, Inc.Facts & features
Interior
Bedrooms & bathrooms
- Bedrooms: 4
- Bathrooms: 4
- Full bathrooms: 3
- 1/2 bathrooms: 1
Rooms
- Room types: Dining Room, Living Room, Master Bedroom, Bathroom 1, Bedroom 2, Bathroom 2, Bedroom 3, Laundry, Bedroom 4, Bathroom 3, Basement
Primary bedroom
- Level: Second
Bedroom 2
- Level: Second
Bedroom 3
- Level: Second
Bedroom 4
- Level: First
Bathroom 1
- Level: Second
Bathroom 2
- Level: Second
Bathroom 3
- Level: First
Bathroom 4
- Level: Third
Dining room
- Level: Third
Kitchen
- Level: Third
Laundry
- Level: Second
Living room
- Level: Third
Heating
- Heat Pump, Electric, Forced Air
Cooling
- Central Air, Ceiling Fan(s), Heat Pump
Appliances
- Included: Electric Oven, Built-In Microwave, Disposal, Dishwasher, Electric Range
- Laundry: Dryer Hookup, Washer Hookup, Laundry Closet
Features
- Walk-in Closet(s), Vaulted Ceiling(s), High Ceilings, Entrance Foyer, Kitchen Island, Elevator, Ceiling Fan(s), Pantry, Reverse Floor Plan, Walk-in Shower, Walk-In Closet(s)
- Flooring: Carpet, Tile, Hardwood
- Has fireplace: No
- Common walls with other units/homes: End Unit
Interior area
- Total structure area: 2,104
- Total interior livable area: 2,104 sqft
Property
Parking
- Total spaces: 2
- Parking features: Garage Faces Front, Attached, Concrete, Garage, Underhouse
- Attached garage spaces: 1
Accessibility
- Accessibility features: Accessible Elevator Installed
Features
- Levels: Three Or More
- Patio & porch: Balcony
- Exterior features: Outdoor Shower, Irrigation System, End Unit
- Fencing: None
- Has view: Yes
- View description: Ocean
- Has water view: Yes
- Water view: Ocean
- Waterfront features: None
- Frontage type: See Remarks
Lot
- Size: 1,002 Square Feet
- Dimensions: 23 x 42 x 24 x 42
- Features: Level, Corner Lot
Details
- Parcel number: R09409001030000
- Zoning: RB-1
- Special conditions: Standard
Construction
Type & style
- Home type: Townhouse
- Property subtype: Townhouse
- Attached to another structure: Yes
Materials
- Fiber Cement, Wood Frame
- Foundation: Other, Slab, Pilings
- Roof: Metal
Condition
- New construction: No
- Year built: 2019
Utilities & green energy
- Sewer: Public Sewer
- Water: Public
- Utilities for property: Sewer Connected, Water Connected
Community & HOA
Community
- Subdivision: The Cove at Kure Beach
HOA
- Has HOA: Yes
- Amenities included: Roof Maintenance, Pool, Maintenance Common Areas, Maintenance Grounds, Maintenance Roads, Maintenance Structure, Management, Master Insure, Pest Control, Street Lights, Taxes, Termite Bond
- HOA fee: $3,480 annually
- HOA name: Go Property Management
- HOA phone: 910-509-7281
- Second HOA fee: $4,967 annually
Location
- Region: Kure Beach
Financial & listing details
- Price per square foot: $423/sqft
- Tax assessed value: $933,000
- Annual tax amount: $4,674
- Date on market: 10/7/2026
- Cumulative days on market: 18 days
- Listing agreement: Exclusive Right To Sell
- Listing terms: Cash,Conventional,VA Loan
- Road surface type: Paved
Estimated market value
$871,100
$828,000 - $915,000
$3,049/mo
Price history
| Date | Event | Price |
|---|---|---|
| 10/7/2026 | Listed for sale | $889,000-8.8%$423/sqft |
Source:  Hive MLS #100608628 Report a problem Hive MLS #100608628 Report a problem | ||
| 8/5/2025 | Listing removed | $974,900$463/sqft |
Source: Hive MLS #100505814 Report a problem | ||
| 6/14/2025 | Price change | $974,900-1.5%$463/sqft |
Source: Hive MLS #100505814 Report a problem | ||
| 5/7/2025 | Listed for sale | $989,900+7%$470/sqft |
Source: Hive MLS #100505814 Report a problem | ||
| 3/15/2024 | Sold | $925,000-5.1%$440/sqft |
Source: Hive MLS #100420015 Report a problem | ||
| 2/27/2024 | Pending sale | $975,000$463/sqft |
Source: Hive MLS #100420015 Report a problem | ||
| 12/30/2023 | Listed for sale | $975,000+62.5%$463/sqft |
Source: Hive MLS #100420015 Report a problem | ||
| 8/3/2020 | Sold | $600,000$285/sqft |
Source: Public Record Report a problem | ||
Public tax history
| Year | Property taxes | Tax assessment |
|---|---|---|
| 2024 | $4,303 +3.4% | $581,500 |
| 2023 | $4,162 -0.7% | $581,500 |
| 2022 | $4,191 -2.7% | $581,500 |
| 2021 | $4,308 +72.6% | $581,500 +108.6% |
| 2020 | $2,495 | $278,800 |
Find assessor info on the county website
Monthly payment
Est. payment
Payment breakdown
Explore the cost of this home by adjusting the details. Changes won't be saved.Climate risks
Neighborhood: 28449
Nearby schools
Schools provided by the listing agent
- Elementary: Carolina Beach
- Middle: Murray
- High: Ashley
Source: Hive MLS. This data may not be complete. We recommend contacting the local school district to confirm school assignments for this home.
Similar homes
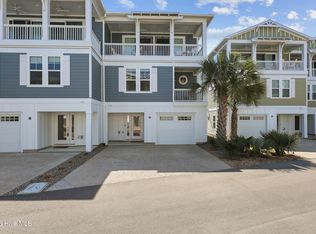
- $950,0004 bd4 ba2.2k sqft313 Red Lewis Drive #13, Kure Beach, NC 28449For Sale
 MLS ID #100563355, Trina Thomas Team, Keller Williams Innovate-Wilmington. Hive MLS
 - $955,0004 bd5 ba2.2k sqft304 Red Lewis Drive #21, Kure Beach, NC 28449For Sale
 MLS ID #100555163, Stewart Pittman, Sound and Sea Realty LLC. Hive MLS
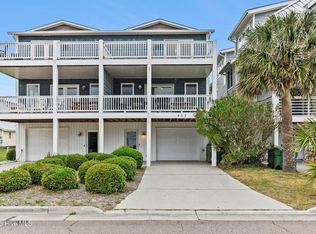
 - $950,0004 bd5 ba2k sqft422 Fort Fisher Boulevard S Unit A, Kure Beach, NC 28449For Sale
 MLS ID #100570292, Team Gale, Coldwell Banker Sea Coast Advantage. Hive MLS
 - $699,0005 bd3 ba2k sqft618 S Fourth Avenue #1, Kure Beach, NC 28449For Sale
 MLS ID #100561242, Rouse & Jones Property Group, Coldwell Banker Sea Coast Advantage-CB. Hive MLS
 - $1,025,0004 bd4 ba2.4k sqft202 N Fort Fisher Boulevard #A-3, Kure Beach, NC 28449For SaleMLS ID #100606908, Vance B Young, Intracoastal Realty Corporation. Hive MLS
- $675,0004 bd4 ba1.9k sqft209 N Avenue, Kure Beach, NC 28449For SaleMLS ID #100598108, Kathy Webb, Corcoran HM Properties. Hive MLS
- $785,0003 bd3 ba2k sqft205 Fayetteville Avenue Unit 1, Carolina Beach, NC 28428For SaleMLS ID #100611742, Katherine R South, Carolina Beach Realty Holdings LLC. Hive MLS
- $1,045,0005 bd3 ba2.5k sqft221 Seawatch Way, Kure Beach, NC 28449For SaleMLS ID #100601444, Justin Donaton, Coldwell Banker Sea Coast Advantage-CB. Hive MLS
- $795,0005 bd3 ba1.7k sqft234 N Fort Fisher Boulevard, Kure Beach, NC 28449For SaleMLS ID #100582881, Diana E Jewell, Berkshire Hathaway HomeServices Carolina Premier Properties. Hive MLS
- $949,7005 bd4 ba2.8k sqft801 S Third Street #1, Carolina Beach, NC 28428For SaleMLS ID #100604110, Barbara W Golightly, Island Blue Properties. Hive MLS
- $897,0003 bd4 ba1.2k sqft811 Carolina Beach Avenue S, Carolina Beach, NC 28428For SaleMLS ID #100591668, Barbara J Bass, Coldwell Banker Sea Coast Advantage-CB. Hive MLS
- $1,099,0004 bd3 ba2.8k sqft734 Cutter Court, Kure Beach, NC 28449For SaleMLS ID #100549759, Tim Canning, Intracoastal Realty Corporation. Hive MLS
- $1,150,0006 bd5 ba3k sqft142 S Sixth Avenue S, Kure Beach, NC 28449For SaleMLS ID #100596446, Chris A Spellman, Sea Scape Properties. Hive MLS
- $825,0003 bd3 ba2.3k sqft5113 Fernwood Drive, Southport, NC 28461For SaleMLS ID #100610880, Hannah K Altman, Keller Williams Innovate-OKI. Hive MLS
- $839,9003 bd3 ba1.9k sqft1231 Pinfish Lane, Carolina Beach, NC 28428For SaleMLS ID #100596269, Sarah N Busalachi, Intracoastal Realty Corporation. Hive MLS
- $839,0005 bd5 ba2.8k sqft307 Greenville Avenue Unit 2, Carolina Beach, NC 28428For SaleMLS ID #100599688, Kristen M Dunn, BlueCoast Realty Corporation. Hive MLS
- $999,0004 bd4 ba2.8k sqft3183 Moss Hammock Wynd, Southport, NC 28461For SaleMLS ID #100611146, Team Rosie and Denise, St James Properties LLC. Hive MLS
- $899,0005 bd5 ba2.4k sqft1204 Canal Drive Unit 2, Carolina Beach, NC 28428For SaleMLS ID #100578023, April F Williams, Intracoastal Realty Corporation. Hive MLS
- $1,045,0004 bd4 ba2.4k sqft1605 Spot Lane, Carolina Beach, NC 28428For SaleMLS ID #100576057, Beatty Pittman Real Estate Team LLC, Intracoastal Realty Corporation. Hive MLS
- $1,050,0004 bd3 ba2.4k sqft910 Canal Drive Unit B, Carolina Beach, NC 28428For SaleMLS ID #100607011, Carley C Smith, Cadence Realty Corporation. Hive MLS
