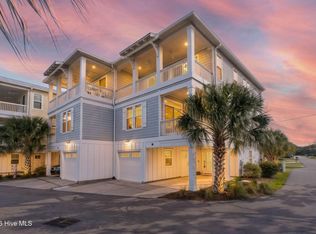
Discover refined coastal living in this meticulously maintained, 4-bedroom, 3.5-bath townhome in Kure Beach. Completed in 2020, this residence has served exclusively as a private retreat—never rented—offering an inviting blend of comfort, upscale finishes, and seaside tranquility. Situated near the quiet shoreline of Fort Fisher, the property is minutes from the North Carolina Aquarium, Fort Fisher State Historic Site and Museum, the Fort Fisher Ferry, Kure Beach Pier, and local dining.
Designed with a reverse floor plan to maximize coastal views, the third-floor open-concept living area seamlessly integrates the kitchen, dining, and living spaces—ideal for entertaining or simply unwinding. The adjoining deck captures water views and refreshing ocean breezes, enhanced by a retractable privacy shade for added comfort. Even the kitchen enjoys a glimpse of the water. Premium touches include an electric fireplace, a surround sound system, an upgraded tongue-and-groove ceiling in the living area, and a wine cooler built into the kitchen island. Thoughtful window treatments consist of plantation shutters on the top floor, sliding panel shades on the glass doors, and Silhouette blinds throughout the first and second floors.
The second floor features a spacious primary suite with a walk-in closet and private deck, along with a second bedroom with an en-suite bath, a versatile office that may serve as a bunk room, and a centrally located laundry area. A private elevator provides effortless access to all three levels. The first floor offers additional privacy with a third bedroom and en-suite bath.
The garage boasts a well-organized storage system with shelving and hooks for kayaks, bicycles, beach chairs, and other recreational equipment. Community overflow parking accommodates guests. The residence is also equipped with a water softener and a Culligan reverse osmosis filtration system. Both the HVAC system and elevator have been regularly inspected and serviced, reflecting the exceptional care this home has received.
Whether you're seeking a pristine primary residence, a turnkey second home, or an investment opportunity—with short-term rentals permitted—this property offers remarkable versatility. Spend less time on maintenance and more time enjoying everything the coveted Kure Beach lifestyle has to offer.
For sale
$900,000
229 Red Lewis Drive, Kure Beach, NC 28449
4beds
2,310sqft
Townhouse
Built in 2020
871 Square Feet Lot
$871,900 Zestimate®
$390/sqft
$704/mo HOA
What's special
Electric fireplaceVersatile officeSurround sound systemCentrally located laundry area
- 29 days
- 350
- 21
Likely to sell faster than
Zillow last checked:
Listing updated:
Listed by:
Mandy Z Mattox 910-619-5567,
RE/MAX Essential
Source: Hive MLS,MLS#: 100612094 Originating MLS: Cape Fear Realtors MLS, Inc.
Facts & features
Interior
Bedrooms & bathrooms
- Bedrooms: 4
- Bathrooms: 4
- Full bathrooms: 3
- 1/2 bathrooms: 1
Rooms
- Room types: Bedroom 3, Master Bedroom, Bedroom 2, Bedroom 4, Dining Room, Living Room
Primary bedroom
- Description: Includes Private Deck
- Level: Second
- Dimensions: 18 x 16
Bedroom 2
- Description: Guest Ensuite Bedroom
- Level: Second
- Dimensions: 12 x 12
Bedroom 3
- Description: Ground Floor Guest Ensuite Bedroom
- Level: First
- Dimensions: 15 x 12
Bedroom 4
- Description: Office or Bunk Room
- Level: Second
- Dimensions: 12 x 8
Dining room
- Level: Third
- Dimensions: 15 x 10
Kitchen
- Description: Open to Dining and Living
- Level: Third
- Dimensions: 18 x 10
Living room
- Description: Reverse Floor Plan
- Level: Third
- Dimensions: 23 x 14
Heating
- Electric, Forced Air, Heat Pump
Cooling
- Central Air, Zoned
Appliances
- Included: Electric Oven, Built-In Microwave, Water Softener, Washer, Refrigerator, Ice Maker, Dryer, Disposal, Dishwasher, Water Purifier
- Laundry: In Hall, Laundry Closet
Features
- Walk-in Closet(s), Vaulted Ceiling(s), High Ceilings, Kitchen Island, Elevator, Ceiling Fan(s), Reverse Floor Plan, Walk-in Shower, Blinds/Shades, Surround Sound, Walk-In Closet(s)
- Flooring: LVT/LVP, Tile
- Basement: None
- Has fireplace: Yes
Interior area
- Total structure area: 2,310
- Total interior livable area: 2,310 sqft
Property
Parking
- Total spaces: 2
- Parking features: Garage Door Opener, Off Street, Attached Carport, Garage
- Attached garage spaces: 1
- Carport spaces: 1
- Covered spaces: 2
Accessibility
- Accessibility features: Accessible Elevator Installed
Features
- Levels: Three Or More
- Patio & porch: Covered, Deck
- Pool features: In Ground
- Fencing: None
- Has view: Yes
- View description: Ocean, Water
- Has water view: Yes
- Water view: Ocean,Water
- Waterfront features: None
- Frontage type: See Remarks
Lot
- Size: 871 Square Feet
- Dimensions: 25 x 42
Details
- Parcel number: R09409001029000
- Zoning: RB-1
- Special conditions: Standard
Construction
Type & style
- Home type: Townhouse
- Property subtype: Townhouse
Materials
- Fiber Cement, Wood Frame
- Foundation: Slab
- Roof: Metal
Condition
- New construction: No
- Year built: 2020
Utilities & green energy
- Sewer: Public Sewer
- Water: Public
- Utilities for property: Sewer Connected, Water Connected
Green energy
- Green verification: None
Community & HOA
Community
- Security: Smoke Detector(s)
- Subdivision: The Cove at Kure Beach
HOA
- Has HOA: Yes
- Amenities included: Roof Maintenance, Pool, Maintenance Common Areas, Maintenance Grounds, Maintenance Roads, Maintenance Structure, Management, Master Insure, Street Lights, Termite Bond
- HOA fee: $3,480 annually
- HOA name: The Cove at Kure Beach HOA Inc
- HOA phone: 910-509-7281
- Second HOA fee: $4,967 annually
- Second HOA name: Go Property Managemnt
- Second HOA phone: 910-509-7281
Location
- Region: Kure Beach
Financial & listing details
- Price per square foot: $390/sqft
- Tax assessed value: $933,000
- Annual tax amount: $4,674
- Date on market: 10/23/2026
- Cumulative days on market: 29 days
- Listing agreement: Exclusive Right To Sell
- Listing terms: Cash,Conventional,VA Loan
- Road surface type: Paved
Estimated market value
$871,900
$828,000 - $915,000
$3,274/mo
Price history
| Date | Event | Price |
|---|---|---|
| 10/23/2026 | Listed for sale | $900,000+52.5%$390/sqft |
Source:  Hive MLS #100612094 Report a problem | ||
| 4/17/2020 | Sold | $590,000$255/sqft |
Source: Public Record Report a problem | ||
Public tax history
| Year | Property taxes | Tax assessment |
|---|---|---|
| 2025 | $4,460 +3.6% | $933,000 +60.4% |
| 2024 | $4,303 +3.4% | $581,500 |
| 2023 | $4,162 -0.7% | $581,500 |
| 2022 | $4,191 -2.7% | $581,500 |
| 2021 | $4,308 +72.6% | $581,500 +108.6% |
| 2020 | $2,495 | $278,800 |
Find assessor info on the county website
Monthly payment
Est. payment
Payment breakdown
Explore the cost of this home by adjusting the details. Changes won't be saved.Climate risks
Neighborhood: 28449
Nearby schools
Schools provided by the listing agent
- Elementary: Carolina Beach
- Middle: Murray
- High: Ashley
Source: Hive MLS. This data may not be complete. We recommend contacting the local school district to confirm school assignments for this home.
Similar homes
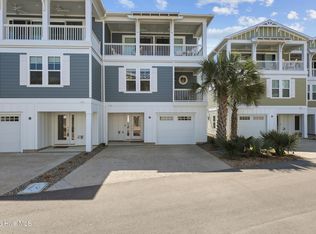
- $889,0004 bd4 ba2.1k sqft233 Red Lewis Drive, Kure Beach, NC 28449For Sale
 MLS ID #100608628, Kristen Lueck, Compass Carolinas LLC. Hive MLS
- $950,0004 bd4 ba2.2k sqft313 Red Lewis Drive #13, Kure Beach, NC 28449For Sale
 MLS ID #100563355, Trina Thomas Team, Keller Williams Innovate-Wilmington. Hive MLS
- $795,0005 bd3 ba1.7k sqft234 N Fort Fisher Boulevard, Kure Beach, NC 28449For Sale
 MLS ID #100582881, Diana E Jewell, Berkshire Hathaway HomeServices Carolina Premier Properties. Hive MLS
- $1,125,0006 bd5 ba3k sqft142 S Sixth Avenue S, Kure Beach, NC 28449For Sale
 MLS ID #100596446, Chris A Spellman, Sea Scape Properties. Hive MLS
- $700,0004 bd3 ba2.1k sqft1601 Bertram Drive, Carolina Beach, NC 28428For SaleMLS ID #100617101, Benjamin T Eisenberg, RE/MAX Essential. Hive MLS
- $795,0004 bd4 ba2.4k sqft504 Greenville Avenue #2, Carolina Beach, NC 28428New ConstructionMLS ID #100563073, Jennifer Bullock Team, RE/MAX Executive. Hive MLS
- $899,0005 bd5 ba2.4k sqft1204 Canal Drive Unit 2, Carolina Beach, NC 28428For SaleMLS ID #100578023, April F Williams, Intracoastal Realty Corporation. Hive MLS
- $849,7004 bd4 ba2.9k sqft101 Spanish Moss Way, Wilmington, NC 28412For SaleMLS ID #100601425, Doc T Hamm, Coastal Properties. Hive MLS
- $839,0005 bd5 ba2.8k sqft307 Greenville Avenue Unit 2, Carolina Beach, NC 28428For SaleMLS ID #100599688, Kristen M Dunn, BlueCoast Realty Corporation. Hive MLS
- $1,045,0004 bd4 ba2.4k sqft1605 Spot Lane, Carolina Beach, NC 28428For SaleMLS ID #100576057, Beatty Pittman Real Estate Team LLC, Intracoastal Realty Corporation. Hive MLS
- $1,189,0005 bd5 ba2.7k sqft1110 Lake Park Boulevard S #1, Carolina Beach, NC 28428For SaleMLS ID #100601617, Jessica M Keenan, Nest Realty. Hive MLS
- $899,0004 bd2 ba1.5k sqft305 NE 48th Street, Oak Island, NC 28465For SaleMLS ID #100614335, Hank Troscianiec & Associates, Keller Williams Innovate-OKI. Hive MLS
- $784,0004 bd5 ba2.8k sqft3539 Watercraft Ferry Avenue, Wilmington, NC 28412For SaleMLS ID #100604115, Osprey Realty Group, REAL Broker LLC. Hive MLS
- $1,050,0004 bd3 ba2.4k sqft910 Canal Drive Unit B, Carolina Beach, NC 28428For SaleMLS ID #100607011, Carley C Smith, Cadence Realty Corporation. Hive MLS
- $925,0004 bd3 ba2.6k sqft900 Bedminister Lane, Wilmington, NC 28405For SaleMLS ID #100613839, Steveson Realty Group, Coldwell Banker Sea Coast Advantage. Hive MLS
- $750,0003 bd4 ba2.6k sqft104 Spartanburg Avenue #1, Carolina Beach, NC 28428For SaleMLS ID #100603299, Wade S Wilson, Coldwell Banker Sea Coast Advantage-Midtown. Hive MLS
- $874,0005 bd4 ba3.1k sqft110 Highland Park Avenue, Southport, NC 28461For SaleMLS ID #100554364, The Shoreline Group, Coastal Lights Realty. Hive MLS
- $1,290,0004 bd4 ba2.6k sqft1403 Carolina Beach Avenue N Unit 2, Carolina Beach, NC 28428For SaleMLS ID #100596758, Tidewater Property Group, Intracoastal Realty Corporation. Hive MLS
- $829,0004 bd3 ba2.8k sqft5933 Dutchman Creek Road, Southport, NC 28461For SaleMLS ID #100594754, Hank Troscianiec & Associates, Keller Williams Innovate-OKI. Hive MLS
- $875,0004 bd3 ba2.7k sqft6240 Mirage Way, Wilmington, NC 28409For SaleMLS ID #100601486, Autumn Masri, Keller Williams Innovate-Wilmington. Hive MLS
