Stunning 3,058 square foot home offering 4 bedrooms and 3.5 baths with a spacious split floorplan and thoughtfully designed open layout. A welcoming foyer leads into the kitchen/breakfast/grandroom featuring tray ceilings and abundant natural light, The chef's kitchen comes complete with granite countertops, stainless steel appliances, gas range, built-in microwave, disposal, and a large island—perfect for gathering and entertaining. The luxurious Primary suite is a true retreat, boasting a grand divided walk-in closet, freestanding soaking tub, separate tile shower, his-and-her sinks, and a private toilet closet. Enjoy direct access to a large laundry room with extra storage for added convenience. Additional living space includes a versatile flex room ideal for a home office, playroom, or formal dining area. Designed for everyday functionality, this home features a mudroom entry with built-in bench, extra storage throughout, and linen cabinets. Interior finishes include a stylish blend of tile, vinyl plank, vinyl tile, and carpet flooring. Relax outdoors on the oversized front porch or entertain on the rear covered patio. Additional highlights include a side-entry double car garage, sprinkler system, security system, gas water heater, and premium finishes throughout. Big on space, big on style—this one checks every box. The rendering shown is a representation of the home and is not a depiction of the finished home.
New construction
$497,900
233 Sams Way, Dothan, AL 36303
4beds
3,058sqft
Single Family Residence
Built in 2026
0.37 Acres Lot
$496,600 Zestimate®
$163/sqft
$-- HOA
What's special
Side-entry double car garageOversized front porchFreestanding soaking tubHis-and-her sinksPrivate toilet closetPremium finishes throughoutSpacious split floorplan
- 111 days |
- 96 |
- 1 |
Zillow last checked:
Listing updated:
Listed by:
Robert Hewes 334-596-6677,
Coldwell Banker/Alfred Saliba
Source: SAMLS,MLS#: 212851
Facts & features
Interior
Bedrooms & bathrooms
- Bedrooms: 4
- Bathrooms: 4
- Full bathrooms: 3
- 1/2 bathrooms: 1
Rooms
- Room types: Mud Room, Separate Dining Room
Appliances
- Included: Dishwasher, Disposal, Gas Water Heater, Microwave, Range, Range Hood
- Laundry: Inside
Features
- Flooring: Carpet, Tile, Vinyl
- Has fireplace: No
- Fireplace features: None
Interior area
- Total structure area: 3,058
- Total interior livable area: 3,058 sqft
Video & virtual tour
Property
Parking
- Total spaces: 2
- Parking features: 2 Car, Attached
- Attached garage spaces: 2
Features
- Levels: One
- Patio & porch: Porch-Covered
- Pool features: Other-See Remarks
- Waterfront features: No Waterfront
Lot
- Size: 0.37 Acres
- Dimensions: 108 x 150
Details
- Parcel number: 0
Construction
Type & style
- Home type: SingleFamily
- Architectural style: Traditional
- Property subtype: Single Family Residence
Materials
- Brick
- Foundation: Slab
Condition
- New Construction
- New construction: Yes
- Year built: 2026
Utilities & green energy
- Electric: Wiregrass Electric
- Sewer: Public Sewer
- Water: Public, City
Community & HOA
Community
- Subdivision: Crestline
Location
- Region: Dothan
Financial & listing details
- Price per square foot: $163/sqft
- Date on market: 4/28/2026
Estimated market value
$496,600
$472,000 - $521,000
$2,883/mo
Price history
| Date | Event | Price |
|---|---|---|
| 8/6/2026 | Listed for sale | $497,900$163/sqft |
Source: SAMLS #212851 Report a problem | ||
| 7/31/2026 | Pending sale | $497,900$163/sqft |
Source: SAMLS #212851 Report a problem | ||
| 4/28/2026 | Listed for sale | $497,900$163/sqft |
Source: SAMLS #212851 Report a problem | ||
Public tax history
Tax history is unavailable.
Monthly payment
Est. payment
Payment breakdown
Explore the cost of this home by adjusting the details. Changes won't be saved.Climate risks
Neighborhood: 36303
Nearby schools
GreatSchools rating
- 2/10Dothan 6th Grade CenterGrades: 6Distance: 0.4 mi
- 5/10Carver 9th Grade AcademyGrades: 9Distance: 3.1 mi
- 2/10Girard Elementary SchoolGrades: K-5Distance: 1.5 mi
Schools provided by the listing agent
- Elementary: Kelly Springs Elementary
- Middle: Dothan Preparatory (Grades7-8)
- High: Dothan High School (Grades 10 - 12)
Source: SAMLS. This data may not be complete. We recommend contacting the local school district to confirm school assignments for this home.
- $454,5004 bd3 ba2.7k sqft151 Sams Way, Dothan, AL 36303Pending

- $8,686,900-- bd-- ba149k sqft3440 Ross Clark Cir, Dothan, AL 36303Off Market
- $259,500-- bd1 ba3.2k sqft2112 Baker Trc, Dothan, AL 36303Off Market
- $270,0003 bd3 ba3.1k sqft2110 Baker Trce, Dothan, AL 36303Sold
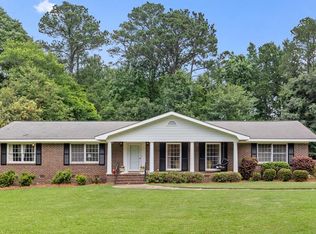
- $270,0003 bd3 ba3.1k sqft2110 Baker Trc, Dothan, AL 36303Sold
- $225,8003 bd2 ba1.9k sqft2113 Baker Trce, Dothan, AL 36303Off Market
- $243,3003 bd2 ba1.9k sqft2113 Baker Trc, Dothan, AL 36303Off Market
- $348,9005 bd4 ba3k sqft2108 Baker Trc, Dothan, AL 36303Off Market
A local agent can set up tours, give advice and negotiate with sellers.
Similar homes
- $477,5005 bd3 ba2.9k sqft171 Sams Way, Dothan, AL 36303New Construction
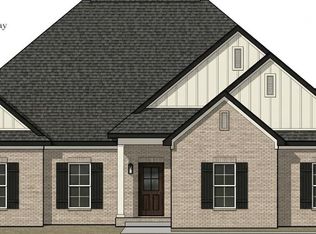 MLS ID #212596, Robert Hewes, Coldwell Banker/Alfred Saliba. SAMLS
 - $284,9004 bd2 ba2.1k sqft219 Belhaven Dr, Dothan, AL 36303For Sale
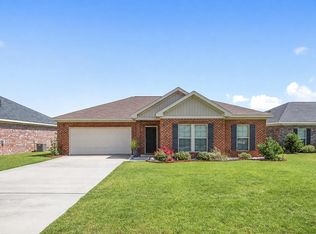 MLS ID #214281, Abby Rogers, Coldwell Banker/Alfred Saliba. SAMLS
 - $499,9004 bd4 ba3.3k sqft200 Cypress Glade Ln, Midland City, AL 36350New Construction
 MLS ID #212370, Darrell Reid, Lan Darty Real Estate & Development. SAMLS
 - $445,5004 bd4 ba3k sqft118 Moultrie Dr, Dothan, AL 36305For Sale
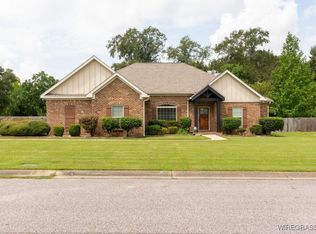 MLS ID #554244, Samuel Seals, COLDWELL BANKER PRESTIGE HOMES AND REAL ESTATE. Wiregrass BOR
 - from $441,9414 bd4 ba3k sqftDelaware A Plan, Dothan, AL: Build On Your Lot, Dothan, AL 36303New ConstructionAmericas Home Place
- $586,5004 bd4 ba3.1k sqft150 Alene Dr, Dothan, AL 36303New ConstructionMLS ID #212244, Megan Rhodes, Keller Williams Southeast Alabama. SAMLS
- $486,3294 bd4 ba2.6k sqft210 Laurel Branch Dr, Dothan, AL 36305New ConstructionSAMLS
- $534,9005 bd4 ba4k sqft102 Glencoe Way, Dothan, AL 36305For SaleMLS ID #201801, Tara Grant, JW Grant Realty. SAMLS
- $389,9004 bd3 ba2.3k sqft227 Daphne Dr, Dothan, AL 36305New ConstructionMLS ID #213188, Robert Hewes, Coldwell Banker/Alfred Saliba. SAMLS
- from $392,6674 bd3 ba2.2k sqftHickory Ridge IV A Plan, Dothan, AL: Build On Your Lot, Dothan, AL 36303New ConstructionAmericas Home Place
- $486,7444 bd3 ba2.6k sqft231 Morning Mist Ln, Dothan, AL 36305New ConstructionSAMLS
- $289,9004 bd2 ba2.2k sqft1616 Fern Dr, Dothan, AL 36301For Sale By Owner
- $495,0003 bd4 ba2.3k sqft931 Middleton Rd, Dothan, AL 36301New ConstructionMLS ID #212547, Misti Caddell, Keller Williams Southeast Alabama. SAMLS
- $516,9745 bd5 ba3k sqft178 Laurel Branch Dr, Dothan, AL 36305New ConstructionWiregrass BOR
- from $480,9994 bd4 ba2.7k sqftBellemeade Plan, Magnolia Trace, Dothan, AL 36305New ConstructionStone Martin Builders
- $389,0004 bd3 ba2.3k sqft103 Tablerock Ct, Dothan, AL 36301For SaleMLS ID #558294, Mary Beth Brackin, Tristate Realty LLC. Wiregrass BOR
- $449,9993 bd3 ba2.5k sqft1798 National Rd, Rehobeth, AL 36301For SaleMLS ID #556938, John Perkins, Full Circle Realty LLC. Wiregrass BOR
- from $476,9994 bd3 ba2.7k sqftBainbridge Plan, Magnolia Trace, Dothan, AL 36305New ConstructionStone Martin Builders
- from $491,3994 bd4 ba2.7k sqftNewcastle Plan, Magnolia Trace, Dothan, AL 36305New ConstructionStone Martin Builders
- $424,9003 bd3 ba2.2k sqft104 Cruz Ct, Dothan, AL 36305For SaleMLS ID #212790, Tara Grant, JW Grant Realty. SAMLS
