INCREDIBLE BUYER INCENTIVES: $4,000 MORTGAGE CONCESSION. Opendoor Home Loans will contribute up to $4,000 towards a permanent interest rate buy-down if you finance with Opendoor Home Loans LLC. 233 Temple Ter is a Temple single-family home built in 2003 on a wooded lot of roughly half an acre. The kitchen features white cabinetry, generous counter space, stainless steel appliances, and a peninsula that opens to the dining and living areas. Wood-look flooring runs through the main level, and the living room centers on a fireplace with large windows overlooking the yard. Three bedrooms include a primary bedroom served by a full bathroom, with a second full bathroom for the additional rooms. An unfinished bonus area over the garage adds storage or flexible space. A large rear deck and grassy backyard extend the living space outdoors, with an attached two-car garage completing this well-maintained residence. Included 100-Day Home Warranty with buyer activation
Pending
$252,000
233 Temple Ter, Temple, GA 30179
3beds
1,832sqft
Single Family Residence, Residential
Built in 2003
0.48 Acres Lot
$252,400 Zestimate®
$138/sqft
$-- HOA
What's special
- 42 days
- 109
- 1
Likely to sell faster than
Zillow last checked:
Listing updated:
Listed by:
Tanya Pickens,
Opendoor Brokerage, LLC 404-796-8789,
Lance Stadler,
Opendoor Brokerage, LLC
Source: FMLS GA,MLS#: 7825762
Facts & features
Interior
Bedrooms & bathrooms
- Bedrooms: 3
- Bathrooms: 2
- Full bathrooms: 2
Rooms
- Room types: Other
Primary bedroom
- Features: None
- Level: None
Bedroom
- Features: None
Primary bathroom
- Features: Tub/Shower Combo, Other
Dining room
- Features: Separate Dining Room
Kitchen
- Features: Other Surface Counters, Pantry
Heating
- Central
Cooling
- Ceiling Fan(s)
Appliances
- Included: Other
- Laundry: In Garage, Other
Features
- Other
- Flooring: Laminate
- Windows: None
- Basement: None
- Number of fireplaces: 1
- Fireplace features: Other Room
- Common walls with other units/homes: No Common Walls
Interior area
- Total structure area: 1,832
- Total interior livable area: 1,832 sqft
- Finished area above ground: 1,182
- Finished area below ground: 0
Property
Parking
- Total spaces: 2
- Parking features: Driveway, Garage
- Garage spaces: 2
- Has uncovered spaces: Yes
Accessibility
- Accessibility features: None
Features
- Levels: One
- Stories: 1
- Patio & porch: None
- Exterior features: Other
- Pool features: None
- Spa features: None
- Fencing: Back Yard
- Has view: Yes
- View description: Other
- Waterfront features: None
- Body of water: None
Lot
- Size: 0.48 Acres
- Features: Cul-De-Sac
Details
- Additional structures: None
- Parcel number: T04 0050061
- Other equipment: None
- Horse amenities: None
Construction
Type & style
- Home type: SingleFamily
- Architectural style: Other
- Property subtype: Single Family Residence, Residential
Materials
- Vinyl Siding
- Foundation: Slab
- Roof: Composition
Condition
- Resale
- New construction: No
- Year built: 2003
Utilities & green energy
- Electric: 110 Volts
- Sewer: Septic Tank
- Water: Public
- Utilities for property: Electricity Available, Natural Gas Available
Green energy
- Energy efficient items: None
- Energy generation: None
Community & HOA
Community
- Features: None
- Security: Security System Owned
- Subdivision: Addison Ridge
HOA
- Has HOA: No
Location
- Region: Temple
Financial & listing details
- Price per square foot: $138/sqft
- Tax assessed value: $206,614
- Annual tax amount: $1,885
- Date on market: 8/24/2026
- Cumulative days on market: 22 days
- Listing terms: Cash,Conventional,VA Loan
- Electric utility on property: Yes
- Road surface type: Paved
Estimated market value
$252,400
$240,000 - $265,000
$1,964/mo
Price history
| Date | Event | Price |
|---|---|---|
| 8/30/2026 | Pending sale | $252,000$138/sqft |
Source:  GAMLS #10831150 Report a problem GAMLS #10831150 Report a problem | ||
| 8/22/2026 | Listed for sale | $252,000+106.6%$138/sqft |
Source: GAMLS #10831150 Report a problem | ||
| 4/18/2019 | Sold | $122,000+1.8%$67/sqft |
Source:  FMLS GA #6519787 Report a problem FMLS GA #6519787 Report a problem | ||
| 3/19/2019 | Pending sale | $119,900$65/sqft |
Source: The Realty Group #8543842 Report a problem | ||
| 3/15/2019 | Listed for sale | $119,900+114.1%$65/sqft |
Source: The Realty Group #8543842 Report a problem | ||
| 11/21/2011 | Sold | $56,000-19.4%$31/sqft |
Source: Public Record Report a problem | ||
| 6/27/2011 | Listed for sale | $69,500+37.6%$38/sqft |
Source: RE/MAX Unlimited #4240970 Report a problem | ||
| 5/1/2009 | Listing removed | $50,500$28/sqft |
Source: Listhub #3868189 Report a problem | ||
| 4/25/2009 | Price change | $50,500-5.6%$28/sqft |
Source: Listhub #3868189 Report a problem | ||
| 4/6/2009 | Price change | $53,500-6%$29/sqft |
Source: Listhub #3868189 Report a problem | ||
| 3/24/2009 | Price change | $56,900-23.6%$31/sqft |
Source: Listhub #3868189 Report a problem | ||
| 3/5/2009 | Listed for sale | $74,500-19.9%$41/sqft |
Source: Listhub #3868189 Report a problem | ||
| 10/15/2008 | Listing removed | $93,000$51/sqft |
Source: NCI #2283061 Report a problem | ||
| 8/27/2008 | Listed for sale | $93,000-1.1%$51/sqft |
Source: NCI #2283061 Report a problem | ||
| 11/6/2006 | Sold | $94,000-12%$51/sqft |
Source: Public Record Report a problem | ||
| 5/2/2006 | Sold | $106,766$58/sqft |
Source: Public Record Report a problem | ||
Public tax history
| Year | Property taxes | Tax assessment |
|---|---|---|
| 2025 | $1,885 -0.9% | $82,646 |
| 2024 | $1,902 +3.8% | $82,646 +9.5% |
| 2023 | $1,833 +10.7% | $75,485 +22.9% |
| 2022 | $1,656 +9.5% | $61,424 +15.3% |
| 2021 | $1,513 +7.6% | $53,259 +11% |
| 2020 | $1,406 -2% | $47,962 +8.2% |
| 2019 | $1,435 +22.3% | $44,309 +23.8% |
| 2018 | $1,173 +1.2% | $35,800 |
| 2017 | $1,159 +16% | $35,800 |
| 2016 | $1,000 +14.1% | $35,800 +42.8% |
| 2015 | $876 -0.5% | $25,072 |
| 2014 | $881 | $25,072 |
| 2013 | -- | -- |
| 2012 | -- | -- |
| 2011 | -- | -- |
| 2010 | -- | -- |
| 2008 | -- | $38,067 |
| 2007 | -- | $38,067 |
| 2006 | -- | $38,067 |
| 2005 | -- | $38,067 |
| 2004 | -- | $38,067 +332.6% |
| 2003 | -- | $8,800 |
Find assessor info on the county website
Monthly payment
Est. payment
Payment breakdown
Explore the cost of this home by adjusting the details. Changes won't be saved.Climate risks
Neighborhood: 30179
Nearby schools
Schools provided by the listing agent
- Elementary: Temple
- Middle: Temple
- High: Temple
Source: FMLS GA. This data may not be complete. We recommend contacting the local school district to confirm school assignments for this home.
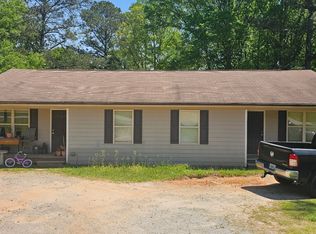
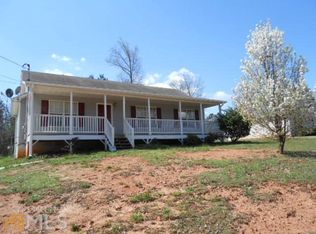
Similar homes
- $275,0003 bd2 ba1.5k sqft219 E Johnson St, Temple, GA 30179Active

 MLS ID #10836688, Jessi Moore, Platinum Real Estate Solutions. GAMLS
 - $265,0003 bd2 ba1.3k sqft11045 Buchanan Hwy, Temple, GA 30179Active
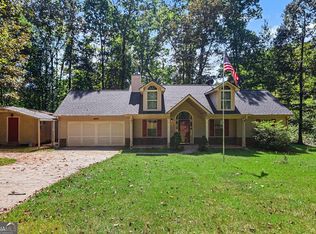 MLS ID #10857639, Linda Martin, BHGRE Metro Brokers. GAMLS
 - $247,0003 bd2 ba1.3k sqft70 Baskin Rd, Temple, GA 30179Active
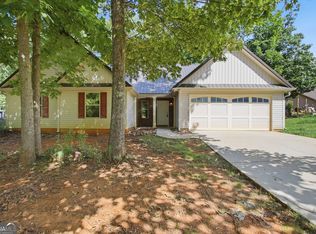 MLS ID #10804447, Tanya Pickens, Opendoor Brokerage. GAMLS
 - $324,0004 bd3 ba2.2k sqft812 Windy Mill Ct, Temple, GA 30179Active
 MLS ID #10815151, Bethany Hickom, Metro West Realty Group LLC. GAMLS
 - $324,9003 bd3 ba1.9k sqft20 River Oak Ct, Temple, GA 30179ActiveMLS ID #10834754, Tammy Caldwell-Griffin, Southern Homes & Land Realty. GAMLS
- $294,9003 bd3 ba1.6k sqft142 Sourwood Ln, Temple, GA 30179ActiveMLS ID #10756396, Jason Kaiser, Main Street Realty. GAMLS
- $325,0004 bd3 ba1.7k sqft72 Wildwood Dr, Temple, GA 30179ActiveMLS ID #10830731, Robert E Goolsby, Robert Goolsby Real Estate Group. GAMLS
- $349,9004 bd3 ba2.2k sqft212 Stagecoach Pass, Temple, GA 30179ActiveMLS ID #10844817, Arlena Pless, eXp Realty. GAMLS
- $299,9993 bd3 ba1.5k sqft18 Farmington Dr, Temple, GA 30179ActiveMLS ID #10807794, Beth Thompson, Homesmart Realty Partners. GAMLS
- $300,0003 bd2 ba2.2k sqft94 Cliff Ct, Villa Rica, GA 30180ActiveMLS ID #10860830, Arthur Chung, EveryState. GAMLS
- $270,0004 bd3 ba2.2k sqft201 Christian Cir, Carrollton, GA 30116ActiveMLS ID #10866466, Aormeese Jenkins, JMAXX Properties LLC. GAMLS
- $242,0003 bd2 ba1.4k sqft1179 Horsley Mill Rd, Carrollton, GA 30116ActiveMLS ID #10846016, Tanya Pickens, Opendoor Brokerage. GAMLS
- $234,0003 bd2 ba1k sqft36 Nugget Dr, Villa Rica, GA 30180ActiveMLS ID #10835417, Benjamin Hitchins, Mainstay Brokerage. GAMLS
- $239,0004 bd2 ba1.3k sqft802 Wesley Chapel Rd, Villa Rica, GA 30180ActiveMLS ID #10848040, Sharon Thornton, Heritage Oaks Realty Westside. GAMLS
- $255,9003 bd2 ba1.6k sqft2986 Hilltop Dr, Buchanan, GA 30113ActiveMLS ID #10801537, Sharon Thornton, Heritage Oaks Realty Westside. GAMLS
- $270,0003 bd2 ba1.5k sqft306 Day Lily Way, Villa Rica, GA 30180ActiveMLS ID #10735196, Jennifer Carnes, BHGRE Metro Brokers. GAMLS
- $312,0003 bd2 ba1.7k sqft34 Lilly Oak Ct, Villa Rica, GA 30180ActiveMLS ID #10842482, Sherry Li, C-Star Realty GA. GAMLS
- $234,9003 bd2 ba2.1k sqft7830 Poppy Dr, Winston, GA 30187ActiveMLS ID #10785186, Shontay Rose, Trelora Realty, Inc.. GAMLS
- $249,5053 bd2 ba960 sqft481 Old Corinth Rd, Buchanan, GA 30113ActiveMLS ID #10808909, Casandra Neary-Moylan, Atlanta Communities. GAMLS
- $259,9003 bd1 ba1.2k sqft9140 Brewer Rd, Villa Rica, GA 30180Active Under ContractMLS ID #10847293, Jennifer Cadwell, Sky High Realty. GAMLS
