Beautiful Victorian home in the heart of Rockford offering timeless charm and small-town living with convenient access to nearby amenities. This 3-bedroom, 2-bath home features original wood floors and classic architectural details that have been carefully preserved throughout. Thoughtfully updated to blend modern comfort with historic character, the home also features a newer roof installed in 2023 for added peace of mind. Situated on a large corner lot directly across from the city park, meticulously maintained lawn, spacious covered front porch, private putting green, sauna, fenced dog run, and an impressive 24x30 shop with concrete floor and workbench, plus an additional storage shed. Located in the highly desirable Freeman School District and conveniently positioned between Spokane and Coeur d'Alene, this property offers the perfect blend of character, comfort, and convenience. All city utilities and truly move-in ready.
Pending
$375,000
233 W Pacific St, Rockford, WA 99030
3beds
2baths
1,604sqft
:
Get pre-qualified$2,363/mo
Single Family Residence
Built in 1890
10,500 Square Feet Lot
$-- Zestimate®
$234/sqft
$-- HOA
What's special
Classic architectural detailsOriginal wood floorsAdditional storage shedPrivate putting greenLarge corner lotSpacious covered front porchFenced dog run
- 50 days |
- 210 |
- 6 |
Zillow last checked:
Listing updated:
Listed by:
Terryl Johnson 509-808-0995,
Haven Real Estate Group
Source: SMLS as distributed by MLS GRID,MLS#: 202618709
Facts & features
Interior
Bedrooms & bathrooms
- Bedrooms: 3
- Bathrooms: 2
First floor
- Level: First
- Area: 980 Square Feet
Other
- Level: Second
- Area: 624 Square Feet
Heating
- Electric, Forced Air
Appliances
- Included: Dishwasher, Refrigerator, Microwave, Washer, Dryer
Features
- Hard Surface Counters
- Flooring: Wood
- Windows: Bay Window(s)
- Basement: Slab
- Has fireplace: No
Interior area
- Total structure area: 1,604
- Total interior livable area: 1,604 sqft
Video & virtual tour
Property
Parking
- Total spaces: 2
- Parking features: Detached, Open, RV Access/Parking, Workshop in Garage, Garage Door Opener, Off Site
- Garage spaces: 2
Features
- Levels: Two
- Stories: 2
- Fencing: Fenced Yard
- Has view: Yes
- View description: Park/Greenbelt
Lot
- Size: 10,500 Square Feet
- Features: Level, Corner Lot, Oversized Lot, Irregular Lot
Details
- Additional structures: Workshop
- Parcel number: 53294.1307
Construction
Type & style
- Home type: SingleFamily
- Architectural style: Victorian
- Property subtype: Single Family Residence
Materials
- Wood Siding
- Roof: Composition
Condition
- New construction: No
- Year built: 1890
Community & HOA
HOA
- Has HOA: No
Location
- Region: Rockford
Financial & listing details
- Price per square foot: $234/sqft
- Tax assessed value: $276,000
- Annual tax amount: $2,652
- Date on market: 6/4/2026
- Listing terms: FHA,VA Loan,Conventional,Cash
- Road surface type: Paved, Gravel
Estimated market value
Not available
Estimated sales range
Not available
Not available
Price history
| Date | Event | Price |
|---|---|---|
| 6/16/2026 | Pending sale | $375,000$234/sqft |
Source:  SMLS as distributed by MLS GRID #202618709 Report a problem SMLS as distributed by MLS GRID #202618709 Report a problem | ||
| 6/4/2026 | Listed for sale | $375,000+179.9%$234/sqft |
Source: SMLS as distributed by MLS GRID #202618709 Report a problem | ||
| 4/10/2015 | Sold | $134,000-0.7%$84/sqft |
Source: SMLS as distributed by MLS GRID #201510099 Report a problem | ||
| 1/2/2015 | Price change | $134,900-1.2%$84/sqft |
Source: Soleil Real Estate #201510099 Report a problem | ||
| 8/26/2014 | Price change | $136,500-2.2%$85/sqft |
Source: Top Gold Realty #201418299 Report a problem | ||
| 5/31/2014 | Listed for sale | $139,500+224.6%$87/sqft |
Source: Top Gold Realty #201418299 Report a problem | ||
| 10/31/2002 | Sold | $42,977-34.9%$27/sqft |
Source: Public Record Report a problem | ||
| 7/29/1998 | Sold | $66,066$41/sqft |
Source: Public Record Report a problem | ||
Public tax history
| Year | Property taxes | Tax assessment |
|---|---|---|
| 2024 | $2,383 -5.7% | $276,000 |
| 2023 | $2,526 +1.8% | $276,000 +3.8% |
| 2022 | $2,482 +16.9% | $266,000 +25.2% |
| 2021 | $2,123 +4.8% | $212,400 +25.2% |
| 2020 | $2,025 +1.8% | $169,700 +4.1% |
| 2019 | $1,990 | $163,000 +12.3% |
| 2018 | $1,990 +9.1% | $145,200 +13% |
| 2017 | $1,823 +10.5% | $128,500 +7.5% |
| 2016 | $1,650 +19.2% | $119,500 +18.4% |
| 2015 | $1,384 | $100,900 +5% |
| 2014 | $1,384 | $96,100 |
| 2013 | $1,384 +5.9% | -- |
| 2011 | $1,307 -1.3% | -- |
| 2010 | $1,325 | -- |
| 2009 | $1,325 +11.5% | -- |
| 2008 | $1,189 | -- |
| 2007 | $1,189 +31.4% | $112,000 |
| 2005 | $904 +11.6% | -- |
| 2004 | $810 -19.8% | -- |
| 2003 | $1,011 | -- |
| 2002 | $1,011 | -- |
Find assessor info on the county website
Monthly payment
Est. payment
Payment breakdown
Explore the cost of this home by adjusting the details. Changes won't be saved.Climate risks
Neighborhood: 99030
Nearby schools
GreatSchools rating
- 9/10Freeman Elementary SchoolGrades: PK-5Distance: 5.4 mi
- 6/10Freeman Middle SchoolGrades: 6-8Distance: 5.4 mi
- 8/10Freeman High SchoolGrades: 9-12Distance: 5.5 mi
Schools provided by the listing agent
- Elementary: Freeman
- Middle: Freeman
- High: Freeman
- District: Freeman
Source: SMLS as distributed by MLS GRID. This data may not be complete. We recommend contacting the local school district to confirm school assignments for this home.
- $325,0003 bd2 ba1.3k sqft117 S Weaver St, Rockford, WA 99030For Sale
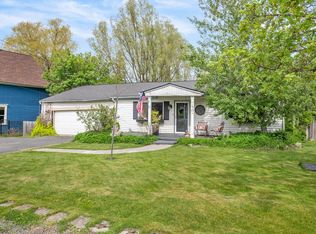
- $325,7003 bd1 ba1.4k sqft106 S Weaver St, Rockford, WA 99030Off Market
- $197,7003 bd2 ba980 sqft222 W Pacific St, Rockford, WA 99030Off Market

- $228,3002 bd1 ba936 sqft129 S Weaver St, Rockford, WA 99030Off Market
- $52,200-- bd1 ba696 sqft236 W Pacific St, Rockford, WA 99030Off Market
- $281,9002 bd1 ba1k sqft118 S Weaver St, Rockford, WA 99030Off Market
- $--20 Acres0 S Campbell Rd, Rockford, WA 99030Off Market
- $259,6003 bd2 ba1.3k sqft28 S River St, Rockford, WA 99030Off Market
A local agent can set up tours, give advice and negotiate with sellers.
A local lender can help you make sure your offer is ready when you are.
Similar homes
- $325,0003 bd2 ba1.3k sqft117 S Weaver St, Rockford, WA 99030For SaleMLS ID #202617041, Brandon Marchand, Keller Williams Spokane - Main. SMLS as distributed by MLS GRID
- $374,9994 bd2 ba2.3k sqft915 N Bowdish Rd, Spokane, WA 99206For Sale
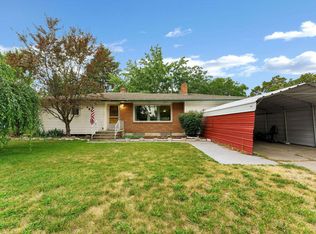 MLS ID #202621347, Tristan Bach, Keller Williams Spokane - Main. SMLS as distributed by MLS GRID
 - $385,0003 bd2 ba1.7k sqft1519 E 29th Ave, Spokane, WA 99203For Sale
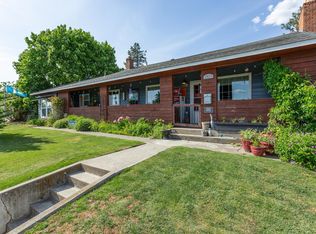 MLS ID #202618389, Cody Campbell, Realty One Group Eclipse. SMLS as distributed by MLS GRID
 - $370,0003 bd2 ba1.3k sqft1407 N Park Rd, Spokane, WA 99212For Sale
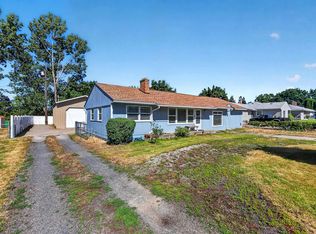 MLS ID #202620736, Nicolette Samash, Keller Williams Spokane - Main. SMLS as distributed by MLS GRID
 - $370,0003 bd1 ba1.3k sqft7617 E Liberty Ave, Spokane, WA 99212For SaleMLS ID #202620805, Marzjana Steuer, Windermere Valley. SMLS as distributed by MLS GRID
- $385,0003 bd2 ba1.6k sqft3724 E 16th Ave, Spokane, WA 99223For SaleMLS ID #202619812, Micheal Chappell, Realty One Group Eclipse. SMLS as distributed by MLS GRID
- $379,9004 bd2 ba1.9k sqft1615 S Linda Ln, Spokane, WA 99206For SaleMLS ID #202620604, Kevin Russell, Kelly Right Real Estate of Spokane. SMLS as distributed by MLS GRID
- $465,0004 bd2 ba2k sqft3505 S Fox Rd, Spokane, WA 99206For SaleMLS ID #202621474, Jonathan Walker, Keller Williams Spokane - Main. SMLS as distributed by MLS GRID
- $355,0004 bd2 ba1.9k sqft12322 E 26th Ave, Spokane, WA 99216For SaleMLS ID #202619196, Allison Aahl, Keller Williams Spokane - Main. SMLS as distributed by MLS GRID
- $275,0002 bd1 ba1.3k sqft105 N Johnson Ave, Fairfield, WA 99012For SaleMLS ID #202620990, Joni Hay, Keller Williams Spokane - Main. SMLS as distributed by MLS GRID
- $459,0004 bd2 ba1.9k sqft2823 S Bates Rd, Spokane, WA 99206For SaleMLS ID #202621317, Stuart Prey, Prime Real Estate Group. SMLS as distributed by MLS GRID
- $370,0003 bd2 ba1.8k sqft10212 E 17th Ln, Spokane, WA 99206For SaleMLS ID #202619863, Samuel Occhiuto, eXp Realty. SMLS as distributed by MLS GRID
- $350,0003 bd1 ba1k sqft108 E Lincoln Ct, Harrison, ID 83833For SaleMLS ID #26-7204, Christine French-Drube, CENTURY 21 Beutler & Associates. Coeur d'Alene MLS
- $370,0003 bd2 ba1.2k sqft10907 E 17th Ave, Spokane, WA 99206For SaleMLS ID #202617574, Jason Henry, Best Choice Realty. SMLS as distributed by MLS GRID
- $329,0004 bd2 ba1.9k sqft4508 E 1st Ave, Spokane Valley, WA 99212For SaleMLS ID #202620836, Susan Evans, Amplify Real Estate Services. SMLS as distributed by MLS GRID
- $394,9004 bd2 ba1.6k sqft3708 E 28th Ave, Spokane, WA 99223For SaleMLS ID #202619462, Sarah Hoverson, eXp Realty, LLC. SMLS as distributed by MLS GRID
- $275,0002 bd2 ba1.5k sqft100 N Main St, Spangle, WA 99031For SaleMLS ID #202620528, Kim Hagel, eXp Realty, LLC Branch. SMLS as distributed by MLS GRID
- $385,0002 bd2 ba1.6k sqft8203 E Frederick Ave, Spokane, WA 99212For SaleMLS ID #202618207, Natalie Ward, Amplify Real Estate Services. SMLS as distributed by MLS GRID
- $380,0003 bd2 ba2.1k sqft318 E 29th Ave, Spokane, WA 99203For SaleMLS ID #202617554, Cammie Bigham, CENTURY 21 Beutler & Associates. SMLS as distributed by MLS GRID
- $335,0003 bd2 ba1.4k sqft618 E 9th Ave, Spokane, WA 99202For SaleMLS ID #202620669, Katie Boylan, Windermere Liberty Lake. SMLS as distributed by MLS GRID
