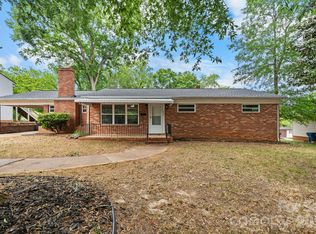
Beautifully remodeled three bedroom, two and one half bath (3BR/2.5BA) split foyer home in Hickory with updated finishes throughout and flexible living space on the lower level. The main level features two bedrooms, one full bathroom, and a half bath connected to one of the bedrooms. It also offers new vinyl plank flooring, fresh interior paint, a bright updated kitchen with new cabinets, granite countertops, stainless steel appliances, and modern finishes. The kitchen and dining area open through sliding glass doors to a new twelve foot by twelve foot (12'x12') deck for outdoor enjoyment. Bathrooms have been refreshed with new vanities and fixtures, giving the home a clean, move in ready feel.
The finished lower level offers additional living space with one bedroom, a full bath, laundry area, vinyl plank flooring, and its own exterior entrance, creating a great option for guests, extended living, office space, or recreation. Recent updates include new heating and air conditioning, new attic insulation, new siding, and fresh exterior paint.
Outside, the property includes a thirty foot by twenty five foot (30'x25') detached garage with water and a seventy amp (70 amp) electrical box, ideal for a workshop, hobby space, extra storage, or future flex use. A one year home warranty is included. Located in the NE Hickory area with room to spread out and enjoy the updates already completed.
Under contract-show
$299,000
2330 40th Avenue Ct NE, Hickory, NC 28601
3beds
2,130sqft
:
Get pre-qualified$1,759/mo
Single Family Residence
Built in 1969
0.55 Acres Lot
$-- Zestimate®
$140/sqft
$-- HOA
What's special
Modern finishesFresh interior paintGranite countertopsNew vinyl plank flooringNew sidingFresh exterior paintNew cabinets
- 40 days |
- 629 |
- 52 |
Likely to sell faster than
Zillow last checked:
Listing updated:
Listed by:
Marlon Rodriguez marlon@marpropertiesnc.com,
MAR Properties, L.L.C.
Source: Canopy MLS as distributed by MLS GRID,MLS#: 4398314
Facts & features
Interior
Bedrooms & bathrooms
- Bedrooms: 3
- Bathrooms: 3
- Full bathrooms: 2
- 1/2 bathrooms: 1
- Main level bedrooms: 2
Primary bedroom
- Level: Main
Bathroom full
- Level: Main
Heating
- Heat Pump
Cooling
- Central Air
Appliances
- Included: Dishwasher, Electric Cooktop, Refrigerator
- Laundry: Lower Level
Features
- Basement: Other
Interior area
- Total structure area: 1,111
- Total interior livable area: 2,130 sqft
- Finished area above ground: 1,111
- Finished area below ground: 1,019
Property
Parking
- Total spaces: 2
- Parking features: Driveway, Detached Garage
- Garage spaces: 2
- Has uncovered spaces: Yes
Features
- Levels: Multi/Split
Lot
- Size: 0.55 Acres
Details
- Parcel number: 3724063719640000
- Zoning: R-20
- Special conditions: Standard
Construction
Type & style
- Home type: SingleFamily
- Property subtype: Single Family Residence
Materials
- Brick Partial, Vinyl
- Foundation: Slab
Condition
- New construction: No
- Year built: 1969
Utilities & green energy
- Sewer: Septic Installed
- Water: Community Well
Community & HOA
Community
- Subdivision: None
Location
- Region: Hickory
Financial & listing details
- Price per square foot: $140/sqft
- Tax assessed value: $186,300
- Annual tax amount: $973
- Date on market: 6/27/2026
- Cumulative days on market: 41 days
- Listing terms: Cash,Conventional,FHA,VA Loan
- Road surface type: Gravel, Paved
Estimated market value
Not available
Estimated sales range
Not available
Not available
Price history
| Date | Event | Price |
|---|---|---|
| 6/27/2026 | Listed for sale | $299,000+149.2%$140/sqft |
Source:  Canopy MLS as distributed by MLS GRID #4398314 Report a problem Canopy MLS as distributed by MLS GRID #4398314 Report a problem | ||
| 2/5/2026 | Sold | $120,000+0.1%$56/sqft |
Source:  High Country AOR #259454 Report a problem High Country AOR #259454 Report a problem | ||
| 1/8/2026 | Pending sale | $119,900 |
Source:  Triad MLS #1205112 Report a problem Triad MLS #1205112 Report a problem | ||
| 12/27/2025 | Listed for sale | $119,900+31% |
Source: Triad MLS #1205112 Report a problem | ||
| 9/29/2025 | Sold | $91,500+7.6%$43/sqft |
Source: Public Record Report a problem | ||
| 8/29/2014 | Sold | $85,000-5.6%$40/sqft |
Source: Public Record Report a problem | ||
| 4/5/2014 | Listed for sale | $90,000$42/sqft |
Source: Coldwell Banker Boyd & Hassell, Inc. #9575345 Report a problem | ||
Public tax history
| Year | Property taxes | Tax assessment |
|---|---|---|
| 2025 | $973 | $186,300 |
| 2024 | $973 +4% | $186,300 |
| 2023 | $936 +9.7% | $186,300 +51.7% |
| 2022 | $853 | $122,800 |
| 2021 | $853 | $122,800 |
| 2020 | $853 | $122,800 |
| 2019 | $853 +15.8% | $122,800 +15.8% |
| 2018 | $737 | $106,000 |
| 2017 | $737 +10.6% | -- |
| 2016 | $666 | -- |
| 2015 | $666 | $106,030 -4.5% |
| 2014 | $666 | $111,000 |
| 2013 | $666 | -- |
| 2012 | $666 | -- |
| 2011 | $666 +2.1% | -- |
| 2010 | $652 | -- |
| 2009 | $652 +3.4% | -- |
| 2008 | $631 | -- |
| 2007 | $631 +18.2% | -- |
| 2006 | $534 | -- |
| 2005 | -- | -- |
| 2004 | -- | -- |
| 2003 | -- | -- |
| 2002 | -- | -- |
| 2001 | -- | -- |
| 2000 | -- | -- |
Find assessor info on the county website
Monthly payment
Est. payment
Payment breakdown
Explore the cost of this home by adjusting the details. Changes won't be saved.Climate risks
Neighborhood: St. Stephens
Nearby schools
GreatSchools rating
- 8/10Snow Creek Elementary SchoolGrades: PK-6Distance: 0.8 mi
- 4/10Harry M Arndt MiddleGrades: 7-8Distance: 1.1 mi
- 7/10Saint Stephens HighGrades: PK,9-12Distance: 1.1 mi
Schools provided by the listing agent
- Elementary: Snow Creek
- Middle: Arndt
- High: St. Stephens
Source: Canopy MLS as distributed by MLS GRID. This data may not be complete. We recommend contacting the local school district to confirm school assignments for this home.
- $232,4003 bd2 ba1.1k sqft2338 40th Avenue Ct NE, Hickory, NC 28601Off Market
- $236,2003 bd2 ba1.4k sqft2310 40th Avenue Ct NE, Hickory, NC 28601Off Market
- $246,6003 bd1 ba1.5k sqft2335 40th Avenue Ct NE, Hickory, NC 28601Off Market
- $199,6003 bd1 ba1.1k sqft2327 40th Avenue Ct NE, Hickory, NC 28601Off Market
- $282,5003 bd2 ba1.3k sqft3925 24th Street Pl NE, Hickory, NC 28601Off Market
- $216,0003 bd1 ba1.1k sqft3930 23rd St NE, Hickory, NC 28601Off Market
- $258,2003 bd3 ba1.5k sqft2315 40th Avenue Ct NE, Hickory, NC 28601Off Market
- $207,7003 bd1 ba1k sqft3936 24th Street Pl NE, Hickory, NC 28601Off Market
A local agent can set up tours, give advice and negotiate with sellers.
A local lender can help you make sure your offer is ready when you are.
Similar homes
- $275,0003 bd2 ba1.5k sqft2121 24th St NE, Hickory, NC 28601For Sale

 MLS ID #4385228, Jeremy Toney, SERHANT. Canopy MLS as distributed by MLS GRID
 - $287,9004 bd2 ba1.7k sqft411 20th Ave NE, Hickory, NC 28601For Sale
 MLS ID #4379794, Tiffany Gray-Napier, Better Homes and Gardens Real Estate Foothills. Canopy MLS as distributed by MLS GRID
 - $305,0003 bd3 ba1.9k sqft1257 Canseco Ln, Hickory, NC 28602For Sale
 MLS ID #4412004, Caleb Rice, C. Rice and Associates LLC. Canopy MLS as distributed by MLS GRID
 - $249,9003 bd1 ba1.1k sqft3526 16th St NE, Hickory, NC 28601For Sale
 MLS ID #4388898, Michael McCracken, Osborne Real Estate Group LLC. Canopy MLS as distributed by MLS GRID
 - $339,9003 bd2 ba2k sqft120 42nd Avenue Cir NE, Hickory, NC 28601For SaleMLS ID #4364282, Brooke Elder, True North Realty. Canopy MLS as distributed by MLS GRID
- $300,0003 bd3 ba1.4k sqft5118 Hanging Rock Ct, Hickory, NC 28601New ConstructionMLS ID #4396141, Robyn St. Clair, Realty ONE Group @ Home. Canopy MLS as distributed by MLS GRID
- $298,0003 bd2 ba1.6k sqft4405 Landing Ct, Hickory, NC 28602For SaleMLS ID #4409127, Nichole Sedberry, True North Realty. Canopy MLS as distributed by MLS GRID
- $250,0003 bd2 ba1.6k sqft1910 26th St NE, Hickory, NC 28601For SaleMLS ID #4375459, Kristin Hildebrand, RE/MAX Properties Plus, Inc.. Canopy MLS as distributed by MLS GRID
- $349,9004 bd2 ba1.6k sqft126 39th Avenue Ct NW, Hickory, NC 28601For SaleMLS ID #4405295, Marianna Geyer, 828 Real Estate Services. Canopy MLS as distributed by MLS GRID
- $249,9003 bd2 ba1.3k sqft1745 26th St NE, Hickory, NC 28601For SaleMLS ID #4374063, Cindy Quick, EXP Realty LLC Mooresville. Canopy MLS as distributed by MLS GRID
- $329,9003 bd1 ba1.4k sqft95 18th Ave NW, Hickory, NC 28601For SaleMLS ID #4358938, David Grams, RE/MAX Southern Lifestyles. Canopy MLS as distributed by MLS GRID
- $229,9003 bd3 ba1.5k sqft4340 N Center St Unit 203, Hickory, NC 28601For SaleMLS ID #4411695, Garrett Osborne, Osborne Real Estate Group LLC. Canopy MLS as distributed by MLS GRID
- $425,0004 bd4 ba2.4k sqft4857 32nd Street Ln NE, Hickory, NC 28601For SaleMLS ID #4409274, Aaris Biddix, Keller Williams High Country. Canopy MLS as distributed by MLS GRID
- $259,9003 bd2 ba1.2k sqft620 10th Street Blvd NW, Hickory, NC 28601For SaleMLS ID #4406989, April B Hewitt, Keller Williams Advantage. Canopy MLS as distributed by MLS GRID
- $410,0003 bd2 ba1.9k sqft104 31st Ave NE, Hickory, NC 28601For SaleMLS ID #4400944, Shelby Slobodzinski, COMPASS. Canopy MLS as distributed by MLS GRID
- $399,9004 bd3 ba2.1k sqft5479 Gunpowder Dr, Hickory, NC 28601For SaleMLS ID #4382417, Tyler Antrican, EXP Realty LLC Mooresville. Canopy MLS as distributed by MLS GRID
- $359,9004 bd3 ba2k sqft1185 10th Street Place Cir NW, Hickory, NC 28601For SaleMLS ID #4318736, Lanie Bumgarner, Osborne Real Estate Group LLC. Canopy MLS as distributed by MLS GRID
- $310,0003 bd2 ba2k sqft4587 Miller Ct, Granite Falls, NC 28630For SaleMLS ID #4387153, Cris Ashley, Home & Heart Realty, LLC. Canopy MLS as distributed by MLS GRID
- $300,0004 bd2 ba2.1k sqft227 W 27th St, Newton, NC 28658For SaleMLS ID #4395127, Jordan Miller, Pine Tree Properties LLC. Canopy MLS as distributed by MLS GRID
- $405,0003 bd2 ba1.6k sqft544 30th Ave NW, Hickory, NC 28601For SaleMLS ID #4397229, Hannah Fox, The Pinnacle Property Group NC. Canopy MLS as distributed by MLS GRID
