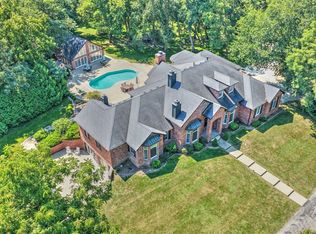
An extraordinary lakefront estate offering over two private acres, almost 500 feet of Lake Decatur frontage, and an exceptional blend of luxury, craftsmanship, and thoughtful design. This remarkable 5-bedroom, 5.5-bath residence offers an unparalleled setting, breathtaking lake views, and an array of amenities designed for both refined living and effortless entertaining. The light-filled foyer opens to expansive main living areas framed by a stunning wall of windows overlooking the lake. The beautifully appointed kitchen features inset cabinetry, marble countertops, upscale appliances, and an oversized island, creating a sophisticated gathering space at the heart of the home. A dedicated office and formal dining room provide additional elegance and functionality. The thoughtfully designed split-bedroom floor plan offers a private primary retreat complete with a fireplace, a luxurious bath featuring a tiled shower and soaking tub, and an expansive closet. Two additional main-level bedrooms each feature private baths, while a spacious laundry room and well-appointed mudroom, with an extra full bath, provide exceptional convenience. The mudroom connects to an impressive garage with room for three vehicles on the main level and additional parking for three more vehicles on the lower level. Downstairs, the beautifully finished space extends the home's living and entertaining possibilities, featuring two more bedrooms, a full bath, an expansive living area, a dedicated game room, and generous storage space. Abundant windows and a sliding glass door provide seamless access to the backyard and lower-level patio, complete with a hot tub. Outdoor living is equally impressive. A substantial deck spans the main living areas, featuring a slate tiled flooring system and captivating views of the lake. The private, tree filled, 2.13 acre setting provides a peaceful backdrop for enjoying the natural beauty of the property, while the private dock and boat hoist offer convenient access to Lake Decatur. With lake views enjoyed from every room, exceptional living spaces, an abundance of parking, storage, and 2 geothermal heating and cooling systems, this distinctive property offers a rare opportunity to experience luxury lakefront living in Decatur. A truly exceptional property where privacy, quality, and the beauty of Lake Decatur come together. Schedule your private showing to experience this remarkable home.
For sale
$1,450,000
2331 Du Claire Rd, Decatur, IL 62521
5beds
7,474sqft
Single Family Residence
Built in 2006
2.13 Acres Lot
$-- Zestimate®
$194/sqft
$-- HOA
What's special
Oversized islandDedicated officeBreathtaking lake viewsUpscale appliancesGenerous storage spaceLight-filled foyerBeautifully appointed kitchen
- 3 days
- 517
- 19
Zillow last checked:
Listing updated:
Listed by:
JJ Devore 217-935-0000,
Century 21 Quest,
Non Member 217-348-7070,
Central Illinois Board of REALTORS
Source: CIBR,MLS#: 6261613 Originating MLS: Central Illinois Board Of REALTORS
Facts & features
Interior
Bedrooms & bathrooms
- Bedrooms: 5
- Bathrooms: 6
- Full bathrooms: 5
- 1/2 bathrooms: 1
Primary bedroom
- Description: Flooring: Hardwood
- Level: Main
- Dimensions: 21 x 23
Bedroom
- Description: Flooring: Hardwood
- Level: Main
- Dimensions: 16 x 17
Bedroom
- Description: Flooring: Hardwood
- Level: Main
- Dimensions: 16 x 16
Bedroom
- Description: Flooring: Carpet
- Level: Basement
- Dimensions: 15 x 16
Bedroom
- Description: Flooring: Carpet
- Level: Basement
- Dimensions: 15 x 17
Dining room
- Description: Flooring: Hardwood
- Level: Main
- Dimensions: 14 x 16
Family room
- Description: Flooring: Carpet
- Level: Basement
- Dimensions: 20 x 36
Foyer
- Level: Main
- Dimensions: 12 x 14
Other
- Features: Bathtub, Separate Shower
- Level: Main
Other
- Level: Main
Other
- Level: Main
Other
- Features: Bathtub
- Level: Main
Other
- Features: Tub Shower
- Level: Basement
Game room
- Description: Flooring: Carpet
- Level: Basement
- Dimensions: 18 x 21
Half bath
- Level: Main
Kitchen
- Level: Main
- Dimensions: 14 x 26
Laundry
- Description: Flooring: Tile
- Level: Main
- Dimensions: 8 x 21
Living room
- Description: Flooring: Hardwood
- Level: Main
- Dimensions: 22 x 26
Heating
- Geothermal
Cooling
- Geothermal
Appliances
- Included: Dryer, Dishwasher, Gas Water Heater, Microwave, Oven, Range, Refrigerator, Washer, Water Softener
- Laundry: Main Level
Features
- Fireplace, Kitchen Island, Bath in Primary Bedroom, Main Level Primary, Pantry, Walk-In Closet(s)
- Basement: Walk-Out Access,Full
- Number of fireplaces: 2
- Fireplace features: Gas, Family/Living/Great Room
Interior area
- Total structure area: 7,474
- Total interior livable area: 7,474 sqft
- Finished area above ground: 4,107
- Finished area below ground: 3,367
Property
Parking
- Total spaces: 6
- Parking features: Attached, Four or more Spaces, Garage
- Attached garage spaces: 6
Features
- Levels: One
- Stories: 1
- Patio & porch: Open, Deck
- Exterior features: Deck, Dock, Hot Tub/Spa
- Has spa: Yes
- Has view: Yes
- View description: Lake
- Has water view: Yes
- Water view: Lake
- Waterfront features: Lake Privileges
- Body of water: Lake Decatur
- Frontage type: Waterfront
Lot
- Size: 2.13 Acres
- Dimensions: 454 x 121 x 464 x 405
- Features: Wooded
Details
- Parcel number: 171225452001
- Zoning: R-1
- Special conditions: None
Construction
Type & style
- Home type: SingleFamily
- Architectural style: Contemporary
- Property subtype: Single Family Residence
Materials
- Brick, Vinyl Siding
- Foundation: Basement
- Roof: Asphalt,Shingle
Condition
- Year built: 2006
Utilities & green energy
- Sewer: Septic Tank
- Water: Well
Community & HOA
Location
- Region: Decatur
Financial & listing details
- Price per square foot: $194/sqft
- Tax assessed value: $353,985
- Annual tax amount: $25,305
- Date on market: 10/27/2026
Estimated market value
Not available
Estimated sales range
Not available
Not available
Price history
| Date | Event | Price |
|---|---|---|
| 10/27/2026 | Listed for sale | $1,450,000$194/sqft |
Source: MRED as distributed by MLS GRID #12788181 Report a problem | ||
Public tax history
| Year | Property taxes | Tax assessment |
|---|---|---|
| 2024 | $25,303 +10.9% | $353,985 +15.6% |
| 2023 | $22,806 +4.8% | $306,136 +4.8% |
| 2022 | $21,752 +4.5% | $292,057 +5.1% |
| 2021 | $20,821 +3% | $277,842 +2.7% |
| 2020 | $20,220 +1.8% | $270,669 +2.8% |
| 2019 | $19,866 +4.4% | $263,348 +4% |
| 2018 | $19,030 +1.9% | $253,317 +0.9% |
| 2017 | $18,668 -0.8% | $250,958 +0.2% |
| 2016 | $18,826 +5.2% | $250,433 +3% |
| 2015 | $17,894 +5.1% | $243,139 +1% |
| 2014 | $17,033 -1.3% | $240,731 |
| 2013 | $17,254 +3.7% | $240,731 |
| 2012 | $16,632 | $240,731 |
| 2011 | -- | $240,731 -4% |
| 2010 | -- | $250,683 |
| 2009 | -- | $250,683 |
| 2006 | -- | -- |
| 2005 | -- | $57,160 |
Find assessor info on the county website
Monthly payment
Est. payment
Payment breakdown
Explore the cost of this home by adjusting the details. Changes won't be saved.Climate risks
Neighborhood: 62521
Nearby schools
Schools provided by the listing agent
- Elementary: Mt. Zion
- Middle: Mt. Zion
- High: Mt. Zion
- District: Mt Zion Dist 3
Source: CIBR. This data may not be complete. We recommend contacting the local school district to confirm school assignments for this home.

Similar homes
- $1,300,0005 bd8 ba7.3k sqft4290 S Lake Ct, Decatur, IL 62521For Sale
 MLS ID #6260422, Lesley Loehr. CIBR
- $1,359,0005 bd5 ba8.4k sqft2550 Lake Reunion Pkwy, Decatur, IL 62521For Sale
 MLS ID #6260974, Tim Vieweg. CIBR
- $1,500,0007 bd6 ba11k sqft4180 S Lake Ct, Decatur, IL 62521For Sale
 MLS ID #6259678, Linda Ray. CIBR
- $1,100,0005 bd7 ba7k sqft110 Southbrooke Ct, Decatur, IL 62521For Sale
 MLS ID #6259708, Michael Sexton. CIBR
