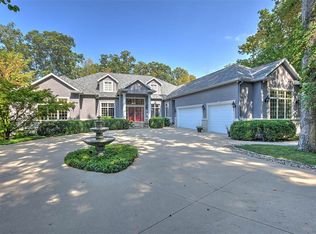
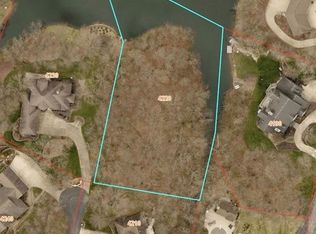
This property is an exceptional lakefront estate offering over 11000 sq. ft of luxurious living space. This stunning residence features 7 bedrooms, 5 baths, and an impressive 7 C. garage. Beautifully designed and tastefully decorated throughout, it offers abundant natural light and expansive living and entertaining spaces. The gourmet kitchen flows into inviting living and dining areas. If offers 2 refrigerators, 2 dishwashers, 2 garbage disposals and outstanding granite and lighting for this wonderful upscale kitchen. Large walk in pantry with freezer and expansive storage to meet all your needs. This home offers expansive window views from every angle. Just to list a few of the many amenitites, geo thermal heat, 4 water heaters, 5 fireplaces, elevator , and in-law living quarters in lower level. Master bedroom has huge walk in closet with locked area closet for valuables.
For sale
$1,800,000
4180 S Lake Ct, Decatur, IL 62521
7beds
11,026sqft
Single Family Residence
Built in 2005
2.4 Acres Lot
$-- Zestimate®
$163/sqft
$-- HOA
What's special
Lakefront estateAbundant natural lightOutstanding granite and lightingGourmet kitchenExpansive storage
- 60 days
- 1,207
- 41
Zillow last checked:
Listing updated:
Listed by:
Linda Ray 217-875-0555,
Brinkoetter REALTORS®
Source: CIBR,MLS#: 6259678 Originating MLS: Central Illinois Board Of REALTORS
Originating MLS: Central Illinois Board Of REALTORSFacts & features
Interior
Bedrooms & bathrooms
- Bedrooms: 7
- Bathrooms: 6
- Full bathrooms: 5
- 1/2 bathrooms: 1
Primary bedroom
- Description: Flooring: Carpet
- Level: Main
Bedroom
- Description: Flooring: Carpet
- Level: Lower
Bedroom
- Description: Flooring: Carpet
- Level: Lower
Bedroom
- Description: Flooring: Carpet
- Level: Lower
Bedroom
- Description: Flooring: Carpet
- Level: Lower
Bedroom
- Description: Flooring: Carpet
- Level: Lower
Bedroom
- Description: Flooring: Carpet
- Level: Lower
Primary bathroom
- Level: Main
Den
- Description: Flooring: Carpet
- Level: Main
Dining room
- Description: Flooring: Slate
- Level: Main
Family room
- Description: Flooring: Carpet
- Level: Main
Family room
- Description: Flooring: Slate
- Level: Lower
Other
- Level: Lower
Other
- Level: Lower
Other
- Level: Lower
Other
- Level: Lower
Half bath
- Level: Main
Kitchen
- Description: Flooring: Hardwood
- Level: Main
Laundry
- Description: Flooring: Vinyl
- Level: Main
Laundry
- Description: Flooring: Vinyl
- Level: Lower
Living room
- Description: Flooring: Slate
- Level: Main
Living room
- Description: Flooring: Carpet
- Level: Lower
Office
- Description: Flooring: Carpet
- Level: Lower
Other
- Level: Lower
Porch
- Level: Main
Porch
- Level: Lower
Sunroom
- Description: Flooring: Carpet
- Level: Main
Sunroom
- Description: Flooring: Slate
- Level: Lower
Heating
- Geothermal
Cooling
- Central Air
Appliances
- Included: Cooktop, Dryer, Dishwasher, Electric Water Heater, Freezer, Disposal, Microwave, Oven, Refrigerator, Washer
- Laundry: Main Level
Features
- Wet Bar, Cathedral Ceiling(s), Central Vacuum, Fireplace, In-Law Floorplan, Jetted Tub, Kitchen Island, Bath in Primary Bedroom, Main Level Primary, Pantry, Walk-In Closet(s)
- Basement: Finished,Full
- Number of fireplaces: 5
- Fireplace features: Gas, Family/Living/Great Room, Wood Burning
Interior area
- Total structure area: 11,026
- Total interior livable area: 11,026 sqft
- Finished area above ground: 5,613
- Finished area below ground: 5,413
Video & virtual tour
Property
Parking
- Total spaces: 7
- Parking features: Attached, Four or more Spaces, Garage
- Attached garage spaces: 7
Features
- Levels: One
- Stories: 1
- Patio & porch: Enclosed, Four Season, Patio, Screened, Deck
- Exterior features: Circular Driveway, Deck, Dock
- Has view: Yes
- View description: Lake
- Has water view: Yes
- Water view: Lake
- Waterfront features: Lake Privileges
- Body of water: decatur
Lot
- Size: 2.4 Acres
- Dimensions: 200 x 350
- Features: Pond on Lot
Details
- Parcel number: 091331101008
- Zoning: RES
- Special conditions: None
Construction
Type & style
- Home type: SingleFamily
- Architectural style: Ranch
- Property subtype: Single Family Residence
Materials
- Brick, Stone
- Foundation: Basement
- Roof: Shingle
Condition
- Year built: 2005
Utilities & green energy
- Sewer: Public Sewer
- Water: Public
Community & HOA
Community
- Subdivision: South Lake Estates
Location
- Region: Decatur
Financial & listing details
- Price per square foot: $163/sqft
- Tax assessed value: $456,613
- Annual tax amount: $33,551
- Date on market: 7/16/2026
- Cumulative days on market: 61 days
- Road surface type: Concrete
Estimated market value
Not available
Estimated sales range
Not available
Not available
Price history
| Date | Event | Price |
|---|---|---|
| 7/16/2026 | Listed for sale | $1,800,000+100%$163/sqft |
Source:  CIBR #6259678 Report a problem CIBR #6259678 Report a problem | ||
| 3/31/2015 | Sold | $900,000$82/sqft |
Source: CIBR #6150009 Report a problem | ||
Public tax history
| Year | Property taxes | Tax assessment |
|---|---|---|
| 2024 | $33,551 +2.6% | $456,613 +7.6% |
| 2023 | $32,703 +5.8% | $424,283 +6.4% |
| 2022 | $30,911 +1.8% | $398,930 +5.5% |
| 2021 | $30,352 +2.6% | $378,197 +2.6% |
| 2020 | $29,591 +1.2% | $368,649 +2% |
| 2019 | $29,236 +2.6% | $361,456 +2.2% |
| 2018 | $28,504 +0% | $353,537 +1.3% |
| 2017 | $28,501 -2.2% | $349,172 -1.6% |
| 2016 | $29,128 +3.6% | $355,009 +1.3% |
| 2015 | $28,126 +3.1% | $350,453 |
| 2014 | $27,289 -0.5% | $350,453 |
| 2013 | $27,418 +2.6% | $350,453 |
| 2012 | $26,723 | $350,453 |
| 2011 | -- | $350,453 -4.4% |
| 2010 | -- | $366,737 |
| 2009 | -- | $366,737 -8.2% |
| 2006 | -- | $399,474 +277.2% |
| 2005 | -- | $105,896 |
Find assessor info on the county website
Monthly payment
Est. payment
Payment breakdown
Explore the cost of this home by adjusting the details. Changes won't be saved.Climate risks
Neighborhood: 62521
Nearby schools
Schools provided by the listing agent
- District: Mt Zion Dist 3
Source: CIBR. This data may not be complete. We recommend contacting the local school district to confirm school assignments for this home.
Similar homes
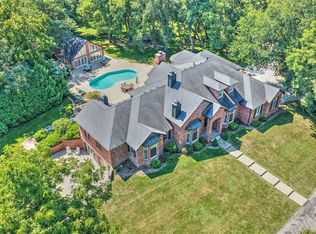
- $1,350,0005 bd8 ba7.3k sqft4290 S Lake Ct, Decatur, IL 62521For Sale
 MLS ID #6260422, Lesley Loehr. CIBR
 - $1,100,0005 bd7 ba7k sqft110 Southbrooke Ct, Decatur, IL 62521For Sale
 MLS ID #6259708, Michael Sexton. CIBR
 - $1,995,0007 bd13 ba15k sqft1474 County Road 725e, Sullivan, IL 61951For Sale

 MLS ID #26034248, Ali L Tarrant, Tarrant and Harman Real Estate and Auction Co. MARIS
