Meticulously Maintained, 1-Owner Home! The Photos tell the story. Updates throughout! Kitchen with Quartz Tops and Backsplash. Rollout Drawers, Stainless Steel Sink & Faucet, New LVP flooring. The Cozy Screened in Porch was added approx. 12-years ago. Minimum maintenance required with the Composite Floor. A spacious Main Floor Living Room with a very nice flow to the Dining Room and Kitchen. Up the lighted stairs, you have the Oversized Primary Bedroom with a Large Walk-in Closet. A Primary Bath with LVP Flooring, Double Sinks, Newer lighting and Tub/Shower. 2-Nice sized Bedrooms towards the front of the home. Large Closets and Ceiling Fans in each. The large Laundry Room, on the "middle" floor has plenty of built in storage AND the Washer and Dryer Stay! Also on this "middle" level is a Large Family Room with a Gas Fireplace and New Carpet less than a year ago. It also has large windows that let in plenty of natural light! In the "lowest" level, is the 4th Large Bedroom with a good sized closet. Another Full Bath with a Tub/Shower, Newer LVP Flooring and Lighting and Additional Storage was added. The Utility Room also has plenty of Storage space and Built-in Storage. A new HVAC System 3-years ago. A new Water Heater 6-months ago. The Culligan Water Softener and Reverse Osmosis System Stay!
Pending
$399,000
2331 N Ridge Dr, Coralville, IA 52241
4beds
2,205sqft
Single Family Residence, Residential
Built in 2002
0.32 Acres Lot
$395,000 Zestimate®
$181/sqft
$-- HOA
What's special
Additional storageNew lvp flooringLarge closetsRollout drawersOversized primary bedroomCozy screened in porchWasher and dryer stay
- 5 days
- 483
- 51
Zillow last checked:
Listing updated:
Listed by:
Chris Eden 319-631-3865,
GATEWAY ACCESS REALTY,
Karla Davis 319-981-0890,
GATEWAY ACCESS REALTY
Source: Iowa City Area AOR,MLS#: 202606059
Facts & features
Interior
Bedrooms & bathrooms
- Bedrooms: 4
- Bathrooms: 3
- Full bathrooms: 3
Rooms
- Room types: Dining Room, Family Room, Living Room, Primary Bath
Heating
- Forced Air, Natural Gas
Cooling
- Ceiling Fan(s)
Appliances
- Included: Dishwasher, Dryer, Plumbed For Ice Maker, Microwave, Range Or Oven, Refrigerator, Washer, Water Softener Owned
- Laundry: Laundry Room, Other
Features
- Vaulted Ceiling(s), Breakfast Bar, Pantry
- Flooring: Carpet, LVP
- Basement: Daylight,Partial,Concrete,Sump Pump,Finished
- Number of fireplaces: 1
- Fireplace features: Factory Built, Gas, Family Room
Interior area
- Total structure area: 2,205
- Total interior livable area: 2,205 sqft
- Finished area above ground: 1,470
- Finished area below ground: 735
Video & virtual tour
Property
Parking
- Total spaces: 2
- Parking features: Parking Pad
- Has attached garage: Yes
- Has uncovered spaces: Yes
Features
- Levels: Multi/Split
- Patio & porch: Deck, Patio, Screened
- Exterior features: Garden
Lot
- Size: 0.32 Acres
- Features: Less Than Half Acre, Corner Lot, Back Yard
Details
- Additional structures: Shed(s)
- Parcel number: 0731234016
- Zoning: Residential
- Special conditions: Standard
Construction
Type & style
- Home type: SingleFamily
- Property subtype: Single Family Residence, Residential
Materials
- Vinyl, Frame
Condition
- Year built: 2002
Details
- Builder name: Ferrel Construction, Inc.
Utilities & green energy
- Sewer: Public Sewer
- Water: Public
Community & HOA
Community
- Features: Close To School, Near Shopping, Near Public Transport, Sidewalks, Street Lights
- Security: Smoke Detector(s)
- Subdivision: North Ridge Subd Pt. 26
HOA
- Services included: None
Location
- Region: Coralville
Financial & listing details
- Price per square foot: $181/sqft
- Tax assessed value: $356,300
- Annual tax amount: $6,263
- Date on market: 10/12/2026
- Listing terms: Cash,Conventional
Estimated market value
$395,000
$375,000 - $415,000
$2,164/mo
Price history
| Date | Event | Price |
|---|---|---|
| 10/14/2026 | Pending sale | $399,000$181/sqft |
Source:  Iowa City Area AOR #202606059 Report a problem Iowa City Area AOR #202606059 Report a problem | ||
| 10/12/2026 | Listed for sale | $399,000+104.6%$181/sqft |
Source: Iowa City Area AOR #202606059 Report a problem | ||
| 2/18/2003 | Sold | $195,000$88/sqft |
Source: Agent Provided Report a problem | ||
Public tax history
| Year | Property taxes | Tax assessment |
|---|---|---|
| 2025 | $6,236 -0.1% | $356,300 +2.8% |
| 2024 | $6,244 +7% | $346,500 +1.6% |
| 2023 | $5,837 +4.7% | $341,200 +22.6% |
| 2022 | $5,572 +7.2% | $278,400 |
| 2021 | $5,198 +2.1% | $278,400 +7.9% |
| 2020 | $5,090 +2.9% | $257,900 |
| 2019 | $4,948 | $257,900 +4.2% |
| 2018 | $4,948 +2.1% | $247,500 |
| 2017 | $4,848 +3% | $247,500 +3.5% |
| 2016 | $4,708 +2.8% | $239,100 |
| 2015 | $4,580 +2% | $239,100 +2.3% |
| 2014 | $4,490 | $233,700 +0.5% |
| 2012 | -- | $232,500 |
| 2011 | -- | $232,500 |
| 2009 | -- | $232,500 |
| 2008 | -- | $232,500 +12.3% |
| 2005 | $3,174 +1.9% | $207,020 |
| 2004 | $3,116 | $207,020 |
Find assessor info on the county website
Monthly payment
Est. payment
Payment breakdown
Explore the cost of this home by adjusting the details. Changes won't be saved.Climate risks
Neighborhood: 52241
Nearby schools
Schools provided by the listing agent
- Elementary: Central
- Middle: Northwest
- High: West
Source: Iowa City Area AOR. This data may not be complete. We recommend contacting the local school district to confirm school assignments for this home.

Similar homes
- $399,9004 bd3 ba2.2k sqft815 10th Avenue Pl, Coralville, IA 52241For Sale
 MLS ID #202605891, Ryan Bandy. Iowa City Area AOR
 - $440,0004 bd4 ba2.9k sqft2160 Chad Dr, Coralville, IA 52241For Sale
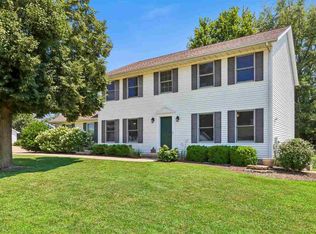 MLS ID #202605410, Ryan Sisson. Iowa City Area AOR
 - $359,5004 bd4 ba2.1k sqft1730 Park Ridge Dr, Coralville, IA 52241For Sale
 MLS ID #202604959, Denise Hamlin. Iowa City Area AOR
 - $350,0004 bd4 ba2.5k sqft2043 Timber Ln, Coralville, IA 52241For Sale
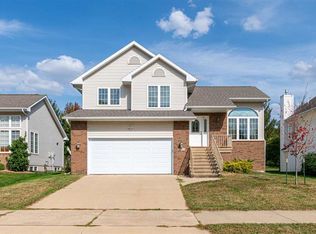 MLS ID #202605904, Sean McIntyre. Iowa City Area AOR
