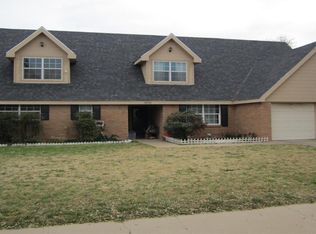
This unique distinctive home features 4 bedroom, 3 bath, 3 living areas with a grand slate stone fireplace in the Odessa Country Club on .766 of an acre. Equipped with a water well and separate guest house in the back that produces extra monthly income or mother-in-law quarters. Plenty of room for a shop or in ground pool. Don't miss out on this one!
For sale
$529,500
2332 Bainbridge Dr, Odessa, TX 79762
4beds
3,276sqft
:
Get pre-qualified$3,669/mo
Single Family Residence
Built in 1957
0.77 Acres Lot
$-- Zestimate®
$162/sqft
$-- HOA
What's special
Grand slate stone fireplaceWater well
- 19 days |
- 437 |
- 17 |
Zillow last checked:
Listing updated:
Listed by:
Michelle Anaya 432-238-1971,
Anaya Realty Group
Source: Petroplex AOR,MLS#: 176347
Facts & features
Interior
Bedrooms & bathrooms
- Bedrooms: 4
- Bathrooms: 3
- Full bathrooms: 3
Rooms
- Room types: Formal Living, Den, Family Room, In-Law Plan
Primary bathroom
- Features: Sequestered Master
Dining room
- Features: Formal Area
Heating
- Central, Gas
Cooling
- Central Air, Gas
Appliances
- Included: Gas Range, Refrigerator, Dryer Electric, Gas Water Heater
- Laundry: Inside Utility Room, Sink, Washer Hookup
Features
- Flooring: Vinyl, Tile, Hardwood
- Has fireplace: Yes
- Fireplace features: Wood Burning
Interior area
- Total structure area: 3,276
- Total interior livable area: 3,276 sqft
Property
Parking
- Total spaces: 2
- Parking features: Garage, Parking Pad, Garage Door Opener
- Garage spaces: 2
Lot
- Size: 0.77 Acres
- Features: City Acreage
Details
- Additional structures: Guest House
- Parcel number: 06700.00150.00000
Construction
Type & style
- Home type: SingleFamily
- Property subtype: Single Family Residence
Materials
- Brick Veneer
- Foundation: Slab, Pillar/Post/Pier
- Roof: Composition,Wood
Condition
- Pre-Owned
- Year built: 1957
Utilities & green energy
- Sewer: Public Sewer
- Water: Public, Well w/o Pump
Green energy
- Energy efficient items: Ceiling Fan(s)
Community & HOA
Community
- Subdivision: Country Club
HOA
- Has HOA: No
Location
- Region: Odessa
Financial & listing details
- Price per square foot: $162/sqft
- Tax assessed value: $371,627
- Annual tax amount: $8,267
- Date on market: 7/21/2026
- Listing terms: Cash,Conventional
- Road surface type: Paved
Estimated market value
Not available
Estimated sales range
Not available
Not available
Price history
| Date | Event | Price |
|---|---|---|
| 7/21/2026 | Listed for sale | $529,500$162/sqft |
Source:  Petroplex AOR #176347 Report a problem Petroplex AOR #176347 Report a problem | ||
Public tax history
| Year | Property taxes | Tax assessment |
|---|---|---|
| 2025 | $8,268 +19.4% | $371,627 +13.2% |
| 2024 | $6,921 +3.9% | $328,416 +3.9% |
| 2023 | $6,662 -3.9% | $316,029 +5.3% |
| 2022 | $6,933 +3.1% | $300,090 +5.9% |
| 2021 | $6,721 | $283,390 +7.4% |
| 2020 | -- | $263,955 +3.8% |
| 2019 | $5,893 +7.3% | $254,394 +6.4% |
| 2018 | $5,492 +46.8% | $238,997 +2.5% |
| 2017 | $3,742 | $233,272 -7.7% |
| 2016 | $3,742 | $252,648 |
| 2015 | $3,742 | -- |
| 2014 | $3,742 | -- |
| 2013 | -- | -- |
| 2012 | $3,742 -1.3% | -- |
| 2011 | $3,793 -1.2% | $214,533 -2.4% |
| 2010 | $3,838 +2.9% | $219,839 +3.2% |
| 2009 | $3,731 | $213,100 +10% |
| 2008 | -- | $193,727 +10% |
| 2007 | -- | $176,116 +10% |
| 2006 | -- | $160,106 +10.6% |
| 2005 | -- | $144,699 +10% |
| 2004 | -- | $131,545 +10% |
| 2003 | -- | $119,587 +10% |
| 2002 | -- | $108,717 +10% |
| 2001 | -- | $98,833 |
| 2000 | -- | $98,833 |
Find assessor info on the county website
Monthly payment
Est. payment
Payment breakdown
Explore the cost of this home by adjusting the details. Changes won't be saved.Climate risks
Neighborhood: 79762
Nearby schools
GreatSchools rating
- 6/10L B Johnson Elementary SchoolGrades: K-5Distance: 0.9 mi
- 4/10Nimitz Middle SchoolGrades: 6-8Distance: 1.5 mi
- 2/10Permian High SchoolGrades: 9-12Distance: 2.8 mi
Schools provided by the listing agent
- Elementary: Buice Elementary
- Middle: Wilson-Young
- High: Permian
- District: Ector Cnty
Source: Petroplex AOR. This data may not be complete. We recommend contacting the local school district to confirm school assignments for this home.
- $351,100-- bd-- ba2.5k sqft2324 Bainbridge Dr, Odessa, TX 79762Off Market
- $573,600-- bd-- ba3k sqft2340 Bainbridge Dr, Odessa, TX 79762Off Market
- $191,300-- bd-- ba707 sqft6145 Ivy Ln, Odessa, TX 79762Off Market
- $391,800-- bd-- ba3.1k sqft2316 Bainbridge Dr, Odessa, TX 79762Off Market
- $447,300-- bd-- ba3.5k sqft2348 Bainbridge Dr, Odessa, TX 79762Off Market
- $617,100-- bd-- ba3.2k sqft2325 Bainbridge Dr, Odessa, TX 79762Off Market
- $602,8004 bd3 ba3.4k sqft2333 Bainbridge Dr, Odessa, TX 79762Off Market
- $407,200-- bd-- ba2.9k sqft6142 Ivy Ln, Odessa, TX 79762Off Market
A local agent can set up tours, give advice and negotiate with sellers.
A local lender can help you make sure your offer is ready when you are.
Similar homes
- $--5 bd3 ba2.4k sqft3818 Maple Ave, Odessa, TX 79762Auction
 ServiceLink Auction
 - $489,0004 bd3 ba2.5k sqft5 Green Oaks Cir, Odessa, TX 79762For Sale
 MLS ID #176565, Carissa Frisby, eXp Realty LLC. Petroplex AOR
 - $575,0004 bd4 ba3.1k sqft3985 Lakeside Dr, Odessa, TX 79762For Sale
 MLS ID #176593, Lilliana Sotelo, Heritage Real Estate. Petroplex AOR
 - $--3 bd3 ba2k sqft3107 Redbud Ave, Odessa, TX 79762Auction
 ServiceLink Auction
 - $500,0003 bd5 ba4.3k sqft2927 Kirkwood Dr, Odessa, TX 79762For SaleMLS ID #175790, Bill Anderson, The Anderson Team Realtors. Petroplex AOR
- $--3 bd2 ba2.6k sqft4235 Candy Ln, Odessa, TX 79762AuctionAuction.com 1
- $459,0004 bd4 ba3k sqft4804 Pepperidge Pl, Odessa, TX 79761For SaleMLS ID #174970, Keith Trower, TROWER REALTORS. Petroplex AOR
- $360,0003 bd3 ba2.8k sqft2513 Bobwhite Dr, Odessa, TX 79761For SaleMLS ID #176755, Andrea Carter, Heritage Real Estate. Petroplex AOR
- $474,9003 bd4 ba3.2k sqft6405 San Mateo Ln, Odessa, TX 79762For SaleMLS ID #167754, TONYA TROWER, TROWER REALTORS. Petroplex AOR
- $447,5003 bd2 ba2.2k sqft3216 Bainbridge Dr, Odessa, TX 79762For SaleMLS ID #175429, Michelle Haggerty, Heritage Real Estate. Petroplex AOR
- $425,0004 bd3 ba2.9k sqft3301 Trails End Rd, Odessa, TX 79762For SaleMLS ID #164299, Adriana Rico, Midessa Real Estate. Petroplex AOR
- $425,0003 bd4 ba3.5k sqft7 Versailles Cir, Odessa, TX 79762For SaleMLS ID #174105, Rene Reyes, All City Real Estate Ltd. Co.. Petroplex AOR
- $--4 bd3 ba2.3k sqft3714 S County Road 1314, Odessa, TX 79765AuctionServiceLink Auction
- $395,0004 bd3 ba2.7k sqft3001 E 21st St, Odessa, TX 79761For SaleMLS ID #176523, Kimberly Carrasco, Meraki Home Realty, LLC. Petroplex AOR
- $549,0003 bd2 ba2.9k sqft10 San Juan Ct, Odessa, TX 79765For SaleMLS ID #176428, Margie Supertzi, Triple 5 Realty. Petroplex AOR
- $499,0003 bd2 ba3.1k sqft53 Hawaii Cv, Odessa, TX 79762For SaleMLS ID #165448, TIM BAUM, TIM BAUM REALTORS. Petroplex AOR
- $426,0003 bd3 ba3k sqft3740 Blossom Ln, Odessa, TX 79762For SaleMLS ID #21307535, Dustin Tucker. NTREIS
- $330,0004 bd2 ba1.7k sqft6338 Christo Ln, Odessa, TX 79762For SaleMLS ID #176403, Chaddis Bars, Heritage Real Estate. Petroplex AOR
- $289,0004 bd3 ba2k sqft3000 Byron Ave, Odessa, TX 79762For SaleMLS ID #165729, Carrie Shaver, Carrie Shaver Realty, LLC. Petroplex AOR
- $349,5004 bd3 ba2.3k sqft14203 W County Road 122, Odessa, TX 79765For SaleMLS ID #176782, Francine Grimsley, TROWER REALTORS. Petroplex AOR
