Gorgeous & Roomy! 3 Large Bedrooms with Their Own Full Baths and Huge Closets. 2 Half Baths. 2 Large Living Areas and a Beautiful Light & Bright Sunroom with Kitchenette. Incredible Galley Kitchen with Gorgeous Granite & Backsplash, Gas Cooktop, Double Oven and Refrigerator. Huge Walk-In Pantry. Spacious Utility Room with Sink and Large Closets. Tons and Tons of Storage Throughout. Grand Formal Dining Area. Wet Bar. Huge Circle Drive and Courtyard Entry. Tile Fence. Lots of Parking, Water well!
For sale
$500,000
2927 Kirkwood Dr, Odessa, TX 79762
3beds
4,344sqft
Single Family Residence
Built in 1971
0.55 Acres Lot
$-- Zestimate®
$115/sqft
$-- HOA
What's special
Tile fenceLots of parkingGrand formal dining areaWet barGas cooktopDouble ovenHuge walk-in pantry
- 63 days
- 221
- 6
Zillow last checked:
Listing updated:
Listed by:
Bill Anderson 432-425-2904,
The Anderson Team Realtors
Source: Petroplex AOR,MLS#: 175790
Facts & features
Interior
Bedrooms & bathrooms
- Bedrooms: 3
- Bathrooms: 5
- Full bathrooms: 3
- 1/2 bathrooms: 2
Rooms
- Room types: Garden/Sun Room
Primary bathroom
- Features: Dual Sinks, Sequestered Master
Dining room
- Features: Formal Area, Breakfast Bar
Heating
- Central, Gas
Cooling
- Central Air, Electric
Appliances
- Included: Gas Cooktop, Self Cleaning Oven, 2+ Ovens, Microwave, Dishwasher, Disposal, Refrigerator, More than One Water Heater, Gas Water Heater
- Laundry: Inside Utility Room, Sink
Features
- High Ceilings, Bookcases, Pantry
- Flooring: Carpet, Tile
- Windows: Shutters
- Has fireplace: Yes
- Fireplace features: Wood Burning, Gas Log, Living Room
Interior area
- Total structure area: 4,344
- Total interior livable area: 4,344 sqft
Video & virtual tour
Property
Parking
- Total spaces: 2
- Parking features: Garage, Rear/Side Entry, Parking Pad, Circular Driveway, Garage Door Opener
- Garage spaces: 2
- Has uncovered spaces: Yes
Features
- Exterior features: Auto Sprinkler
Lot
- Size: 0.55 Acres
- Features: Landscaped, Alley Access, Low Maintenance
Details
- Parcel number: 09500.00710.00000
Construction
Type & style
- Home type: SingleFamily
- Property subtype: Single Family Residence
Materials
- Brick Veneer
- Foundation: Slab
- Roof: Composition
Condition
- Year built: 1971
Utilities & green energy
- Sewer: Public Sewer
- Water: Public, Well
Green energy
- Energy efficient items: Ceiling Fan(s)
Community & HOA
Community
- Security: Reverse Osmosis Owned
- Subdivision: Fair Oaks
HOA
- Has HOA: No
Location
- Region: Odessa
Financial & listing details
- Price per square foot: $115/sqft
- Tax assessed value: $497,284
- Annual tax amount: $6,879
- Date on market: 6/27/2026
- Listing terms: Cash,FHA,VA Loan,Conventional
- Road surface type: Paved, Alley Paved
Estimated market value
Not available
Estimated sales range
Not available
Not available
Price history
| Date | Event | Price |
|---|---|---|
| 6/27/2026 | Listed for sale | $500,000-13.8%$115/sqft |
Source:  Petroplex AOR #175790 Report a problem Petroplex AOR #175790 Report a problem | ||
| 6/27/2026 | Listing removed | $580,000$134/sqft |
Source: Petroplex AOR #174290 Report a problem | ||
| 6/8/2026 | Price change | $580,000-3.3%$134/sqft |
Source: Petroplex AOR #174290 Report a problem | ||
| 4/30/2026 | Listed for sale | $600,000$138/sqft |
Source: Petroplex AOR #174290 Report a problem | ||
| 4/30/2026 | Listing removed | $600,000$138/sqft |
Source: Petroplex AOR #167138 Report a problem | ||
| 2/4/2026 | Listed for sale | $600,000+11.3%$138/sqft |
Source: Petroplex AOR #167138 Report a problem | ||
| 6/29/2022 | Listing removed | -- |
Source: Petroplex AOR #131474 Report a problem | ||
| 5/19/2022 | Listed for sale | $539,000+26.8%$124/sqft |
Source: Petroplex AOR #131474 Report a problem | ||
| 10/10/2017 | Listing removed | $425,000$98/sqft |
Source: Odessa Board of REALTORS #106100 Report a problem | ||
| 9/27/2017 | Listed for sale | $425,000$98/sqft |
Source: Odessa Board of REALTORS #106100 Report a problem | ||
| 8/24/2012 | Sold | -- |
Source: Agent Provided Report a problem | ||
Public tax history
| Year | Property taxes | Tax assessment |
|---|---|---|
| 2025 | $6,096 -40.5% | $497,284 +2.3% |
| 2024 | $10,250 +89.5% | $486,329 +3.2% |
| 2023 | $5,410 -25.9% | $471,124 +4.4% |
| 2022 | $7,299 +0% | $451,284 +5.5% |
| 2021 | $7,296 | $427,805 -3.6% |
| 2020 | -- | $443,639 +3.4% |
| 2019 | $6,744 +15.7% | $429,124 +14.6% |
| 2018 | $5,828 -4.4% | $374,594 +16.1% |
| 2017 | $6,097 | $322,649 |
| 2016 | $6,097 | $322,649 |
| 2015 | $6,097 | -- |
| 2014 | $6,097 | $298,858 |
| 2013 | -- | -- |
| 2012 | $6,097 -5.7% | -- |
| 2011 | $6,466 -8.6% | $286,370 -9.8% |
| 2010 | $7,074 -2.9% | $317,535 -2.5% |
| 2009 | $7,286 | $325,755 +15.7% |
| 2008 | -- | $281,491 +3.3% |
| 2007 | -- | $272,408 +11.6% |
| 2006 | -- | $244,174 +7% |
| 2005 | -- | $228,127 +4.3% |
| 2004 | -- | $218,648 +1.8% |
| 2003 | -- | $214,701 +8% |
| 2002 | -- | $198,831 +7.4% |
| 2001 | -- | $185,077 +4% |
| 2000 | -- | $177,929 |
Find assessor info on the county website
Monthly payment
Est. payment
Payment breakdown
Explore the cost of this home by adjusting the details. Changes won't be saved.Climate risks
Neighborhood: Fair Oaks
Nearby schools
Schools provided by the listing agent
- Elementary: Blanton
- Middle: Nimitz
- High: Permian
- District: Ector Cnty
Source: Petroplex AOR. This data may not be complete. We recommend contacting the local school district to confirm school assignments for this home.


Similar homes
- $499,0003 bd2 ba3.1k sqft53 Hawaii Cv, Odessa, TX 79762For Sale
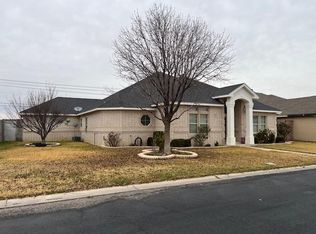 MLS ID #165448, TIM BAUM, TIM BAUM REALTORS. Petroplex AOR
 - $365,0003 bd2 ba2.9k sqft3712 Scarlet Ave, Odessa, TX 79762For Sale
 MLS ID #176990, Taylor Banzet, Heritage Real Estate. Petroplex AOR
 - $425,0003 bd4 ba3.5k sqft7 Versailles Cir, Odessa, TX 79762For Sale
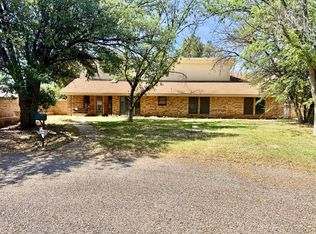 MLS ID #174105, Rene Reyes, All City Real Estate Ltd. Co.. Petroplex AOR
 - $445,0003 bd4 ba2.2k sqft5904 Ector Ave, Odessa, TX 79762For Sale
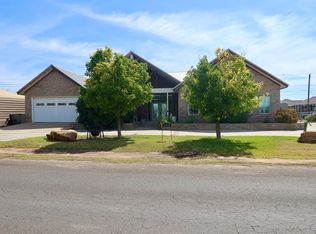 MLS ID #175045, Collin Simmons, SIMS & GUESS, REALTORS. Petroplex AOR
