Located in the Fountains a gated community. Large open floor plan Gourmet Island Kitchen, High Ceilings Fireplace in the Master Bedroom as well as the open Living area, 3ard garage is walled off and heated and cooled for work out or bonus room, rear entry garages with paved alley secured with cinder block walls large covered patio facing north
For sale
$499,000
53 Hawaii Cv, Odessa, TX 79762
3beds
3,198sqft
Single Family Residence
Built in 2006
10,062 Square Feet Lot
$494,500 Zestimate®
$156/sqft
$33/mo HOA
What's special
High ceilingsLarge open floor planGourmet island kitchen
- 282 days
- 137
- 6
Zillow last checked:
Listing updated:
Listed by:
TIM BAUM 432-553-3333,
TIM BAUM REALTORS
Source: Petroplex AOR,MLS#: 165448
Facts & features
Interior
Bedrooms & bathrooms
- Bedrooms: 3
- Bathrooms: 2
- Full bathrooms: 2
Rooms
- Room types: Den, Bonus Room
Primary bathroom
- Features: Separate Tub(s), Separate Shower(s), Dual Sinks, Sequestered Master
Dining room
- Features: Kitchen, Breakfast Bar
Heating
- Central, Gas
Cooling
- Central Air, Electric
Appliances
- Included: Electric Range, Gas Cooktop, Microwave, Dishwasher, Disposal, Gas Water Heater
- Laundry: Inside Utility Room
Features
- High Ceilings
- Flooring: Tile
- Windows: Thermopane Window(s)
- Has fireplace: Yes
- Fireplace features: Wood Burning
Interior area
- Total structure area: 3,198
- Total interior livable area: 3,198 sqft
Video & virtual tour
Property
Parking
- Total spaces: 3
- Parking features: Garage, Attached, Rear/Side Entry, Garage Door Opener
- Attached garage spaces: 3
Features
- Exterior features: Auto Sprinkler
- Has spa: Yes
- Spa features: Bath
Lot
- Size: 10,062 Square Feet
- Dimensions: 90 x 112
- Features: Landscaped, Alley Access, Low Maintenance
Details
- Parcel number: 10460.00270.00000
Construction
Type & style
- Home type: SingleFamily
- Property subtype: Single Family Residence
Materials
- Brick Veneer
- Foundation: Slab
- Roof: Composition
Condition
- Pre-Owned
- Year built: 2006
Utilities & green energy
- Sewer: Public Sewer
- Water: Public
Green energy
- Energy efficient items: Power Attic Vent, Ceiling Fan(s)
Community & HOA
Community
- Security: Smoke Detector(s)
- Subdivision: Fountains
HOA
- Has HOA: Yes
- HOA fee: $400 annually
Location
- Region: Odessa
Financial & listing details
- Price per square foot: $156/sqft
- Tax assessed value: $473,758
- Annual tax amount: $6,249
- Date on market: 1/8/2026
- Listing terms: Cash,FHA,VA Loan,Conventional
- Road surface type: Paved, Alley Paved
Estimated market value
$494,500
$470,000 - $519,000
$3,501/mo
Price history
| Date | Event | Price |
|---|---|---|
| 6/8/2026 | Price change | $499,000-2%$156/sqft |
Source:  Petroplex AOR #165448 Report a problem Petroplex AOR #165448 Report a problem | ||
| 5/19/2026 | Price change | $509,000-1.9%$159/sqft |
Source: Petroplex AOR #165448 Report a problem | ||
| 1/8/2026 | Listed for sale | $519,000+53.6%$162/sqft |
Source: Petroplex AOR #165448 Report a problem | ||
| 4/27/2009 | Listing removed | $337,900$106/sqft |
Source: Systems Engineering, Inc. #77544 Report a problem | ||
| 4/18/2009 | Price change | $337,900-2.9%$106/sqft |
Source: Systems Engineering, Inc. #77544 Report a problem | ||
| 12/10/2008 | Listed for sale | $348,000$109/sqft |
Source: Systems Engineering, Inc. #77544 Report a problem | ||
Public tax history
| Year | Property taxes | Tax assessment |
|---|---|---|
| 2026 | -- | $473,758 +7.4% |
| 2025 | $5,613 -8.8% | $440,972 -1.8% |
| 2024 | $6,153 -3.9% | $449,154 +2.7% |
| 2023 | $6,401 -14.9% | $437,339 +1.7% |
| 2022 | $7,523 -24.3% | $429,987 +2.6% |
| 2021 | $9,935 | $418,902 +1.9% |
| 2020 | -- | $410,946 +4.4% |
| 2019 | $6,891 +7.3% | $393,441 +8.2% |
| 2018 | $6,424 +12.3% | $363,491 +2.7% |
| 2017 | $5,720 | $354,104 -4.6% |
| 2016 | $5,720 | $371,372 |
| 2015 | $5,720 | -- |
| 2014 | $5,720 | $357,236 |
| 2013 | -- | -- |
| 2012 | $5,720 -19.9% | -- |
| 2011 | $7,146 +22.9% | $316,473 -3.6% |
| 2010 | $5,815 -6.4% | $328,260 -5.8% |
| 2009 | $6,212 | $348,593 +5.2% |
| 2008 | -- | $331,481 +10% |
| 2007 | -- | $301,347 |
Find assessor info on the county website
Monthly payment
Est. payment
Payment breakdown
Explore the cost of this home by adjusting the details. Changes won't be saved.Climate risks
Neighborhood: The Fountains
Nearby schools
Schools provided by the listing agent
- Elementary: Burnet
- Middle: Nimitz
- High: Permian
- District: Ector Cnty
Source: Petroplex AOR. This data may not be complete. We recommend contacting the local school district to confirm school assignments for this home.

Similar homes
- $339,9003 bd2 ba1.9k sqft54 Lafayette Pl, Odessa, TX 79762For Sale
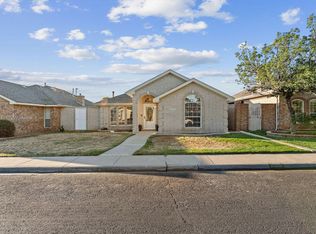 MLS ID #178152, Lance Marker, Heritage Real Estate. Petroplex AOR
 - $445,0003 bd4 ba2.2k sqft5904 Ector Ave, Odessa, TX 79762For Sale
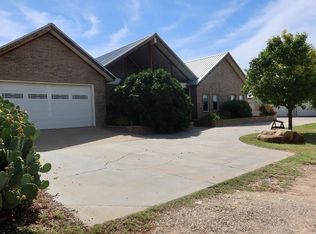 MLS ID #177399, Collin Simmons, SIMS & GUESS, REALTORS. Petroplex AOR
 - $450,0003 bd5 ba4.3k sqft2927 Kirkwood Dr, Odessa, TX 79762For Sale
 MLS ID #177557, Bill Anderson, The Anderson Team Realtors. Petroplex AOR
 - $499,9003 bd3 ba2.5k sqft1924 Zacate Dr, Odessa, TX 79765For Sale
 MLS ID #175261, Margaret Krawietz, Grace Realty Solutions, LLC. Petroplex AOR
