Skip main navigation
Off market
  • Price Unknown

    2332 Constance Ave, London, ON N6M 0G5

    4beds
    2,400sqft
    SingleFamily
    Built in 2019
    4,650 Square Feet Lot
    $-- Zestimate®
    C$--/sqft
    C$2,728 Estimated rent

    Home value

    Not available

    Estimated sales range

    Not available

    Not available

    Loading
    Loading...

    Owner options

    List your home for rent

    C$2,728/mo

    Rent Zestimate®

    Find your next renter with Zillow Rental Manager. Plus, with online applications, you can quickly screen prospective tenants – for free.

    Learn more

    C$2,728/mo

    Rent Zestimate®

    Refinance and save

    Refinancing to a lower rate could help reduce your monthly payments and save thousands over the life of the loan.

    See today's rates

    Explore your selling options

    Work with a Zillow partner agent

    Leverage their expertise and Zillow's premium Showcase listings to get your home seen by more buyers.

    Get started

    List with your own agent

    Get your home in front of millions of buyers by listing it on Zillow.

    Learn how to do it

    Sell it yourself

    Take full control of how buyers see your home on Zillow by listing For Sale by Owner (FSBO).

    List your home

    What's special

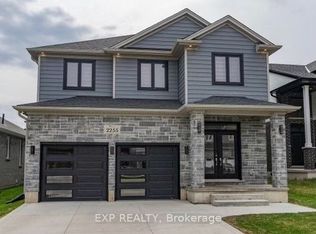
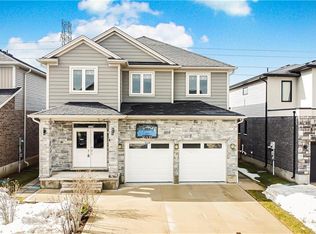
    Gorgeous Executive, Estate-styled home with show-stopping luxury throughout includes glimmering hard surfaces in bathrooms and kitchen, upgraded lighting including multiple potlights throughout, upgraded kitchen with pantry, upgraded rangehood, extended & oversized dine-at kitchen island with handy additional storage.Kitchen opens to great room featuring hearth-warming Electric fireplace. Custom built-in book cases with pot lights in great room. House is trimmed in beautiful crown moulding. Transom windows invite abundant natural light to flood living spaces with sunny warmth. Dining area glass garden door invites you out to large backyard while overlooking extensive and private rear gardens. This exceptionally lot, is banked by large full grasses and beautiful flowers. Elegant Master bedroom showcases Big walk-in closet space plus a large en-suite with glass shower, two separate sink spaces, and luxury tub. Another additional bedroom on the main floor features a good size closet. The finished lower level has 2 good size bedrooms, large windows, large living Room and Full 4-piece washroom w/ tile surround bath/shower & vanity w/rich quartz counter. Many other features include; Main floor laundry, upgraded doors and Trims, central Air, upgraded kitchen, great room, and dining room. The rear yard is fully fenced , includes 14 x 30 feet stamped concrete patio with limestone retaining wall. Extensive flourishing landscaping in front and back of property with charming driveway leading to car garage with inside entry.

    This property is off market, which means it's not currently listed for sale or rent on Zillow. This may be different from what's available on other websites or public sources.
    Facts & features

    Interior

    Bedrooms & bathrooms
    • Bedrooms: 4
    • Bathrooms: 3
    • Full bathrooms: 3
    Appliances
    • Laundry: Upper Level
    Features
    • Other
    • Fireplace features: Electric
    Interior area
    • Total interior livable area: 2,400 sqft

    Property

    Lot
    • Size: 4,650 Square Feet

    Construction

    Type & style
    • Home type: SingleFamily
    • Architectural style: Bungalow
    Condition
    • Year built: 2019

    Utilities & green energy

    • Sewer: Sewer (Municipal)

    Community & HOA

    Location
    • Region: London

    Price history

    Price history is unavailable.

    Public tax history

    Tax history is unavailable.

    Neighborhood: Jackson

    Nearby schools

    GreatSchools rating

    No schools nearby

    We couldn't find any schools near this home.