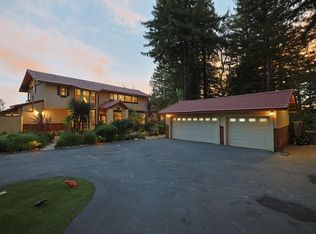
Private nearly one-acre mountain retreat with refined interiors, dual primary suites & a spectacular resort-style backyard in the Santa Cruz Mountains. Set on a quiet cul-de-sac, this stunning home is surrounded by natural beauty. An open floor plan, multiple skylights & expansive windows fill the home with natural light and frame tree-lined views from nearly every angle, creating a sophisticated retreat. Living spaces include a cozy living room, formal dining room, spacious family room & dedicated office. The modern kitchen features crisp white cabinetry, high-end appliances & a breakfast nook opening to the expansive backyard deck. Two primary suites offer privacy. The main-level suite features an en-suite bath & French doors to a private outdoor seating area. The lower-level suite includes a walk-in closet & spa-inspired bath with dual sinks, glass-enclosed shower & soaking tub. Also downstairs: a large laundry room & second family room ideal as a gym, game room, media room or flex space. Set on nearly one acre (43,299 sq ft), the resort-style backyard features expansive decking, a custom in-ground pool & spa, & low-maintenance landscaping. Minutes to Los Gatos, Santa Cruz & Moss Landing, with excellent Loma Prieta Elementary, C. T. English Middle & Los Gatos High schools.
For sale
$2,490,000
23353 Deerfield Rd, Los Gatos, CA 95033
4beds
3,447sqft
Single Family Residence, Residential
Built in 1960
0.99 Acres Lot
$2,385,900 Zestimate®
$722/sqft
$-- HOA
What's special
- 4 days
- 747
- 58
Zillow last checked:
Listing updated:
Listed by:
Chris Alston 01338415 408-921-4711,
KW Bay Area Estates 408-560-9000,
Hannah Isaka 02024390 408-472-1690,
Keller Williams Realty-Silicon Valley
Source: MLSListings Inc,MLS#: ML82062433
Facts & features
Interior
Bedrooms & bathrooms
- Bedrooms: 4
- Bathrooms: 3
- Full bathrooms: 3
Rooms
- Room types: Laundry, Office
Bedroom
- Features: WalkinCloset, PrimaryBedroomonGroundFloor, BedroomonGroundFloor2plus, PrimaryBedroom2plus
Bathroom
- Features: DoubleSinks, PrimaryStallShowers, ShoweroverTub1, StallShower2plus, FullonGroundFloor, PrimaryOversizedTub, OversizedTub
Dining room
- Features: FormalDiningRoom
Family room
- Features: SeparateFamilyRoom
Kitchen
- Features: Countertop_Granite, ExhaustFan
Heating
- Central Forced Air
Cooling
- Central Air
Appliances
- Included: Gas Cooktop, Dishwasher, Exhaust Fan, Disposal, Built In Oven, Washer/Dryer
- Laundry: Tub/Sink, Inside
Features
- Walk-In Closet(s)
- Flooring: Hardwood, Other, Tile
- Number of fireplaces: 1
- Fireplace features: Family Room, Living Room, Pellet Stove, Wood Burning
Interior area
- Total structure area: 3,447
- Total interior livable area: 3,447 sqft
Property
Parking
- Total spaces: 1
- Parking features: No Garage, Oversized
- Carport spaces: 1
Features
- Stories: 2
- Patio & porch: Balcony/Patio
- Exterior features: Back Yard, Storage Shed Structure
- Pool features: Heated, In Ground
- Spa features: Other, Spa/HotTub
- Fencing: Back Yard,Wood
Lot
- Size: 0.99 Acres
Details
- Parcel number: 09630215000
- Zoning: R-1-1AC
- Special conditions: Standard
Construction
Type & style
- Home type: SingleFamily
- Property subtype: Single Family Residence, Residential
Materials
- Foundation: Concrete Perimeter and Slab
- Roof: Composition
Condition
- New construction: No
- Year built: 1960
Utilities & green energy
- Gas: Generator, PropaneOnSite, PublicUtilities
- Sewer: Septic Tank
- Water: Well
- Utilities for property: Propane, Public Utilities
Community & HOA
Location
- Region: Los Gatos
Financial & listing details
- Price per square foot: $722/sqft
- Tax assessed value: $2,423,458
- Date on market: 9/23/2026
- Listing agreement: ExclusiveRightToSell
Estimated market value
$2,385,900
$2.27M - $2.51M
$8,368/mo
Price history
| Date | Event | Price |
|---|---|---|
| 9/24/2026 | Listed for sale | $2,490,000+13.4%$722/sqft |
Source:  MLSListings Inc #ML82062433 Report a problem MLSListings Inc #ML82062433 Report a problem | ||
| 4/8/2021 | Sold | $2,195,000$637/sqft |
Source:  MLSListings Inc #ML81827496 Report a problem MLSListings Inc #ML81827496 Report a problem | ||
| 2/18/2021 | Contingent | $2,195,000$637/sqft |
Source: MLSListings Inc #ML81827496 Report a problem | ||
| 2/18/2021 | Pending sale | $2,195,000$637/sqft |
Source: Coldwell Banker Realty #ML81827496 Report a problem | ||
| 2/7/2021 | Listed for sale | $2,195,000+49.8%$637/sqft |
Source: Coldwell Banker Realty #ML81827496 Report a problem | ||
| 4/13/2015 | Sold | $1,465,000+8.6%$425/sqft |
Source: Public Record Report a problem | ||
| 3/14/2015 | Pending sale | $1,349,000$391/sqft |
Source: Coldwell Banker Residential Brokerage - Los Gatos #81452621 Report a problem | ||
| 2/27/2015 | Listed for sale | $1,349,000+75.2%$391/sqft |
Source: Coldwell Banker-Los Gatos #81452621 Report a problem | ||
| 6/18/2014 | Sold | $770,000$223/sqft |
Source: Public Record Report a problem | ||
Public tax history
| Year | Property taxes | Tax assessment |
|---|---|---|
| 2026 | -- | $2,423,458 +2% |
| 2025 | $27,085 +1.6% | $2,375,938 +2% |
| 2024 | $26,659 +2.3% | $2,329,351 +2% |
| 2023 | $26,065 +3.1% | $2,283,678 +2% |
| 2022 | $25,291 +35.8% | $2,238,900 +37.6% |
| 2021 | $18,621 +0% | $1,626,625 +1% |
| 2020 | $18,617 +3.2% | $1,609,946 +2% |
| 2019 | $18,044 +1.4% | $1,578,379 +2% |
| 2018 | $17,797 +3.2% | $1,547,430 +2% |
| 2017 | $17,243 +1.8% | $1,517,088 +2% |
| 2016 | $16,935 +83.7% | $1,487,341 +89.4% |
| 2015 | $9,221 +36.6% | $785,385 +38.7% |
| 2014 | $6,752 | $566,377 +2.5% |
| 2012 | -- | $552,762 +2% |
| 2011 | -- | $541,923 +0.8% |
| 2010 | -- | $537,873 -0.2% |
| 2009 | -- | $539,151 +2% |
| 2008 | -- | $528,579 +2% |
| 2007 | -- | $518,214 +2% |
| 2006 | -- | $508,053 +10.5% |
| 2005 | -- | $459,882 +2% |
| 2004 | -- | $450,864 +1.9% |
| 2003 | -- | $442,601 +2% |
| 2002 | -- | $433,923 +2% |
| 2001 | -- | $425,415 +2% |
| 2000 | -- | $417,074 |
Find assessor info on the county website
Monthly payment
Est. payment
Payment breakdown
Explore the cost of this home by adjusting the details. Changes won't be saved.Climate risks
Neighborhood: 95033
Nearby schools
Schools provided by the listing agent
- Elementary: LomaPrietaElementary
- Middle: CTEnglishMiddle
- High: LosGatosHigh
- District: LomaPrietaJointUnionElementary
Source: MLSListings Inc. This data may not be complete. We recommend contacting the local school district to confirm school assignments for this home.
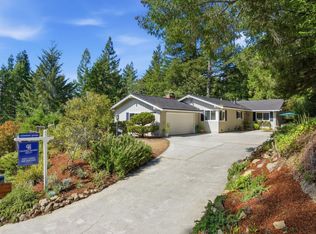
- $1,450,0003 bd2 ba1.5k sqft23349 Deerfield Rd, Los Gatos, CA 95033For Sale
- $1,273,8003 bd2 ba2.2k sqft23361 Deerfield Rd, Los Gatos, CA 95033Off Market
- $1,454,6003 bd2 ba2.1k sqft23383 Deerfield Rd, Los Gatos, CA 95033Off Market
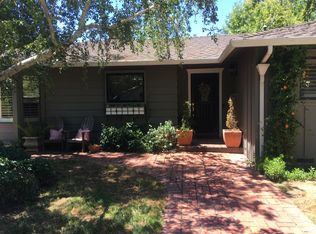
- $2,047,8004 bd4 ba2.7k sqft23369 Deerfield Rd, Los Gatos, CA 95033Off Market
Similar homes
- $2,400,0003 bd4 ba3.2k sqft28320 Loma Prieta Way, Los Gatos, CA 95033For Sale
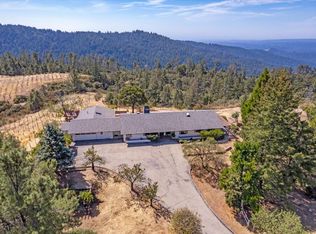 MLS ID #ML82046269, Dana Juncker. MLSListings Inc
 - $2,249,0004 bd3 ba2.8k sqft21112 Shear Creek Rd, Los Gatos, CA 95033For Sale
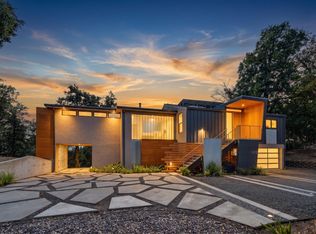 MLS ID #ML82061648, Tom Yore. MLSListings Inc
 - $2,000,0003 bd2 ba2.2k sqft22443 Tim Tam Ct, Los Gatos, CA 95033For Sale
 MLS ID #ML82061119, Evangela Masih. MLSListings Inc
 - $2,750,0004 bd4 ba3.4k sqft23965 Mountain Charlie Rd, Los Gatos, CA 95033For Sale
 MLS ID #ML82052505, Craig Robinson. MLSListings Inc
