NICE SOLID BRICK RAMBLER ON STREET WITH MINIMAL TRAFFIC. WATER LINE FROM STREET TO HOUSE REPLACED IN 2024. ROOF REPLACED 8 YEARS AGO. FURNACE AND CENTRAL AIR INSTALLED 8 YRS. AGO. WATER HEATER 1 YR. OLD. NEWER WINDOWS, APPLIANCES TO REMAIN.
For sale
$399,900
2337 Iowa Ave, Ogden, UT 84401
3beds
1,768sqft
Single Family Residence
Built in 1950
6,098 Square Feet Lot
$392,900 Zestimate®
$226/sqft
$-- HOA
What's special
Solid brick ramblerAppliances to remainNewer windows
- 11 days
- 250
- 1
Zillow last checked:
Listing updated:
Listed by:
Steven B. Lee 801-392-8426,
Lee Real Estate PC,
Brick A Willard,
Lee Real Estate PC
Source: UtahRealEstate.com,MLS#: 2192824
Facts & features
Interior
Bedrooms & bathrooms
- Bedrooms: 3
- Bathrooms: 2
- Full bathrooms: 1
- 3/4 bathrooms: 1
- Main level bedrooms: 2
Heating
- Central
Cooling
- Central Air, Ceiling Fan(s)
Appliances
- Included: Refrigerator, Disposal, Free-Standing Range
- Laundry: Electric Dryer Hookup
Features
- Floor Drains
- Flooring: Carpet, Tile, Vinyl
- Windows: Blinds, Drapes, Part, Window Coverings, Double Pane Windows
- Basement: Full
- Has fireplace: No
Interior area
- Total structure area: 1,768
- Total interior livable area: 1,768 sqft
- Finished area above ground: 884
- Finished area below ground: 663
Property
Parking
- Total spaces: 5
- Parking features: Covered, Open
- Garage spaces: 1
- Uncovered spaces: 4
Features
- Stories: 2
- Patio & porch: Covered, Covered Patio
- Exterior features: Lighting
- Fencing: Partial
- Has view: Yes
- View description: Mountain(s)
- Frontage length: 44
Lot
- Size: 6,098 Square Feet
- Dimensions: 44.0 x 140.0 x 44.0
- Features: Curb & Gutter, Sprinkler: Auto-Full, Gentle Sloping
- Topography: Terrain,Terrain Grad Slope
- Residential vegetation: Fruit Trees, Mature Trees
Details
- Parcel number: 020330027
- Zoning: RES
- Zoning description: Single-Family
Construction
Type & style
- Home type: SingleFamily
- Architectural style: Rambler/Ranch
- Property subtype: Single Family Residence
Materials
- Aluminum Siding, Brick
- Roof: Asphalt
Condition
- Blt./Standing
- New construction: No
- Year built: 1950
- Major remodel year: 2005
Utilities & green energy
- Water: Culinary, Secondary
- Utilities for property: Natural Gas Connected, Electricity Connected, Sewer Connected, Water Connected
Community & HOA
Community
- Features: Sidewalks
HOA
- Has HOA: No
Location
- Region: Ogden
Financial & listing details
- Price per square foot: $226/sqft
- Tax assessed value: $373,605
- Annual tax amount: $2,876
- Date on market: 10/22/2026
- Listing terms: Cash,Conventional,FHA,VA Loan
- Inclusions: Ceiling Fan, Range, Refrigerator, Window Coverings
- Acres allowed for irrigation: 0
- Electric utility on property: Yes
- Road surface type: Paved
Estimated market value
$392,900
$373,000 - $413,000
$2,179/mo
Price history
| Date | Event | Price |
|---|---|---|
| 10/23/2026 | Listed for sale | $399,900$226/sqft |
Source:  UtahRealEstate.com #2192824 Report a problem | ||
Public tax history
| Year | Property taxes | Tax assessment |
|---|---|---|
| 2025 | $2,910 +1.6% | $205,483 +2.4% |
| 2024 | $2,865 +3.8% | $200,748 +2.5% |
| 2023 | $2,760 -8.3% | $195,800 -10.3% |
| 2022 | $3,008 +28% | $218,350 |
| 2021 | $2,351 +3.5% | -- |
| 2020 | $2,271 +4.6% | -- |
| 2019 | $2,172 +31.9% | -- |
| 2018 | $1,647 -12.4% | -- |
| 2017 | $1,881 +32% | $148,000 +119.3% |
| 2016 | $1,424 | $67,494 +7.9% |
| 2015 | $1,424 +12.2% | $62,570 +9.4% |
| 2014 | $1,269 | $57,205 +1% |
| 2013 | -- | $56,624 -6.4% |
| 2012 | -- | $60,509 -3.5% |
| 2011 | -- | $62,719 -2.3% |
| 2010 | -- | $64,191 -7.2% |
| 2009 | -- | $69,198 -5.4% |
| 2008 | -- | $73,158 +19.3% |
| 2007 | -- | $61,325 +20.2% |
| 2006 | -- | $51,002 |
| 2005 | -- | $51,002 |
| 2004 | -- | $51,002 -1.5% |
| 2003 | -- | $51,755 -1.1% |
| 2002 | -- | $52,305 -7.8% |
| 2001 | -- | $56,760 |
Find assessor info on the county website
Monthly payment
Est. payment
Payment breakdown
Explore the cost of this home by adjusting the details. Changes won't be saved.Climate risks
Neighborhood: East Bench
Nearby schools
Schools provided by the listing agent
- Elementary: Polk
- Middle: Mount Ogden
- High: Ogden
- District: Ogden
Source: UtahRealEstate.com. This data may not be complete. We recommend contacting the local school district to confirm school assignments for this home.

Similar homes
- $390,0003 bd2 ba2.1k sqft2180 Robins Ave, Ogden, UT 84401For Sale
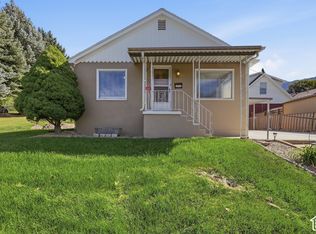
 MLS ID #2190877, Whitney Brewer, Ascent Real Estate Group LLC. UtahRealEstate.com
- $379,0003 bd2 ba1.5k sqft1380 E 23rd St S, Ogden, UT 84401For Sale
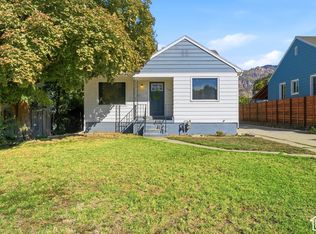 MLS ID #2190404, Kimberly Dallimore, EXP Realty, LLC. UtahRealEstate.com
- $389,9003 bd2 ba1.4k sqft2320 Tyler Ave, Ogden, UT 84401For Sale
 MLS ID #2183274, Mandi Lee, Coldwell Banker Realty (South Ogden). UtahRealEstate.com
- $399,9993 bd2 ba1.7k sqft1651 22nd St, Ogden, UT 84401For Sale
 MLS ID #2181985, Jaden Cooper, Equity Real Estate (Prestige). UtahRealEstate.com
- $414,9004 bd2 ba1.5k sqft2358 S Polk Ave E, Ogden, UT 84401For SaleMLS ID #2185578, Kristin Deveraux, Vox Real Estate, LLC. UtahRealEstate.com
- $370,0003 bd2 ba1.2k sqft1731 22nd St, Ogden, UT 84401For SaleMLS ID #2192680, Diana Vera, Coldwell Banker Realty (South Ogden). UtahRealEstate.com
- $370,0003 bd1 ba2.2k sqft1104 23rd St, Ogden, UT 84401For SaleMLS ID #2192409, Heidi M Huss, The Brokerage Real Estate Co. LLC. UtahRealEstate.com
- $425,0004 bd2 ba2.5k sqft2650 Tyler Ave, Ogden, UT 84401For SaleMLS ID #2181349, Dale Kozlo, Summit Sotheby's International Realty. UtahRealEstate.com
- $389,9003 bd3 ba1.7k sqft2136 Monroe Blvd, Ogden, UT 84401For SaleMLS ID #2183842, Jordy Clark, KW Utah Realtors Keller Williams. UtahRealEstate.com
- $419,0005 bd2 ba2k sqft1032 Chatelain Rd, Ogden, UT 84403For SaleMLS ID #2194031, Jon Bass, Coldwell Banker Realty (Union Heights). UtahRealEstate.com
- $424,9004 bd2 ba1.8k sqft2540 Madison Ave, Ogden, UT 84401For SaleMLS ID #2187238, Spencer Brett Naisbitt, Ridgeline Realty. UtahRealEstate.com
- $369,0004 bd2 ba1.9k sqft2763 S Liberty Ave, Ogden, UT 84403For SaleMLS ID #2194335, Becky Rigby, Realtypath LLC (Executives). UtahRealEstate.com
- $405,0004 bd2 ba1.8k sqft929 E 20th St, Ogden, UT 84401For SaleMLS ID #2179086, Nathan A Stanley, Real Broker, LLC. UtahRealEstate.com
- $349,9003 bd1 ba1.2k sqft1140 E 25th St S, Ogden, UT 84401For SaleMLS ID #2189258, Susan Boyer, Real Broker, LLC. UtahRealEstate.com
- $359,0003 bd1 ba1.4k sqft1232 28th St, Ogden, UT 84403For SaleMLS ID #2190396, Heather Atkinson, Coldwell Banker Realty (South Ogden). UtahRealEstate.com
- $379,9003 bd1 ba1.8k sqft949 E 24th St S, Ogden, UT 84401For SaleMLS ID #2163789, Wendy Anderson, AXEN REALTY LLC. UtahRealEstate.com
- $359,0003 bd2 ba1.3k sqft2067 Quincy Ave, Ogden, UT 84401For SaleMLS ID #2173257, Nick McMurtrey, Anchor Point Realty LLC. UtahRealEstate.com
- $399,9004 bd2 ba1.8k sqft1304 Kershaw St, Ogden, UT 84403For SaleMLS ID #2172530, Mandi Lee, Coldwell Banker Realty (South Ogden). UtahRealEstate.com
