Easy, comfortable living awaits in this well-maintained West Des Moines ranch townhome! The spacious living room features a cozy gas fireplace and flows into the open dining area, creating an inviting space for everyday living and entertaining. Sliding glass doors lead to a brand-new composite deck with a privacy screen, offering the perfect spot to enjoy your outdoor space! The kitchen provides plenty of cabinetry, ample counter space, and an eat-in area for casual dining. The main level features two comfortable bedrooms, including a spacious primary suite with a private ensuite 3/4 bathroom and walk-in closet. A full bathroom is conveniently located just off the other bedroom. Near the attached two-car garage, you'll find a convenient coat closet and laundry room complete with additional cabinetry and storage. The unfinished basement provides tons of potential for future finished living space, a home gym, office, or additional storage. Close by to West Des Moines amenities and attractions and easy access to I-35 to get anywhere else in the metro! With a functional layout and great storage, this townhome is ready for you to make it your own! Come see today!
For sale
$254,900
2337 Valley Ridge Pl, West Des Moines, IA 50265
2beds
1,310sqft
Townhouse, Condominium
Built in 1998
5,096 Square Feet Lot
$-- Zestimate®
$195/sqft
$314/mo HOA
What's special
Walk-in closetSpacious primary suiteAmple counter spacePlenty of cabinetryConvenient coat closetAttached two-car garageOpen dining area
- 25 days
- 913
- 36
Likely to sell faster than
Zillow last checked:
Listing updated:
Listed by:
Beth Ernst 515-334-4900,
Keller Williams Realty GDM
Source: DMMLS,MLS#: 749702 Originating MLS: Des Moines Area Association of REALTORS
Originating MLS: Des Moines Area Association of REALTORSFacts & features
Interior
Bedrooms & bathrooms
- Bedrooms: 2
- Bathrooms: 2
- Full bathrooms: 1
- 3/4 bathrooms: 1
- Main level bedrooms: 2
Heating
- Forced Air, Gas, Natural Gas
Cooling
- Central Air
Appliances
- Included: Dryer, Dishwasher, Refrigerator, Stove, Washer
- Laundry: Main Level
Features
- Dining Area, Eat-in Kitchen, Window Treatments
- Flooring: Carpet, Tile
- Basement: Egress Windows,Unfinished
- Number of fireplaces: 1
- Fireplace features: Gas, Vented
Interior area
- Total structure area: 1,310
- Total interior livable area: 1,310 sqft
Property
Parking
- Total spaces: 2
- Parking features: Attached, Garage, Two Car Garage
- Attached garage spaces: 2
Features
- Stories: 1
Lot
- Size: 5,096 Square Feet
- Dimensions: 33.11
Details
- Parcel number: 32002724812000
- Zoning: PUD M
Construction
Type & style
- Home type: Townhouse
- Architectural style: Ranch
- Property subtype: Townhouse, Condominium
Materials
- Brick, Vinyl Siding
- Foundation: Poured
- Roof: Asphalt,Shingle
Condition
- Resale
- New construction: No
- Year built: 1998
Utilities & green energy
- Sewer: Public Sewer
- Water: Public
Community & HOA
Community
- Security: Smoke Detector(s)
HOA
- Has HOA: Yes
- HOA fee: $314 monthly
- HOA name: Grand Woods Townhome Associati
- Second HOA name: Conlin Properties
- Second HOA phone: 515-246-0006
Location
- Region: West Des Moines
Financial & listing details
- Price per square foot: $195/sqft
- Tax assessed value: $262,600
- Annual tax amount: $3,768
- Date on market: 9/22/2026
- Cumulative days on market: 25 days
- Listing terms: Cash,Conventional,FHA,VA Loan
- Road surface type: Concrete
Estimated market value
Not available
Estimated sales range
Not available
Not available
Price history
| Date | Event | Price |
|---|---|---|
| 9/22/2026 | Listed for sale | $254,900+93.1%$195/sqft |
Source:  DMMLS #749702 Report a problem DMMLS #749702 Report a problem | ||
| 2/16/1999 | Sold | $132,000$101/sqft |
Source: Public Record Report a problem | ||
Public tax history
| Year | Property taxes | Tax assessment |
|---|---|---|
| 2025 | $3,600 -0.8% | $262,600 +6.6% |
| 2024 | $3,628 -1.3% | $246,400 |
| 2023 | $3,674 +1.3% | $246,400 +23.8% |
| 2022 | $3,628 +6.1% | $199,100 |
| 2021 | $3,420 +1.7% | $199,100 +11.2% |
| 2020 | $3,364 +6.9% | $179,100 |
| 2019 | $3,146 -0.1% | $179,100 +10.5% |
| 2018 | $3,150 | $162,100 |
| 2017 | $3,150 +4.6% | $162,100 +5% |
| 2016 | $3,012 | $154,400 |
| 2015 | $3,012 +2.1% | $154,400 |
| 2014 | $2,950 | $154,400 |
| 2013 | -- | $154,400 -3% |
| 2012 | -- | $159,200 |
| 2011 | -- | $159,200 -9.4% |
| 2010 | -- | $175,700 |
| 2009 | -- | $175,700 +5.6% |
| 2008 | -- | $166,400 |
| 2007 | -- | $166,400 +8.3% |
| 2006 | -- | $153,600 |
| 2005 | -- | $153,600 +10.5% |
| 2003 | -- | $138,950 |
| 2002 | -- | $138,950 |
| 2001 | -- | $138,950 |
Find assessor info on the county website
Monthly payment
Est. payment
Payment breakdown
Explore the cost of this home by adjusting the details. Changes won't be saved.Climate risks
Neighborhood: 50265
Nearby schools
Schools provided by the listing agent
- District: West Des Moines
Source: DMMLS. This data may not be complete. We recommend contacting the local school district to confirm school assignments for this home.
- $256,8002 bd2 ba1.3k sqft2339 Valley Ridge Pl, West Des Moines, IA 50265Off Market
- $249,6002 bd2 ba1.3k sqft2335 Valley Ridge Pl, West Des Moines, IA 50265Off Market
- $249,7002 bd2 ba1.3k sqft2341 Valley Ridge Pl, West Des Moines, IA 50265Off Market
- $237,8002 bd2 ba1.2k sqft2333 Valley Ridge Pl, West Des Moines, IA 50265Off Market
Similar homes
- $258,0002 bd3 ba1.5k sqft4400 Ep True Pkwy Unit 40, West Des Moines, IA 50265For Sale
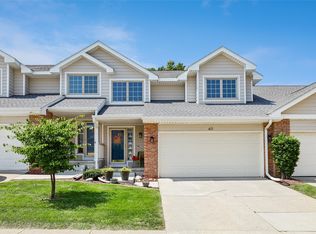 MLS ID #747217, Cy Phillips, Space Simply. DMMLS
 - $220,0002 bd2 ba1.2k sqft3305 Ep True Pkwy Unit 1201, West Des Moines, IA 50265For Sale
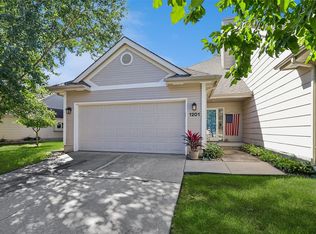 MLS ID #749948, Brenda Zobel-Moody, LPT Realty, LLC. DMMLS
 - $245,0003 bd2 ba1.4k sqft540 3rd St, West Des Moines, IA 50265For Sale
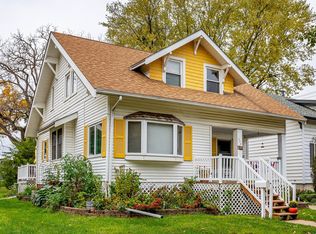 MLS ID #751139, Marcia Munger, Keller Williams Realty GDM. DMMLS
 - $265,0002 bd2 ba1.2k sqft4400 Ep True Pkwy Unit 31, West Des Moines, IA 50265For Sale
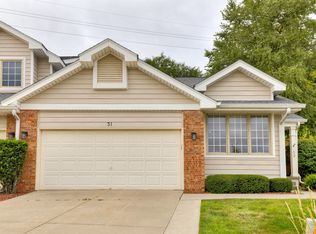 MLS ID #747078, Jenny Farrell, RE/MAX Concepts. DMMLS
