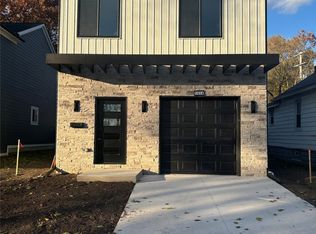
Welcome to this beautiful new build nestled in a quiet Hazel Park neighborhood! This modern home offers over 1400 sq. feet of comfortable living, featuring an open concept main floor with great natural lighting, a half bath and spacious living and dining area for everyday living and entertaining. The kitchen includes ample granite counter space, stainless steel appliances and direct access to the fenced in backyard, ideal for pets and outdoor gatherings. Upstairs you'll find 3 bedrooms, including a primary suite with bathroom and walk-in closet, plus a convenient 2nd floor laundry. Additional features include 1 car attached garage, a full basement that's ready for storage or future finishing, central a/c and a backyard patio. Located just minutes from parks, schools, dining and freeway access. This home offers both convenience and comfort, don't miss this move in ready gem, schedule your appt today
For sale
Price cut: $10K (8/17)
$329,900
23376 Vassar Ave, Hazel Park, MI 48030
3beds
1,450sqft
Single Family Residence
Built in 2026
4,356 Square Feet Lot
$-- Zestimate®
$228/sqft
$-- HOA
What's special
- 56 days
- 425
- 38
Zillow last checked:
Listing updated:
Listed by:
Calvert S Fowler 248-589-2100,
Fowler Real Estate 248-589-2100
Source: Realcomp II,MLS#: 20261055056
Facts & features
Interior
Bedrooms & bathrooms
- Bedrooms: 3
- Bathrooms: 3
- Full bathrooms: 2
- 1/2 bathrooms: 1
Primary bedroom
- Level: Second
- Area: 176
- Dimensions: 11 X 16
Bedroom
- Level: Second
- Area: 110
- Dimensions: 10 X 11
Bedroom
- Level: Second
- Area: 110
- Dimensions: 11 X 10
Primary bathroom
- Level: Second
Other
- Level: Second
Other
- Level: Entry
Other
- Level: Entry
- Area: 96
- Dimensions: 8 X 12
Kitchen
- Level: Entry
- Area: 132
- Dimensions: 12 X 11
Living room
- Level: Entry
- Area: 187
- Dimensions: 17 X 11
Heating
- Forced Air, Natural Gas
Cooling
- Central Air
Appliances
- Included: Dishwasher, Free Standing Gas Oven, Microwave, Stainless Steel Appliances
Features
- Basement: Unfinished
- Has fireplace: No
Interior area
- Total interior livable area: 1,450 sqft
- Finished area above ground: 1,450
Property
Parking
- Total spaces: 1
- Parking features: One Car Garage, Attached
- Attached garage spaces: 1
Features
- Levels: Two
- Stories: 2
- Entry location: GroundLevel
- Pool features: None
Lot
- Size: 4,356 Square Feet
- Dimensions: 40 x 109
Details
- Parcel number: 2525333008
- Special conditions: Fannie MAE Freddie MAC,Short Sale No
Construction
Type & style
- Home type: SingleFamily
- Architectural style: Craftsman
- Property subtype: Single Family Residence
Materials
- Vinyl Siding
- Foundation: Basement, Poured
Condition
- New construction: No
- Year built: 2026
Utilities & green energy
- Sewer: Public Sewer
- Water: Public
Community & HOA
Community
- Subdivision: COLONY HOMES 1
HOA
- Has HOA: No
Location
- Region: Hazel Park
Financial & listing details
- Price per square foot: $228/sqft
- Tax assessed value: $3,460
- Annual tax amount: $350
- Date on market: 7/16/2026
- Cumulative days on market: 56 days
- Listing agreement: Exclusive Right To Sell
- Listing terms: Cash,Conventional,FHA,Va Loan
- Exclusions: Exclusion(s) Do Not Exist
Estimated market value
Not available
Estimated sales range
Not available
$2,386/mo
Price history
| Date | Event | Price |
|---|---|---|
| 8/17/2026 | Price change | $329,900-2.9%$228/sqft |
Source:  Realcomp II #20261055056 Report a problem Realcomp II #20261055056 Report a problem | ||
| 7/16/2026 | Listed for sale | $339,900+1643.1%$234/sqft |
Source: Realcomp II #20261055056 Report a problem | ||
| 1/17/2024 | Sold | $19,500$13/sqft |
Source: Public Record Report a problem | ||
Public tax history
| Year | Property taxes | Tax assessment |
|---|---|---|
| 2025 | $344 -1.2% | $10,960 |
| 2024 | $348 +3.9% | $10,960 +16.6% |
| 2023 | $335 +0.9% | $9,400 |
| 2022 | $332 +0.2% | $9,400 +38.8% |
| 2021 | $332 | $6,770 +131.8% |
| 2020 | -- | $2,920 |
| 2019 | $336 -36.4% | $2,920 |
| 2018 | $529 +5.8% | $2,920 |
| 2017 | $500 | $2,920 |
| 2016 | $500 | $2,920 |
| 2015 | -- | $2,920 -75.2% |
| 2014 | -- | $11,770 -34.3% |
| 2011 | -- | $17,910 -22% |
| 2010 | $1,184 -12.7% | $22,970 -21.6% |
| 2009 | $1,357 +33.7% | $29,280 -52.2% |
| 2005 | $1,015 | $61,240 +68.1% |
| 2003 | -- | $36,430 +20.4% |
| 2002 | -- | $30,250 +41.6% |
| 2001 | $905 +5.1% | $21,360 +3.2% |
| 2000 | $860 | $20,700 |
Find assessor info on the county website
Monthly payment
Est. payment
Payment breakdown
Explore the cost of this home by adjusting the details. Changes won't be saved.Climate risks
Neighborhood: 48030
Similar homes
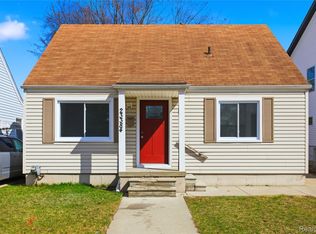
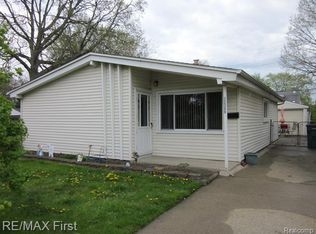
- $--3 bd1 ba965 sqft23122 Crossley Ave, Hazel Park, MI 48030Auction
 Auction.com 2
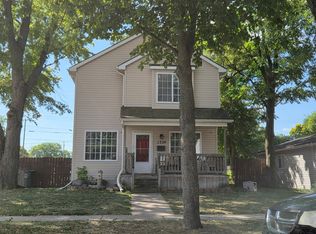
 - $--4 bd2 ba1.7k sqft1334 E George Ave, Hazel Park, MI 48030Auction
 ServiceLink Auction
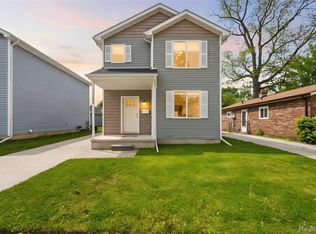
 - $279,5003 bd3 ba1.5k sqft534 E Brickley Ave, Hazel Park, MI 48030For Sale
 MLS ID #20261052490, Moe Siddique, Berkshire Hathaway HomeServices MIRE. Realcomp II
 - $299,9003 bd3 ba1.7k sqft1019 E George Ave, Hazel Park, MI 48030For Sale
 MLS ID #20261070242, Eric Rodgers, JAG Real Estate Executives LLC. Realcomp II
 - $225,0003 bd2 ba1.2k sqft23152 Tawas Ave, Hazel Park, MI 48030For SaleMLS ID #20261062589, Michelle Coleman, Berkshire Hathaway HomeServices Kee Realty. Realcomp II
- $319,0003 bd3 ba1.7k sqft375 W Hayes Ave, Hazel Park, MI 48030New ConstructionMLS ID #20261058872, Eric Rodgers, JAG Real Estate Executives LLC. Realcomp II
- $172,0003 bd2 ba850 sqft445 W Manatee Ave, Hazel Park, MI 48030For SaleMLS ID #20261071889, Chris J Dasaro, Coldwell Banker Professionals-GPF. Realcomp II
- $345,0004 bd4 ba1.4k sqft1791 E Saratoga Ave, Ferndale, MI 48220For SaleMLS ID #20261067859, Amy Dunlap, EXP Realty Main. Realcomp II
- $174,8883 bd1 ba1.4k sqft23765 Crossley Ave, Hazel Park, MI 48030For SaleMLS ID #20261070272, Bradley Resnick, Berkshire Hathaway HS Kee Realty FH. Realcomp II
- $174,9003 bd1 ba1k sqft23833 Couzens Ave, Hazel Park, MI 48030For SaleMLS ID #20261068151, Stefanie Sanders, @properties Christie's Int'l R.E. Royal Oak. Realcomp II
- $239,0003 bd2 ba1.5k sqft1750 E Woodruff Ave, Hazel Park, MI 48030For SaleMLS ID #20261062567, TaMia Hairston, Real Broker, LLC Troy. Realcomp II
- $195,0003 bd1 ba1.2k sqft23855 Couzens Ave, Hazel Park, MI 48030For SaleMLS ID #20261042814, Calvert S Fowler, Fowler Real Estate. Realcomp II
- $265,0003 bd3 ba1.4k sqft1761 E George Ave, Hazel Park, MI 48030For SaleMLS ID #20261046866, Jack Liang, AutoCity Realty LLC. Realcomp II
- $210,0002 bd1 ba1.1k sqft161 W Granet Ave, Hazel Park, MI 48030For SaleMLS ID #20261070777, Joshua Hepner, Keller Williams Somerset. Realcomp II
- $325,0003 bd1 ba1.2k sqft475 E Marshall St, Ferndale, MI 48220For SaleMLS ID #20261069518, Brandon Johnson, eXp Realty Best Life and Company. Realcomp II
- $380,0003 bd3 ba1.7k sqft522 E Otis Ave, Hazel Park, MI 48030For SaleMLS ID #20251041788, Mitchel Tomaszewski, Epique Realty. Realcomp II
- $170,0003 bd1 ba1k sqft23800 Couzens Ave, Hazel Park, MI 48030For Sale
 MLS ID #50218775, Anthony Tocco, Realteam Real Estate. MiRealSource
 - $185,8993 bd1 ba1.2k sqft23336 Hoover Ave, Hazel Park, MI 48030For SaleMLS ID #20261048040, Ali Samer Shami, RE/MAX Team 2000. Realcomp II
- $339,0003 bd2 ba1.3k sqft1958 Annabelle St, Ferndale, MI 48220For SaleMLS ID #20261061973, Nicollett Warczak, Clyde Realty LLC. Realcomp II
