Welcome to 2338 Mono Ave, a light-filled El Cerrito Hills home on a generous 5,000-square-foot lot, offering two spacious bedrooms, one and a half baths, 1,317 square feet of living space, and versatile bonus areas designed to adapt to the way you live. The open-concept living, dining, and kitchen area features high ceilings and durable SPC vinyl flooring, creating a bright, welcoming setting for everyday living and entertaining. The brand-new kitchen includes abundant cabinetry and three windows overlooking the backyard, bringing in natural light and connecting the heart of the home to the outdoors. Upstairs, both spacious bedrooms offer high ceilings and ample closet space, with one featuring a partial Bay view. The lower level expands the possibilities with a sun-filled family room and half bath—ideal for a home office, den, guest area, media room, creative studio, or potential additional sleeping space—along with dedicated laundry. Whether you need a quiet place to work, room for guests, or space to unwind, this flexible level can evolve with your needs. An oversized one-car garage includes a separate workshop or office area behind it, offering even more potential for remote work, hobbies, creative projects, a home gym, or organized storage. Together, the lower level and garage create valuable options for working, creating, exercising, and pursuing future plans from home. Enjoy seamless indoor-outdoor living in the private backyard, with a lush lawn and patio ready for relaxing, outdoor dining, and entertaining. The expansive lot offers room for gardening, play, and future possibilities, while fresh interior and exterior paint, attractive curb appeal, and an automatic sprinkler system complete the home. Conveniently located near El Cerrito del Norte BART, shopping, Grocery Outlet, Planet Fitness, Home Depot, and easy I-80 access, this versatile home offers room to live, work, entertain, and grow—all in a welcoming El Cerrito Hills setting.
For sale
$899,000
2338 Mono Ave, El Cerrito, CA 94530
2beds
1,317sqft
Single Family Residence
Built in 1939
5,227 Square Feet Lot
$-- Zestimate®
$683/sqft
$-- HOA
What's special
Private backyardSun-filled family roomOversized one-car garagePartial bay viewHigh ceilingsAutomatic sprinkler systemAttractive curb appeal
- 14 days
- 500
- 51
Zillow last checked:
Listing updated:
Listed by:
Alice Chan DRE #01862297 510-710-7718,
New Horizon Real Estate
Source: CCAR,MLS#: 41150879
Facts & features
Interior
Bedrooms & bathrooms
- Bedrooms: 2
- Bathrooms: 2
- Full bathrooms: 1
- Partial bathrooms: 1
Rooms
- Room types: 2 Bedrooms, 1 Bath, Main Entry, Workshop
Bathroom
- Features: Shower Over Tub, Updated Baths
Kitchen
- Features: Laminate Counters, Dishwasher, Gas Range/Cooktop, Microwave, Range/Oven Free Standing, Refrigerator, Other
Heating
- Gravity, Forced Air
Cooling
- No Air Conditioning
Appliances
- Included: Dishwasher, Gas Range, Microwave, Free-Standing Range, Refrigerator
- Laundry: Hookups Only, Common Area
Features
- Storage, Study
- Flooring: Vinyl
- Number of fireplaces: 1
- Fireplace features: Living Room, Wood Burning
Interior area
- Total structure area: 1,317
- Total interior livable area: 1,317 sqft
Video & virtual tour
Property
Parking
- Total spaces: 1
- Parking features: Attached, Off Street, Workshop in Garage
- Attached garage spaces: 1
Features
- Levels: One
- Stories: 1
- Exterior features: Garden/Play
- Pool features: None
- Fencing: Fenced
- Has view: Yes
- View description: Bay, Bridge(s), City
- Has water view: Yes
- Water view: Bay
Lot
- Size: 5,227 Square Feet
- Features: Level, Premium Lot, Back Yard, Front Yard, Side Yard
Details
- Parcel number: 5010200235
- Special conditions: Standard
- Other equipment: Other
Construction
Type & style
- Home type: SingleFamily
- Architectural style: Bungalow
- Property subtype: Single Family Residence
Materials
- Stucco
- Roof: Composition
Condition
- Existing
- New construction: No
- Year built: 1939
Utilities & green energy
- Electric: No Solar
- Sewer: Public Sewer
- Water: Public
Community & HOA
Community
- Subdivision: Poinsette Park
HOA
- Has HOA: No
Location
- Region: El Cerrito
Financial & listing details
- Price per square foot: $683/sqft
- Tax assessed value: $797,604
- Date on market: 10/9/2026
Estimated market value
Not available
Estimated sales range
Not available
$4,135/mo
Price history
| Date | Event | Price |
|---|---|---|
| 10/10/2026 | Listed for sale | $899,000+63.5%$683/sqft |
Source:  CCAR #41150879 Report a problem | ||
| 5/25/2004 | Sold | $550,000+38.4%$418/sqft |
Source: Public Record Report a problem | ||
| 11/19/2002 | Sold | $397,500$302/sqft |
Source: Public Record Report a problem | ||
Public tax history
| Year | Property taxes | Tax assessment |
|---|---|---|
| 2026 | -- | $797,604 +2% |
| 2025 | $11,128 +2.3% | $781,966 +2% |
| 2024 | $10,873 +1.8% | $766,634 +2% |
| 2023 | $10,676 +1.5% | $751,603 +2% |
| 2022 | $10,520 +0.4% | $736,867 +2% |
| 2021 | $10,481 +3.9% | $722,419 +1% |
| 2020 | $10,088 +2.6% | $715,013 +2% |
| 2019 | $9,832 +3.6% | $700,995 +2% |
| 2018 | $9,490 +1.6% | $687,251 +2% |
| 2017 | $9,340 +0.3% | $673,776 +2% |
| 2016 | $9,311 +43.2% | $660,566 +14.9% |
| 2015 | $6,501 | $575,000 +33.7% |
| 2014 | $6,501 | $430,000 +28.4% |
| 2013 | -- | $335,000 +8.1% |
| 2012 | -- | $310,000 -28.4% |
| 2011 | -- | $433,000 -1.7% |
| 2010 | -- | $440,500 |
| 2009 | -- | $440,500 -16.1% |
| 2008 | -- | $525,000 -10.1% |
| 2007 | -- | $583,663 +2% |
| 2006 | -- | $572,220 +2% |
| 2005 | -- | $561,000 +38.5% |
| 2004 | -- | $404,921 +1.9% |
| 2003 | -- | $397,500 +846.7% |
| 2002 | -- | $41,986 +2% |
| 2001 | -- | $41,164 |
Find assessor info on the county website
Monthly payment
Est. payment
Payment breakdown
Explore the cost of this home by adjusting the details. Changes won't be saved.Climate risks
Neighborhood: 94530


Similar homes
- $--4 bd2 ba1.5k sqft7320 Gladys Ave, El Cerrito, CA 94530Auction
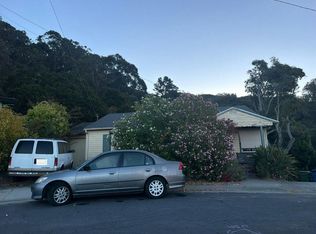 Auction.com 2
- $748,0002 bd1 ba933 sqft6449 Conlon Ave, El Cerrito, CA 94530For Sale
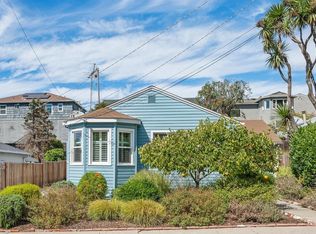 MLS ID #41149547, Rudolph Gonzales. bridgeMLS/CCAR/Bay East AOR
- $974,0003 bd2 ba1.3k sqft7767 Duke Ct, El Cerrito, CA 94530For Sale
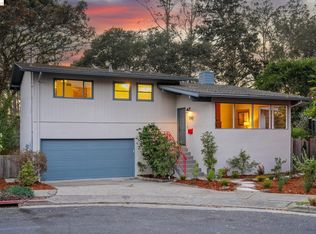 MLS ID #41151194, Jessica Waggoner. bridgeMLS/CCAR/Bay East AOR
- $699,0002 bd1 ba1k sqft950 Avis Dr, El Cerrito, CA 94530For Sale
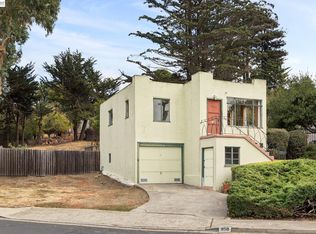 MLS ID #41151859, David Gunderman. Bay East AOR
