East Bay living at its very best on Duke Court - a peaceful cul-de-sac perched over the Hillside Natural Area, serving views, mature oak trees, and the gentle sounds of breeze in the trees. In 1954, 7767 Duke Court was built as a prime example of mid-century architecture. Vaulted wood-beam ceilings, a centerpiece brick fireplace, and large windows to bring the outdoors in. With an expansive 7,200 sf lot, this home takes advantage of its ideal location and features westward views for spectacular sunsets and plein air dining. The private wing features three bedrooms - one of which is an en-suite with its own updated bathroom. An addition in 1987 introduced a second dining room to the original layout. It’s a gorgeous flex space that’s located among the garden - a room that’s hard to say goodbye to! Let’s not forget the backyard…the spacious deck is the perfect place to watch the SF Bay wake up in the morning and the ideal spot for a BBQ and dining with spectacular sunsets. The garden is landscaped and ready for your own firepit and lounge, to enjoy with family and friends. The most impressive part is the privacy - from the backyard you face the Hilltop Natural area, a protected refuge and native preserve. This home has been well-maintained throughout the years with extensive foundation and seismic work complete, updated electrical and roof, and an onsite generator! With updates to the kitchen and bathrooms, this home is the epitome of move-in ready. Ideally located for those who want easy access to the best of El Cerrito, including shops and public transport, a tony neighborhood for an evening stroll, and zoned for top performing Madera Elementary school, this home is one to watch!
For sale
$974,000
7767 Duke Ct, El Cerrito, CA 94530
3beds
1,392sqft
Single Family Residence
Built in 1954
7,405 Square Feet Lot
$-- Zestimate®
$700/sqft
$-- HOA
What's special
Centerpiece brick fireplaceMature oak treesVaulted wood-beam ceilings
- 12 days
- 1,763
- 338
Zillow last checked:
Listing updated:
Listed by:
Jessica Waggoner DRE #02084131 510-604-4009,
District Homes
Source: bridgeMLS/CCAR/Bay East AOR,MLS#: 41151194
Facts & features
Interior
Bedrooms & bathrooms
- Bedrooms: 3
- Bathrooms: 2
- Full bathrooms: 2
Rooms
- Room types: Formal Dining Room
Kitchen
- Features: Counter - Solid Surface, Dishwasher, Disposal, Gas Range/Cooktop, Range/Oven Free Standing, Refrigerator, Skylight(s), Updated Kitchen
Heating
- Forced Air
Cooling
- None
Appliances
- Included: Dishwasher, Gas Range, Free-Standing Range, Refrigerator, Dryer, Washer
- Laundry: Dryer, Laundry Room, Washer
Features
- Counter - Solid Surface, Updated Kitchen
- Flooring: Hardwood Flrs Throughout, Laminate, Tile
- Windows: Skylight(s)
- Number of fireplaces: 1
- Fireplace features: Brick, Living Room
Interior area
- Total structure area: 1,392
- Total interior livable area: 1,392 sqft
Property
Parking
- Total spaces: 2
- Parking features: Attached, Off Street
- Garage spaces: 2
Features
- Levels: One Story
- Stories: 1
- Exterior features: Garden, Back Yard, Front Yard, Garden/Play, Private Entrance
- Pool features: None
- Fencing: Fenced
- Has view: Yes
- View description: Bay, Bay Bridge, Golden Gate Bridge, Hills, San Francisco, Water, Bridge(s), City
- Has water view: Yes
- Water view: Bay,Bay Bridge,Golden Gate Bridge,Water
Lot
- Size: 7,405 Square Feet
- Features: Cul-De-Sac, Level, Borders Government Land, Landscaped
Details
- Parcel number: 5051030145
- Special conditions: Standard
Construction
Type & style
- Home type: SingleFamily
- Architectural style: Mid Century Modern
- Property subtype: Single Family Residence
Materials
- Stucco
- Roof: Shingle
Condition
- Existing
- New construction: No
- Year built: 1954
Utilities & green energy
- Electric: No Solar, Generator
- Sewer: Public Sewer
- Water: Public
Community & HOA
Community
- Security: Carbon Monoxide Detector(s), Smoke Detector(s)
HOA
- Has HOA: No
Location
- Region: El Cerrito
Financial & listing details
- Price per square foot: $700/sqft
- Tax assessed value: $335,779
- Date on market: 10/14/2026
- Listing terms: Cash,Conventional
Estimated market value
Not available
Estimated sales range
Not available
Not available
Price history
| Date | Event | Price |
|---|---|---|
| 10/14/2026 | Listed for sale | $974,000$700/sqft |
Source:  bridgeMLS/CCAR/Bay East AOR #41151194 Report a problem | ||
Public tax history
| Year | Property taxes | Tax assessment |
|---|---|---|
| 2026 | -- | $335,779 +2% |
| 2025 | $5,413 +2.4% | $329,196 +2% |
| 2024 | $5,287 +1.9% | $322,742 +2% |
| 2023 | $5,191 +2.1% | $316,415 +2% |
| 2022 | $5,086 +0.9% | $310,212 +2% |
| 2021 | $5,039 +4.5% | $304,130 +1% |
| 2020 | $4,821 +2.2% | $301,013 +2% |
| 2019 | $4,716 +3.7% | $295,112 +2% |
| 2018 | $4,548 +1.5% | $289,327 +2% |
| 2017 | $4,479 +0.6% | $283,655 +2% |
| 2016 | $4,454 +1.8% | $278,094 +1.5% |
| 2015 | $4,375 | $273,917 +2% |
| 2014 | $4,375 | $268,553 +0.5% |
| 2013 | -- | $267,340 +2% |
| 2012 | -- | $262,099 +2% |
| 2011 | -- | $256,961 +0.8% |
| 2010 | -- | $255,042 -0.2% |
| 2009 | -- | $255,649 +2% |
| 2008 | -- | $250,637 +2% |
| 2007 | -- | $245,723 +2% |
| 2006 | -- | $240,906 +2% |
| 2005 | -- | $236,184 +2% |
| 2004 | -- | $231,554 +1.9% |
| 2003 | -- | $227,311 +2% |
| 2002 | -- | $222,855 +2% |
| 2001 | -- | $218,486 |
Find assessor info on the county website
Monthly payment
Est. payment
Payment breakdown
Explore the cost of this home by adjusting the details. Changes won't be saved.Climate risks
Neighborhood: 94530
Similar homes
- $--4 bd2 ba1.5k sqft7320 Gladys Ave, El Cerrito, CA 94530Auction
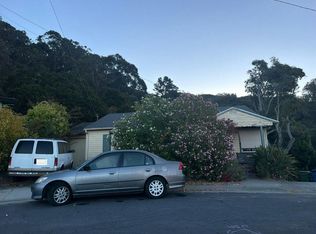 Auction.com 2
- $699,0002 bd1 ba1k sqft950 Avis Dr, El Cerrito, CA 94530For Sale
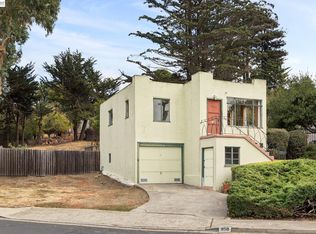 MLS ID #41151859, David Gunderman. Bay East AOR
- $995,0003 bd2 ba1.6k sqft455 Arlington Ave, Berkeley, CA 94707For Sale
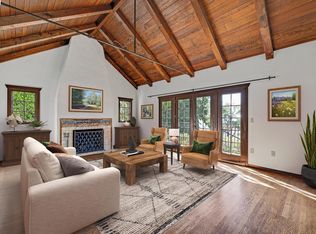 MLS ID #41151411, Fanny Chew. bridgeMLS/CCAR/Bay East AOR
- $899,0002 bd2 ba1.3k sqft2338 Mono Ave, El Cerrito, CA 94530For Sale
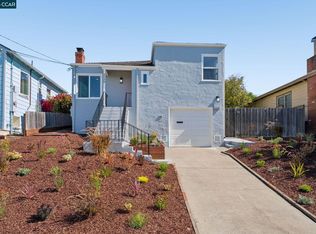 MLS ID #41150879, Alice Chan. CCAR
