Enjoy low-maintenance patio home living in one of Colorado Springs' most sought-after communities. This well-maintained home offers 2,300 square feet of living space, 2 bedrooms, 2.5 bathrooms, and a 2-car attached garage, all in an exceptional location just steps from Monument Valley Park and its renowned trail system, and minutes from vibrant downtown Colorado Springs. The main level is highlighted by soaring two-story vaulted ceilings, a gas log fireplace, and an open floor plan designed for comfortable living and entertaining. The expansive eat-in kitchen offers abundant cabinet and countertop space and opens into the great room, with an additional dining area and walkout to the private back patio. The spacious main-level primary suite provides a peaceful retreat, featuring a beautifully updated bathroom with a roll-in spa shower, radiant heated floors, and generous closet space. A powder room and conveniently located laundry room complete the main level. Upstairs, you'll find a versatile loft with its own private balcony, perfect for a home office, reading area, or additional living space. A second bedroom, full bathroom, and additional storage with two large walk-in closets make the upper-level ideal for guests or family. Quality upgrades throughout include high-end Andersen windows and doors, new carpet, fresh interior paint, and central air conditioning. Combining an outstanding floor plan, tasteful updates, and an unbeatable location next to one of Colorado Springs' premier parks, this home offers the perfect blend of comfort, convenience, and carefree living.
For sale
$575,000
2338 Wood Ave, Colorado Springs, CO 80907
2beds
2,385sqft
:
Get pre-qualified$4,076/mo
Townhouse
Built in 1992
3,977 Square Feet Lot
$-- Zestimate®
$241/sqft
$550/mo HOA
What's special
Gas log fireplacePrivate balconyGreat roomRadiant heated floorsSpacious main-level primary suiteSoaring two-story vaulted ceilingsFresh interior paint
- 17 days |
- 332 |
- 6 |
Zillow last checked:
Listing updated:
Listed by:
Ed Hurt CNE PSA 719-339-3765,
ERA Shields Real Estate
Source: elevateMLS,MLS#: 2511569
Facts & features
Interior
Bedrooms & bathrooms
- Bedrooms: 2
- Bathrooms: 3
- Full bathrooms: 1
- 3/4 bathrooms: 1
- 1/2 bathrooms: 1
Other
- Level: Main
- Area: 357 Square Feet
- Dimensions: 17 x 21
Heating
- Forced Air, Natural Gas
Cooling
- Ceiling Fan(s), Central Air
Appliances
- Included: Dishwasher, Disposal, Dryer, Gas in Kitchen, Range, Refrigerator, Self Cleaning Oven, Washer
- Laundry: Electric Hook-up, Main Level
Features
- High Speed Internet, Secondary Suite w/in Home
- Flooring: Carpet, Ceramic Tile, Vinyl/Linoleum, Wood
- Windows: Window Coverings
- Has basement: No
- Number of fireplaces: 1
- Fireplace features: Gas, One
- Common walls with other units/homes: End Unit
Interior area
- Total structure area: 2,385
- Total interior livable area: 2,385 sqft
- Finished area above ground: 2,385
- Finished area below ground: 0
Video & virtual tour
Property
Parking
- Total spaces: 2
- Parking features: Attached, Garage Door Opener, Concrete Driveway
- Attached garage spaces: 2
Features
- Levels: Two
- Stories: 2
- Patio & porch: Concrete, Other
- Exterior features: Electric Gate
- Fencing: Community
Lot
- Size: 3,977 Square Feet
- Features: Corner Lot, Cul-De-Sac, Level, Hiking Trail, Near Fire Station, Near Hospital, Near Park, Near Public Transit, Near Schools, Near Shopping Center, HOA Required $, Landscaped
Details
- Parcel number: 6406216031
Construction
Type & style
- Home type: Townhouse
- Property subtype: Townhouse
- Attached to another structure: Yes
Materials
- Wood Siding, Frame
- Foundation: Crawl Space
- Roof: Composite Shingle
Condition
- Existing Home
- New construction: No
- Year built: 1992
Utilities & green energy
- Water: Municipal
- Utilities for property: Cable Available, Electricity Connected, Natural Gas Connected
Community & HOA
Community
- Features: Gated, Hiking or Biking Trails, Parks or Open Space, Green Areas
HOA
- Has HOA: Yes
- Services included: Common Utilities, Covenant Enforcement, Lawn, Maintenance Grounds, Maintenance Structure, Management, Snow Removal, Trash Removal
- HOA fee: $550 monthly
Location
- Region: Colorado Springs
Financial & listing details
- Price per square foot: $241/sqft
- Tax assessed value: $658,897
- Annual tax amount: $2,086
- Date on market: 7/20/2026
- Listing terms: Cash,Conventional,FHA,VA Loan
- Electric utility on property: Yes
Estimated market value
Not available
Estimated sales range
Not available
Not available
Price history
| Date | Event | Price |
|---|---|---|
| 8/7/2026 | Listed for sale | $575,000$241/sqft |
Source:  elevateMLS #2511569 Report a problem elevateMLS #2511569 Report a problem | ||
| 7/25/2026 | Contingent | $575,000$241/sqft |
Source: elevateMLS #2511569 Report a problem | ||
| 7/20/2026 | Listed for sale | $575,000+144.7%$241/sqft |
Source: elevateMLS #2511569 Report a problem | ||
| 12/26/2013 | Sold | $235,000-30.9%$99/sqft |
Source: Public Record Report a problem | ||
| 7/15/2008 | Sold | $340,000+65%$143/sqft |
Source: Public Record Report a problem | ||
| 3/22/1994 | Sold | $206,000$86/sqft |
Source: Public Record Report a problem | ||
Public tax history
| Year | Property taxes | Tax assessment |
|---|---|---|
| 2024 | $2,104 +17.3% | $44,150 |
| 2023 | $1,794 -7.8% | $44,150 +37.7% |
| 2022 | $1,947 | $32,060 -2.8% |
| 2021 | -- | $32,990 +16.8% |
| 2020 | $1,917 +0.5% | $28,250 |
| 2019 | $1,907 +16.5% | $28,250 +20% |
| 2018 | $1,637 -5.3% | $23,550 |
| 2017 | $1,728 +5.6% | $23,550 +0.6% |
| 2016 | $1,637 +20.6% | $23,410 |
| 2015 | $1,357 -2.8% | $23,410 +0.9% |
| 2014 | $1,397 | $23,210 |
| 2013 | -- | -- |
| 2012 | -- | $23,810 |
| 2011 | $1,569 | $23,810 -10.5% |
| 2010 | -- | $26,590 |
| 2009 | -- | $26,590 +3.4% |
| 2008 | -- | $25,710 -4.4% |
| 2006 | -- | $26,880 +48% |
| 2004 | -- | $18,160 |
| 2003 | $1,258 +3.7% | $18,160 -17.9% |
| 2002 | $1,213 +8.6% | $22,110 +15% |
| 2001 | $1,116 | $19,230 |
Find assessor info on the county website
Monthly payment
Est. payment
Payment breakdown
Explore the cost of this home by adjusting the details. Changes won't be saved.Climate risks
Neighborhood: Central Colorado Springs
Nearby schools
GreatSchools rating
- 6/10Jackson Elementary SchoolGrades: PK-5Distance: 1.8 mi
- 6/10North Middle SchoolGrades: 6-8Distance: 1.5 mi
- 3/10Palmer High SchoolGrades: 9-12Distance: 2 mi
Schools provided by the listing agent
- Elementary: Stratton
- Middle: North
- High: Palmer
- District: Colorado Springs 11
Source: elevateMLS. This data may not be complete. We recommend contacting the local school district to confirm school assignments for this home.
- $525,0002 bd3 ba2k sqft2336 Wood Ave, Colorado Springs, CO 80907Sold

- $483,5002 bd2 ba2.1k sqft2334 Wood Ave, Colorado Springs, CO 80907Off Market
- $489,7003 bd2 ba2k sqft2332 Wood Ave, Colorado Springs, CO 80907Off Market
- $476,7002 bd1 ba1.8k sqft2324 Wood Ave, Colorado Springs, CO 80907Off Market
- $575,0002 bd1 ba2.1k sqft2340 Wood Ave, Colorado Springs, CO 80907Sold
- $685,0002 bd3 ba2.3k sqft2322 Wood Ave, Colorado Springs, CO 80907Off Market
- $655,0002 bd3 ba2k sqft2326 Wood Ave, Colorado Springs, CO 80907Sold
- $611,6002 bd3 ba2.3k sqft2330 Wood Ave, Colorado Springs, CO 80907Off Market
A local agent can set up tours, give advice and negotiate with sellers.
Similar homes
- $599,0004 bd3 ba2.5k sqft2309 N Nevada Ave, Colorado Springs, CO 80907For Sale

 MLS ID #6341876, George Nehme C2EX CRS GRI , LIV Sotheby's International Realty CO Springs. elevateMLS
 - $499,0002 bd1 ba1.6k sqft2408 N Nevada Ave, Colorado Springs, CO 80907For Sale
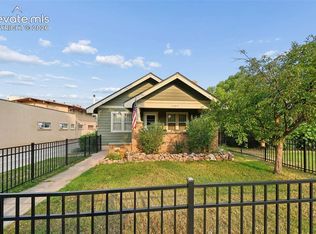 MLS ID #7893761, Charles D'Alessio, Berkshire Hathaway HomeServices Synergy Realty Group. elevateMLS
 - $510,0003 bd2 ba1.9k sqft2315 N Nevada Ave, Colorado Springs, CO 80907For Sale
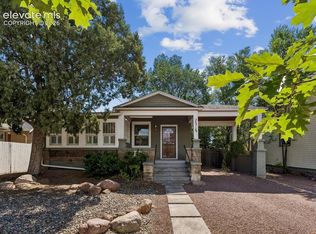 MLS ID #4463302, Matthew Tota, Realty Professionals, LLC. elevateMLS
 - $539,0003 bd2 ba2.5k sqft329 E Cache La Poudre St, Colorado Springs, CO 80903For Sale
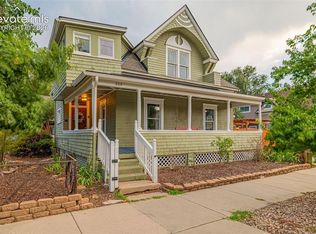 MLS ID #9222533, Caroline Langley, Epique Realty. elevateMLS
 - $575,0003 bd2 ba2.3k sqft1717 N Franklin St, Colorado Springs, CO 80907For SaleMLS ID #3319458, Ali Muno, Cornerstone Real Estate Team. elevateMLS
- $525,0004 bd2 ba1.9k sqft70 Cascade Ct, Colorado Springs, CO 80907For SaleMLS ID #8427048, Jennifer Apodaca, HomeSmart. elevateMLS
- $549,7004 bd2 ba2.1k sqft2507 Magellan St, Colorado Springs, CO 80907For SaleMLS ID #5627021, Alyce Chermack, The Platinum Group. elevateMLS
- $539,9003 bd2 ba1.7k sqft2312 N Weber St, Colorado Springs, CO 80907For SaleMLS ID #8488724, Scott Sufak ABR C2EX CDPE CMLXv CNE GRI SFR , RE/MAX Real Estate Group LLC. elevateMLS
- $584,8884 bd4 ba1.9k sqft723 Belleza Vw, Colorado Springs, CO 80907New ConstructionelevateMLS
- $582,8884 bd4 ba1.9k sqft729 Belleza Vw, Colorado Springs, CO 80907New ConstructionelevateMLS
- $582,8884 bd4 ba1.9k sqft747 Belleza Vw, Colorado Springs, CO 80907New ConstructionelevateMLS
- $650,0003 bd3 ba1.5k sqft820 W Jackson St, Colorado Springs, CO 80907For SaleMLS ID #9908573, Josh Rowland, Keller Williams Clients Choice Realty. elevateMLS
- $544,9904 bd4 ba2.1k sqft3404 Berg Point, Colorado Springs, CO 80907New ConstructionMLS ID #8013532, Sarah Futa, Keller Williams Action Realty, LLC. elevateMLS
- $625,0003 bd2 ba2.1k sqft2103 Paseo Rd, Colorado Springs, CO 80907For SaleMLS ID #5778558, Sherry Landwehr, LIV Sotheby's International Realty CO Springs. elevateMLS
- from $564,8884 bd4 ba2.1k sqftMountain View Plan, Centennial Townhomes, Colorado Springs, CO 80907New ConstructionVanguard Homes
- $450,0003 bd4 ba2.6k sqft1123 Westmoreland Rd, Colorado Springs, CO 80907For SaleMLS ID #8379406, Linda Millard, ERA Shields Real Estate. elevateMLS
- $500,0004 bd2 ba1.8k sqft229 E Monroe St, Colorado Springs, CO 80907For SaleMLS ID #4195437, Sarah McGarry C2EX GRI MRP RENE SFR , Real Broker, LLC DBA Real. elevateMLS
- $499,0003 bd2 ba2.2k sqft1911 N Nevada Ave, Colorado Springs, CO 80907For SaleMLS ID #8112428, Tias Hecht, The Cutting Edge. elevateMLS
- $625,0004 bd2 ba1.8k sqft216 E Fontanero St, Colorado Springs, CO 80907For SaleMLS ID #7178559, Michelle Grove-Reiland, Michelle E Grove Reiland. elevateMLS
- $559,8884 bd4 ba2.1k sqft718 Belleza Vw, Colorado Springs, CO 80907New ConstructionelevateMLS
