Short Sale Reverse mortgage offer will require an approval. 3 bedrooms, 2 full baths, needs flooring, exterior and interior paint and a little TLC. New AC and heater installed 2025. Master suite with a large walk-in closet, dual sinks. Kitchen with lots of cabinets, pantry, updated refrigerator, washer and dryer. Spacious backyard for all your outdoor activities
Pending
$398,000
2339 Nisperos St, Stockton, CA 95206
3beds
1,470sqft
Single Family Residence
Built in 1997
6,799 Square Feet Lot
$399,500 Zestimate®
$271/sqft
$-- HOA
What's special
Updated refrigeratorWasher and dryerDual sinks
- 23 days
- 1,025
- 61
Likely to sell faster than
Zillow last checked:
Listing updated:
Listed by:
Gloria Johnson DRE #01238267 209-476-4235,
Berkshire Hathaway HomeServices-Drysdale Properties
Source: MetroList Services of CA,MLS#: 226119558Originating MLS: MetroList Services, Inc.
Facts & features
Interior
Bedrooms & bathrooms
- Bedrooms: 3
- Bathrooms: 2
- Full bathrooms: 2
Rooms
- Room types: Family Room
Primary bedroom
- Features: Walk-In Closet
Primary bathroom
- Features: Double Vanity, Tub w/Shower Over, Walk-In Closet(s)
Dining room
- Features: Dining/Family Combo
Kitchen
- Features: Breakfast Area, Pantry Cabinet, Kitchen/Family Combo, Tile Counters
Heating
- Central
Cooling
- Ceiling Fan(s), Central Air
Appliances
- Included: Free-Standing Gas Range, Free-Standing Refrigerator, Dishwasher, Disposal
- Laundry: Inside
Features
- Flooring: Carpet, Tile
- Number of fireplaces: 1
- Fireplace features: Family Room
Interior area
- Total interior livable area: 1,470 sqft
Property
Parking
- Total spaces: 2
- Parking features: Attached, Level Driveway/Sidewalks
- Attached garage spaces: 2
Features
- Levels: One
- Stories: 1
- Fencing: Back Yard,Entry Gate,Wood,Fenced
Lot
- Size: 6,799 Square Feet
- Dimensions: 6799
- Features: Curb(s)/Gutter(s)
Details
- Parcel number: 166170050000
- Zoning: Residential
- Special conditions: Short Sale
Construction
Type & style
- Home type: SingleFamily
- Architectural style: A-Frame,Contemporary
- Property subtype: Single Family Residence
Materials
- Stucco
- Foundation: Slab
- Roof: Tile
Condition
- Year built: 1997
Utilities & green energy
- Electric: 220 Volts in Laundry
- Sewer: Public Sewer
- Water: Water District
- Utilities for property: Cable Available, Sewer In & Connected, Internet Available, Natural Gas Connected
Community & HOA
Community
- Subdivision: Weston Ranch
Location
- Region: Stockton
Financial & listing details
- Price per square foot: $271/sqft
- Tax assessed value: $190,070
- Price range: $398K - $398K
- Date on market: 9/24/2026
Estimated market value
$399,500
$380,000 - $419,000
$2,402/mo
Price history
| Date | Event | Price |
|---|---|---|
| 10/7/2026 | Pending sale | $398,000$271/sqft |
Source: MetroList Services of CA #226119558 Report a problem | ||
| 9/24/2026 | Listed for sale | $398,000+240.2%$271/sqft |
Source: MetroList Services of CA #226119558 Report a problem | ||
| 3/30/1998 | Sold | $117,000$80/sqft |
Source: Public Record Report a problem | ||
Public tax history
| Year | Property taxes | Tax assessment |
|---|---|---|
| 2026 | -- | $190,070 +2% |
| 2025 | $2,953 +3.5% | $186,344 +2% |
| 2024 | $2,853 +4.7% | $182,691 +2% |
| 2023 | $2,724 +2.5% | $179,110 +2% |
| 2022 | $2,657 +2.1% | $175,599 +2% |
| 2021 | $2,601 +3.8% | $172,157 +1% |
| 2020 | $2,507 +1.7% | $170,392 +2% |
| 2019 | $2,464 +0.7% | $167,052 +2% |
| 2018 | $2,447 +1.8% | $163,778 +2% |
| 2017 | $2,402 +4.2% | $160,568 +2% |
| 2016 | $2,305 -29.2% | $157,420 +1.5% |
| 2015 | $3,257 | $155,055 +2% |
| 2014 | $3,257 | $152,019 +11.8% |
| 2013 | -- | $136,000 +8.8% |
| 2012 | -- | $125,000 -0.8% |
| 2011 | -- | $126,000 -7.4% |
| 2010 | -- | $136,000 +7.9% |
| 2009 | -- | $126,000 -11.2% |
| 2008 | -- | $141,876 +2% |
| 2007 | -- | $139,096 +2% |
| 2006 | -- | $136,369 +2% |
| 2005 | -- | $133,695 +2% |
| 2004 | -- | $131,073 +1.9% |
| 2003 | -- | $128,672 +4% |
| 2002 | -- | $123,676 |
| 2001 | -- | $123,676 |
Find assessor info on the county website
Monthly payment
Est. payment
Payment breakdown
Explore the cost of this home by adjusting the details. Changes won't be saved.Climate risks
Neighborhood: Weston Ranch
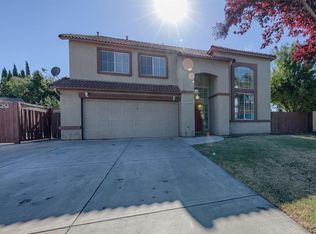
Similar homes
- $395,0004 bd3 ba1.6k sqft2471 Almaden Ct, Stockton, CA 95206For Sale
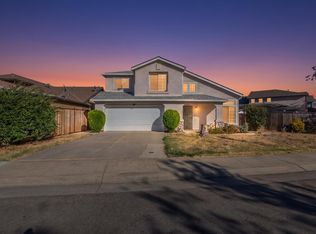 MLS ID #226126703, John Natividad. MetroList Services of CA
 - $399,0003 bd2 ba1.2k sqft2113 Shelby Creek Ct, Stockton, CA 95206For Sale
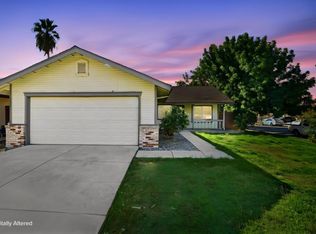 MLS ID #ML82063004, Lizzeth Flores. MLSListings Inc
 - $425,0003 bd2 ba1k sqft1773 Willow Park Way, Stockton, CA 95206For Sale
 MLS ID #226109671, Shannah Gonzalez. MetroList Services of CA
 - $445,0003 bd3 ba1.4k sqft1067 Klemeyer Cir, Stockton, CA 95206For Sale
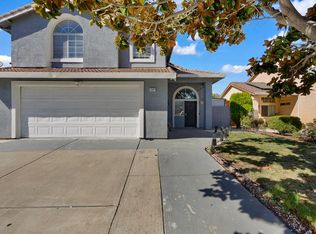 MLS ID #226114939, Raman Bassi. MetroList Services of CA
Local buyer's agents are ready to help
