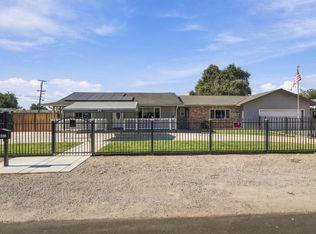
Welcome to your own slice of country living right in Stockton! This charming ranchette-style property offers 3 bedrooms, 2.5 bathrooms and 1,064 sq ft of refreshed living space, all sitting on an impressive 13,578 sq ft lot with room to dream BIG. Step inside to a bright, clean interior featuring fresh neutral tones, updated lighting, a welcoming living room, and a stylish kitchen with crisp cabinetry, updated appliances and plenty of space to gather. The bathrooms have been refreshed with modern black fixtures and finishes, while spacious bedrooms and abundant natural light make the home feel warm and inviting. Even better, big-ticket updates are already handled with a NEW ROOF and NEW DUCTLESS HVAC system! Outside is where this property really sets itself apartover a quarter-acre of space ready for gardens, fruit trees, entertaining, toys, projects or your own backyard vision. A covered patio, expansive concrete areas, attached garage and gated front entry add even more versatility. If you've been looking for space, privacy and that hard-to-find ranchette feel without leaving the city, 2708 S Harrison Street brings the possibilities. Come see what you can do with all this space!
Active
Price cut: $10K (9/8)
$419,950
2708 S Harrison St, Stockton, CA 95206
3beds
1,064sqft
Single Family Residence
Built in 1978
0.31 Acres Lot
$421,400 Zestimate®
$395/sqft
$-- HOA
What's special
Gated front entryNew roofAbundant natural lightWarm and invitingAttached garageCrisp cabinetryBright clean interior
- 56 days
- 851
- 61
Zillow last checked:
Listing updated:
Listed by:
Diego Herra DRE #01414534 209-740-8420,
Realty ONE Group Zoom
Source: MetroList Services of CA,MLS#: 226105841Originating MLS: MetroList Services, Inc.
Facts & features
Interior
Bedrooms & bathrooms
- Bedrooms: 3
- Bathrooms: 2
- Full bathrooms: 1
- Partial bathrooms: 1
Primary bedroom
- Features: Closet
Primary bathroom
- Features: Shower Stall(s)
Dining room
- Features: Space in Kitchen
Kitchen
- Features: Quartz Counter
Heating
- Ductless
Cooling
- Ductless
Appliances
- Included: Microwave, Free-Standing Electric Oven, Free-Standing Electric Range
- Laundry: In Garage
Features
- Flooring: Tile, Luxury Vinyl Plank
- Has fireplace: No
Interior area
- Total interior livable area: 1,064 sqft
Property
Parking
- Total spaces: 2
- Parking features: Garage Faces Front
- Garage spaces: 2
Features
- Levels: One
- Stories: 1
- Fencing: Back Yard
Lot
- Size: 0.31 Acres
- Features: Shape Regular
Details
- Parcel number: 165270080000
- Zoning: residential
- Special conditions: Standard
Construction
Type & style
- Home type: SingleFamily
- Architectural style: Ranch
- Property subtype: Single Family Residence
Materials
- Wood
- Foundation: Slab
- Roof: Composition
Condition
- Year built: 1978
Utilities & green energy
- Electric: 220 Volts
- Sewer: Public Sewer
- Water: Public
- Utilities for property: Public
Community & HOA
Location
- Region: Stockton
Financial & listing details
- Price per square foot: $395/sqft
- Tax assessed value: $70,033
- Price range: $420K - $420K
- Date on market: 8/21/2026
Estimated market value
$421,400
$400,000 - $442,000
$2,342/mo
Price history
| Date | Event | Price |
|---|---|---|
| 10/2/2026 | Listed for sale | $419,950$395/sqft |
Source: MetroList Services of CA #226105841 Report a problem | ||
| 9/26/2026 | Pending sale | $419,950$395/sqft |
Source: MetroList Services of CA #226105841 Report a problem | ||
| 9/8/2026 | Price change | $419,950-2.3%$395/sqft |
Source: MetroList Services of CA #226105841 Report a problem | ||
| 8/21/2026 | Listed for sale | $429,950+43.3%$404/sqft |
Source: MetroList Services of CA #226105841 Report a problem | ||
| 6/4/2026 | Sold | $300,000+460.7%$282/sqft |
Source: Public Record Report a problem | ||
| 3/24/2010 | Sold | $53,500-3.1%$50/sqft |
Source: Public Record Report a problem | ||
| 1/12/2010 | Price change | $55,200-79.1%$52/sqft |
Source: foreclosure.com Report a problem | ||
| 1/9/2010 | Listed for sale | -- |
Source: foreclosure.com Report a problem | ||
| 12/11/2009 | Sold | $263,979-12%$248/sqft |
Source: Public Record Report a problem | ||
| 1/26/2006 | Sold | $300,000$282/sqft |
Source: Public Record Report a problem | ||
Public tax history
| Year | Property taxes | Tax assessment |
|---|---|---|
| 2026 | -- | $70,033 +2% |
| 2025 | $1,093 +1.8% | $68,661 +2% |
| 2024 | $1,073 +2.4% | $67,316 +2% |
| 2023 | $1,048 +24.6% | $65,997 +2% |
| 2022 | $841 +4% | $64,704 +2% |
| 2021 | $809 -1.7% | $63,436 +1% |
| 2020 | $823 +0.4% | $62,786 +2% |
| 2019 | $820 +1.9% | $61,556 +2% |
| 2018 | $805 +5.4% | $60,350 +2% |
| 2017 | $764 -1.6% | $59,168 +2% |
| 2016 | $776 +5% | $58,008 +1.5% |
| 2015 | $740 | $57,137 +2% |
| 2014 | $740 | $56,019 +0.5% |
| 2013 | -- | $55,766 +2% |
| 2012 | -- | $54,672 +2% |
| 2011 | -- | $53,601 +1.1% |
| 2010 | -- | $53,000 -17.2% |
| 2009 | -- | $64,000 -58.2% |
| 2008 | -- | $153,000 -43.3% |
| 2007 | -- | $270,000 +389.5% |
| 2006 | -- | $55,154 +2% |
| 2005 | -- | $54,073 +2% |
| 2004 | -- | $53,012 +1.9% |
| 2003 | -- | $52,040 +4% |
| 2002 | -- | $50,020 |
| 2001 | -- | $50,020 |
Find assessor info on the county website
Monthly payment
Est. payment
Payment breakdown
Explore the cost of this home by adjusting the details. Changes won't be saved.Climate risks
Neighborhood: McKinley Park
Similar homes
- $419,0004 bd2 ba1.3k sqft832 W 8th St, Stockton, CA 95206For Sale
 MLS ID #226094504, Claudia White. MetroList Services of CA
 - $425,0003 bd2 ba1k sqft1773 Willow Park Way, Stockton, CA 95206For Sale
 MLS ID #226109671, Shannah Gonzalez. MetroList Services of CA
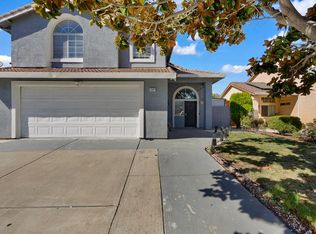
 - $425,0003 bd3 ba1.4k sqft1861 Montezuma St, Stockton, CA 95205For Sale
 MLS ID #226129259, Crystal Brown. MetroList Services of CA
 - $445,0003 bd3 ba1.4k sqft1067 Klemeyer Cir, Stockton, CA 95206For Sale
 MLS ID #226114939, Raman Bassi. MetroList Services of CA
