Spacious 4-Bedroom Home with Workshop in Desirable Pinewoods Subdivision! Welcome home to this inviting 4-bedroom, 3-bath residence located in the highly desirable Pinewoods Subdivision in Thomson, Georgia. Situated on a generous 0.91-acre lot, this property offers plenty of space both inside and out, making it an excellent choice for families, hobbyists, or anyone looking for extra room to spread out. Step inside to a warm and cozy living room featuring a beautiful wood-burning stove, creating the perfect atmosphere for relaxing with family and friends. The thoughtfully designed floor plan places the owner's suite and two guest bedrooms on the main level, while the upstairs features a private fourth bedroom with its own full bathroom--ideal for guests, a teenager's retreat, or a home office. One of the standout features of this property is the large detached workshop complete with an oversized garage door, providing abundant space for projects, equipment, recreational vehicles, or additional storage. Conveniently located just 5 minutes from I-20 Exit 175, you'll enjoy an easy commute to Augusta, Fort Gordon, and surrounding communities, all while experiencing the peaceful setting of one of Thomson's most sought-after neighborhoods. Please note: The property is currently being cleaned and prepared, and new photos will be added soon to showcase everything this wonderful home has to offer. Don't miss your opportunity to own a home with space, functionality, and an unbeatable location in Pinewoods!
Pending
$250,000
234 Brentwood Dr, Thomson, GA 30824
4beds
1,520sqft
:
Get pre-qualified$1,558/mo
Single Family Residence
Built in 1976
0.91 Acres Lot
$244,800 Zestimate®
$164/sqft
$-- HOA
What's special
Beautiful wood-burning stoveThoughtfully designed floor plan
- 28 days |
- 513 |
- 21 |
Likely to sell faster than
Zillow last checked:
Listing updated:
Listed by:
William Hopkins 706-267-7004,
Hopkins Realty
Source: GAMLS,MLS#: 10807725
Facts & features
Interior
Bedrooms & bathrooms
- Bedrooms: 4
- Bathrooms: 3
- Full bathrooms: 3
- Main level bathrooms: 2
- Main level bedrooms: 3
Rooms
- Room types: Den, Laundry
Heating
- Central, Wood
Cooling
- Central Air
Appliances
- Included: Dishwasher, Dryer, Electric Water Heater, Microwave, Oven/Range (Combo), Refrigerator, Washer
- Laundry: Laundry Closet
Features
- Master On Main Level
- Flooring: Carpet, Tile
- Basement: Crawl Space
- Number of fireplaces: 1
Interior area
- Total structure area: 1,520
- Total interior livable area: 1,520 sqft
- Finished area above ground: 1,520
- Finished area below ground: 0
Property
Parking
- Parking features: Attached, Carport, Off Street
- Has carport: Yes
Features
- Levels: Two
- Stories: 2
Lot
- Size: 0.91 Acres
- Features: Level
Details
- Parcel number: 0051B061
Construction
Type & style
- Home type: SingleFamily
- Architectural style: Ranch
- Property subtype: Single Family Residence
Materials
- Other
- Roof: Composition
Condition
- Resale
- New construction: No
- Year built: 1976
Utilities & green energy
- Sewer: Septic Tank
- Water: Public
- Utilities for property: Cable Available, Electricity Available, High Speed Internet, Phone Available, Water Available
Community & HOA
Community
- Features: None
- Subdivision: Pinewoods
HOA
- Has HOA: No
- Services included: None
Location
- Region: Thomson
Financial & listing details
- Price per square foot: $164/sqft
- Tax assessed value: $209,704
- Annual tax amount: $1,926
- Date on market: 7/16/2026
- Cumulative days on market: 28 days
- Listing agreement: Exclusive Right To Sell
- Electric utility on property: Yes
Estimated market value
$244,800
$233,000 - $257,000
$1,744/mo
Price history
| Date | Event | Price |
|---|---|---|
| 7/31/2026 | Pending sale | $250,000$164/sqft |
Source:  GAMLS #10807725 Report a problem GAMLS #10807725 Report a problem | ||
| 7/16/2026 | Listed for sale | $250,000+19%$164/sqft |
Source:  Hive MLS #100589424 Report a problem Hive MLS #100589424 Report a problem | ||
| 6/10/2022 | Sold | $210,000$138/sqft |
Source: Public Record Report a problem | ||
Public tax history
| Year | Property taxes | Tax assessment |
|---|---|---|
| 2025 | $2,006 +3.8% | $83,882 +5.4% |
| 2024 | $1,932 +0.7% | $79,564 +4.4% |
| 2023 | $1,918 +207% | $76,237 +62.9% |
| 2022 | $625 +54.4% | $46,791 +19.9% |
| 2021 | $405 -29.4% | $39,023 -14.2% |
| 2020 | $573 | $45,482 |
| 2019 | $573 +5.6% | $45,482 |
| 2018 | $543 | $45,482 |
| 2017 | $543 -59.8% | $45,482 -15.4% |
| 2016 | $1,349 +8.2% | $53,755 +0% |
| 2015 | $1,246 | $53,754 0% |
| 2014 | $1,246 -0.2% | $53,755 0% |
| 2013 | $1,249 | $53,760 |
| 2011 | -- | -- |
| 2009 | -- | -- |
| 2008 | -- | -- |
| 2007 | -- | -- |
| 2005 | -- | -- |
| 2004 | $570 | -- |
| 2003 | $570 | -- |
Find assessor info on the county website
Monthly payment
Est. payment
Payment breakdown
Explore the cost of this home by adjusting the details. Changes won't be saved.Climate risks
Neighborhood: 30824
Nearby schools
GreatSchools rating
- 4/10Norris Elementary SchoolGrades: 4-5Distance: 2.6 mi
- 4/10Thomson-McDuffie Junior High SchoolGrades: 6-8Distance: 2 mi
- 3/10Thomson High SchoolGrades: 9-12Distance: 2 mi
Schools provided by the listing agent
- Elementary: Thomson
- Middle: Thomson McDuffie
- High: Thomson
Source: GAMLS. This data may not be complete. We recommend contacting the local school district to confirm school assignments for this home.
- $3,570-- bd-- ba-- sqft234 Brentwood Dr, Thomson, GA 30824Off Market
- $4,4003 bd1 ba1k sqft234 Brentwood Dr, Thomson, GA 30824Off Market
- $244,3003 bd2 ba1.6k sqft218 NE Brentwood Dr, Thomson, GA 30824Off Market

- $301,7004 bd2 ba1.9k sqft254 Brentwood Dr, Thomson, GA 30824Off Market
- $222,2003 bd2 ba1.7k sqft254 Brentwood Dr NE, Thomson, GA 30824Off Market
- $254,1003 bd2 ba1.9k sqft218 Brentwood Dr, Thomson, GA 30824Off Market
- $352,6003 bd2 ba2.3k sqft241 Brentwood Dr, Thomson, GA 30824Off Market
- $248,0003 bd2 ba1.1k sqft227 Brentwood Dr, Thomson, GA 30824Sold
A local agent can set up tours, give advice and negotiate with sellers.
Similar homes
- $205,0003 bd2 ba1.1k sqft113 Rivers Circle, Thomson, GA 30824For Sale
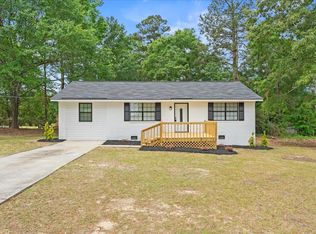
 MLS ID #98256989, Jackie Lowe-Johnson, Keller Williams Realty Augusta Partners. Hive MLS
 - $289,9003 bd2 ba1.5k sqft1331 Carl Dr, Thomson, GA 30824Active

 MLS ID #10788820, Tina L Story, Coldwell Banker Watson & Knox. GAMLS
 - $225,0003 bd1 ba1.2k sqft310 Black St, Thomson, GA 30824Active
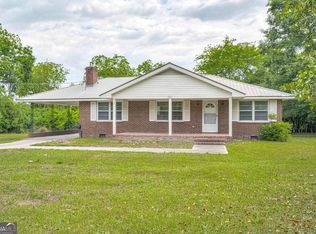 MLS ID #10760901, Sandy M Jones Butler, Gold Oak Real Estate. GAMLS
 - $279,9003 bd2 ba1.5k sqft1081 Marshall Church Rd, Thomson, GA 30824Active Under Contract
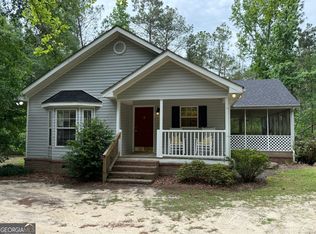 MLS ID #10772532, Tina L Story, Coldwell Banker Watson & Knox. GAMLS
 - $249,9003 bd1 ba1.5k sqft5608 NE Lincolnton Road, Thomson, GA 30824For SaleMLS ID #98203051, Rochelle McDaniel, Better Homes & Gardens Executive Partners. Hive MLS
- $230,0005 bd2 ba1.9k sqft566 Shadowmoor Cir, Thomson, GA 30824ActiveMLS ID #10778412, Ethan Harkins, Keller Williams Lake Oconee. GAMLS
- $129,9003 bd2 ba1k sqft919 Aelise St, Thomson, GA 30824ActiveMLS ID #10819552, Tina L Story, Coldwell Banker Watson & Knox. GAMLS
- $259,9003 bd2 ba1.9k sqft651 Beulah Ln, Thomson, GA 30824ActiveMLS ID #10801626, Dwenda Everson, Virtual Properties Realty.com. GAMLS
- $149,9003 bd1 ba975 sqft1954 White Oak Rd, Thomson, GA 30824ActiveMLS ID #10787127, Tina L Story, Coldwell Banker Watson & Knox. GAMLS
- $265,0003 bd2 ba1.4k sqft657 Hagin Rd, Grovetown, GA 30813ActiveMLS ID #10804664, L. Denise Mikell, Kamden Realty & Associates Inc. GAMLS
- $287,3854 bd3 ba1.9k sqft1307 Elias Station, Thomson, GA 30824New ConstructionHive MLS
- $294,4854 bd3 ba1.9k sqft1411 Elias Station, Thomson, GA 30824New ConstructionHive MLS
- $299,1554 bd2 ba1.9k sqft1388 Elias Station, Thomson, GA 30824New ConstructionHive MLS
- $159,9003 bd2 ba1.8k sqft426 Salem Rd, Thomson, GA 30824ActiveMLS ID #10702371, Marion Hester, Century 21 Magnolia. GAMLS
- $149,0004 bd3 ba2k sqft211 Gordon St, Thomson, GA 30824ActiveMLS ID #10779755, Christopher J Lawrence, Lawrence Realty Group Georgia. GAMLS
- $259,9004 bd3 ba1.5k sqft6602 Shucraft Road, Appling, GA 30802For SaleMLS ID #98255712, Lee Harison Shapiro, Meybohm Real Estate - Evans. Hive MLS
- $229,0004 bd3 ba2.2k sqft4013 Belair Road, Augusta, GA 30909For SaleMLS ID #100594683, Courtney Douglass, Realty One Group Visionaries. Hive MLS
- $316,0154 bd3 ba2k sqft1299 Elias Station, Thomson, GA 30824New ConstructionHive MLS
- $150,0004 bd2 ba1.2k sqft431 2nd St, Thomson, GA 30824ActiveMLS ID #10775005, James R Presnell, eXp Realty. GAMLS
- $316,0154 bd3 ba2k sqft1320 Elias Station, Thomson, GA 30824New ConstructionHive MLS
