One of the most Beautiful and Stately homes in small town Idaho. Has wonderful plantation style charm with convenient access to schools, elder care center, shopping, city parks, and health care. Built in 1947 this home is a landmark in the area. The main level offers a large front porch and a 2nd porch off the master bedroom, a spacious living area with 2 bedrooms, 1 bath and lots of space in the basement including a wet bar, perfect for entertaining, a large food storage area and 3 additional rooms with endless possibilities. The second floor offers a 2 bedroom, 1 bath apartment complete with its own private entry and multiple balconies. Major improvements include a new staircase to the upstairs apartment. Some minor improvements include a new water heater, and some new flooring and carpeting. Whether you are looking for a family home or investment property this offers both.
Pending
$399,000
234 N Idaho St, Wendell, ID 83355
4beds
3baths
3,532sqft
:
Get pre-qualified$2,403/mo
Single Family Residence
Built in 1947
9,583 Square Feet Lot
$385,300 Zestimate®
$113/sqft
$-- HOA
What's special
Large food storage areaPlantation style charmLarge front porchMultiple balconies
- 50 days |
- 312 |
- 18 |
Zillow last checked:
Listing updated:
Listed by:
Todd Davis Cell:208-404-1118,
Silvercreek Realty Group
Source: IMLS,MLS#: 98989343
Facts & features
Interior
Bedrooms & bathrooms
- Bedrooms: 4
- Bathrooms: 3
- Main level bathrooms: 1
- Main level bedrooms: 2
Primary bedroom
- Level: Main
Bedroom 2
- Level: Main
Bedroom 3
- Level: Upper
Bedroom 4
- Level: Upper
Family room
- Level: Main
Kitchen
- Level: Main
Heating
- Forced Air, Natural Gas
Cooling
- Central Air
Appliances
- Included: Electric Water Heater, Dishwasher, Disposal, Oven/Range Freestanding, Washer, Dryer
Features
- Workbench, Two Kitchens, Double Vanity, Laminate Counters, Number of Baths Main Level: 1, Number of Baths Upper Level: 1, Number of Baths Below Grade: 1
- Flooring: Concrete, Hardwood, Carpet, Vinyl
- Has basement: No
- Number of fireplaces: 1
- Fireplace features: One, Gas
Interior area
- Total structure area: 3,532
- Total interior livable area: 3,532 sqft
- Finished area above ground: 2,524
- Finished area below ground: 1,008
Property
Parking
- Total spaces: 2
- Parking features: Garage Door Access, Detached
- Garage spaces: 2
- Details: Garage: 20' x 20'
Accessibility
- Accessibility features: Accessible Approach with Ramp
Features
- Levels: Two Story w/ Below Grade
- Patio & porch: Covered Patio/Deck
- Fencing: Metal
Lot
- Size: 9,583 Square Feet
- Dimensions: 125 x 75
- Features: Standard Lot 6000-9999 SF, Auto Sprinkler System, Full Sprinkler System
Details
- Additional structures: Separate Living Quarters
- Parcel number: RPW2000056019BA
- Zoning: Commercial/residential
Construction
Type & style
- Home type: SingleFamily
- Property subtype: Single Family Residence
Materials
- Metal Siding
- Roof: Composition,Rolled/Hot Mop
Condition
- Year built: 1947
Utilities & green energy
- Water: Public
- Utilities for property: Sewer Connected, Electricity Connected
Community & HOA
Community
- Subdivision: Wendell Townsite
Location
- Region: Wendell
Financial & listing details
- Price per square foot: $113/sqft
- Tax assessed value: $411,298
- Annual tax amount: $4,179
- Date on market: 6/8/2026
- Listing terms: Cash,Consider All
- Ownership: Fee Simple
- Electric utility on property: Yes
- Road surface type: Paved
Estimated market value
$385,300
$366,000 - $405,000
$2,898/mo
Price history
Price history is unavailable.
Public tax history
| Year | Property taxes | Tax assessment |
|---|---|---|
| 2025 | -- | $411,298 |
| 2024 | $3,393 -16.7% | $411,298 -13.6% |
| 2023 | $4,071 -2.6% | $475,963 +13.5% |
| 2022 | $4,179 +46.6% | $419,401 +18% |
| 2021 | $2,850 +99.4% | $355,458 +40.4% |
| 2020 | $1,430 | $253,179 +53.1% |
| 2019 | $1,430 +14.7% | $165,366 +20.4% |
| 2018 | $1,246 +3.9% | $137,348 |
| 2017 | $1,199 | -- |
| 2016 | $1,199 -9.1% | -- |
| 2015 | $1,319 +1% | -- |
| 2014 | $1,306 | -- |
| 2011 | $1,306 | -- |
| 2010 | -- | -- |
Find assessor info on the county website
Monthly payment
Est. payment
Payment breakdown
Explore the cost of this home by adjusting the details. Changes won't be saved.Climate risks
Neighborhood: 83355
Nearby schools
GreatSchools rating
- 3/10Wendell Elementary SchoolGrades: PK-4Distance: 0.1 mi
- 2/10Wendell Middle SchoolGrades: 5-8Distance: 0.7 mi
- NAWendell High SchoolGrades: 9-12Distance: 0.7 mi
Schools provided by the listing agent
- Elementary: Wendell
- Middle: Wendell
- High: Wendell
- District: Wendell School District #232
Source: IMLS. This data may not be complete. We recommend contacting the local school district to confirm school assignments for this home.
- $31,4193 bd2 ba1.5k sqft140 2nd Ave W, Wendell, ID 83355Off Market
- $12,500-- bd-- ba-- sqft140 2nd Ave W, Wendell, ID 83355Off Market
- $128,9003 bd2 ba1.5k sqft140 2nd Ave W, Wendell, ID 83355Off Market
- $47,644-- bd-- ba-- sqft140 2nd Ave W, Wendell, ID 83355Off Market
- $--4 bd2 ba1.5k sqft140 2nd Ave W, Wendell, ID 83355Sold
- $253,0003 bd1 ba1k sqft121 3rd Ave W, Wendell, ID 83355Off Market
- $---- sqft210 N Idaho St, Wendell, ID 83355Off Market
- $302,5002 bd1 ba1.3k sqft125 3rd Ave W, Wendell, ID 83355Off Market
A local agent can set up tours, give advice and negotiate with sellers.
Similar homes
- $--4 bd4 ba2.1k sqft425 5th Ave W, Wendell, ID 83355Auction
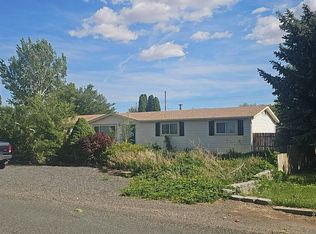 Auction.com 2
 - $250,0001 bd2 ba1.8k sqft646 2nd Ave E, Wendell, ID 83355Active
 MLS ID #98991336, Linsey Wells, Westerra Real Estate Group. IMLS
 - $399,9005 bd3 ba2.2k sqft1059 Pinewood Cir, Twin Falls, ID 83301Active
 MLS ID #98992568, Austin Davis, Keller Williams Sun Valley Southern Idaho. IMLS
 - $385,0003 bd2 ba2.4k sqft806 Illinois St, Gooding, ID 83330Active
 MLS ID #98988613, Jae Anderson, Keller Williams Sun Valley Southern Idaho. IMLS
 - $400,0004 bd2 ba1.8k sqft235 Washington St N, Twin Falls, ID 83301ActiveMLS ID #98992520, Maria Walker, Westerra Real Estate Group. IMLS
- $445,0003 bd2 ba1.7k sqft183 Rainbow Dr, Jerome, ID 83338ActiveMLS ID #98992529, Carol Jones, Keller Williams Sun Valley Southern Idaho. IMLS
- $--4 bd3 ba2.5k sqft106 Rainbow Cir, Buhl, ID 83316AuctionAuction.com 2
- $374,9993 bd3 ba2.3k sqft442 Crestview Dr, Twin Falls, ID 83301ActiveMLS ID #98995210, Lindsay Gambrel, Silvercreek Realty Group. IMLS
- $365,0003 bd1 ba2.8k sqft408 N 1500 E, Buhl, ID 83316ActiveMLS ID #98993030, Frances Alves, Keller Williams Sun Valley Southern Idaho. IMLS
- $375,9004 bd3 ba2.4k sqft421 E Ave E, Jerome, ID 83338ActiveMLS ID #98976583, Terry Winkle, 208 Real Estate, LLC - Twin Falls. IMLS
- $415,0004 bd2 ba2.2k sqft357 Casa Grande Ct, Twin Falls, ID 83301ActiveMLS ID #98986866, Amber Sawyer, Westerra Real Estate Group. IMLS
- $369,9004 bd2 ba2.6k sqft308 N 200 E, Jerome, ID 83338ActiveMLS ID #98987956, Sandra Capps, NorthPointe Realty. IMLS
- $374,9004 bd3 ba2k sqft116 8th Ave N, Buhl, ID 83316ActiveMLS ID #98989634, Ben Ramirez, Berkshire Hathaway HomeServices Idaho Homes & Properties. IMLS
- $519,9995 bd2 ba3.4k sqft1617 9th Ave E, Gooding, ID 83330ActiveMLS ID #98986662, Jessica Sutherland, HB Realty. IMLS
- $424,9004 bd2 ba1.8k sqft1204 5th Ave E, Jerome, ID 83338ActiveMLS ID #98984117, Lisa Lekkerkerk, Equity Northwest Real Estate - Southern Idaho. IMLS
- $374,0003 bd3 ba3.2k sqft222 9th Ave N, Buhl, ID 83316ActiveMLS ID #98985802, Amanda Weaver, Silvercreek Realty Group. IMLS
- $444,8884 bd2 ba3.7k sqft507 Wendell St, Twin Falls, ID 83301ActiveMLS ID #98993693, Troy Henson, Century 21 Gateway. IMLS
- $410,0005 bd3 ba2k sqft471 Altair Dr, Twin Falls, ID 83301ActiveMLS ID #98993379, Austin Davis, Keller Williams Sun Valley Southern Idaho. IMLS
- $531,5506 bd3 ba3.6k sqft166 W 300 S, Jerome, ID 83338ActiveMLS ID #98981789, John Kullhem, IdaHome Realty. IMLS
- $389,9004 bd3 ba1.8k sqft786 Meadows Dr, Twin Falls, ID 83301ActiveMLS ID #98990469, Amber Sawyer, Westerra Real Estate Group. IMLS
