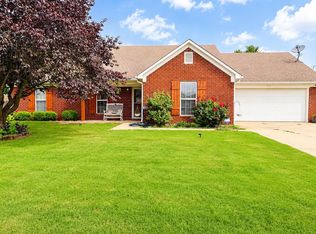
Beautifully maintained single story home situated on a spacious corner lot with fenced backyard. This move in ready home features fresh paint and new carpet throughout, along with an inviting open floor plan that seamlessly connects the kitchen and living area-perfect for everyday living and entertaining. Step outside to enjoy the backyard fire pit, ideal for relaxing evenings with family and friends. Additional highlights include a double garage, new front door, gas fireplace, Nest thermostat, 5 year old roof, and 3 year old water heater. Refrigerator, washer, and dryer all remain. Exceptionally clean and lovingly cared for, this home offers comfort, convenience, and peace of mind. 100% financing for those who qualify.
For sale
$252,500
234 Regency Dr, Brighton, TN 38011
3beds
1,364sqft
Single Family Residence
Built in 2004
0.38 Acres Lot
$250,400 Zestimate®
$185/sqft
$-- HOA
What's special
Gas fireplaceFenced backyardBackyard fire pitDouble garageInviting open floor planSpacious corner lotNest thermostat
- 3 days
- 193
- 19
Likely to sell faster than
Zillow last checked:
Listing updated:
Listed by:
Angie Kelley,
Compass RE 615-475-5616
Source: MAAR,MLS#: 10234410
Facts & features
Interior
Bedrooms & bathrooms
- Bedrooms: 3
- Bathrooms: 2
- Full bathrooms: 2
Rooms
- Room types: Attic
Primary bedroom
- Features: Walk-In Closet(s)
- Level: First
- Area: 168
- Dimensions: 12 x 14
Bedroom 2
- Features: Shared Bath
- Level: First
- Area: 120
- Dimensions: 10 x 12
Bedroom 3
- Features: Shared Bath
- Level: First
- Area: 121
- Dimensions: 11 x 11
Primary bathroom
- Features: Tile Floor, Full Bath
Dining room
- Features: Separate Dining Room
- Area: 169
- Dimensions: 13 x 13
Kitchen
- Area: 140
- Dimensions: 10 x 14
Living room
- Features: Separate Living Room
- Area: 255
- Dimensions: 15 x 17
Den
- Width: 0
Heating
- Central
Cooling
- Central Air
Appliances
- Included: Range/Oven, Disposal, Dishwasher, Microwave, Refrigerator, Washer, Dryer
- Laundry: Laundry Room
Features
- All Bedrooms Down, Walk-In Closet(s), Living Room, Dining Room, Kitchen, Primary Bedroom, 2nd Bedroom, 3rd Bedroom, 2 or More Baths, Laundry Room, Square Feet Source: AutoFill (MAARdata) or Public Records (Cnty Assessor Site)
- Flooring: Part Carpet, Tile
- Windows: Window Treatments
- Attic: Pull Down Stairs
- Number of fireplaces: 1
- Fireplace features: Living Room
Interior area
- Total interior livable area: 1,364 sqft
Property
Parking
- Total spaces: 2
- Parking features: Garage Faces Front
- Has garage: Yes
- Covered spaces: 2
Features
- Stories: 1
- Patio & porch: Patio
- Pool features: None
- Fencing: Wood Fence
Lot
- Size: 0.38 Acres
- Dimensions: .38
- Features: Some Trees, Level, Corner Lot
Details
- Parcel number: 079P 079P A04200
Construction
Type & style
- Home type: SingleFamily
- Architectural style: Traditional
- Property subtype: Single Family Residence
Materials
- Brick Veneer
- Foundation: Slab
- Roof: Composition Shingles
Condition
- New construction: No
- Year built: 2004
Utilities & green energy
- Sewer: Public Sewer
- Water: Public
Community & HOA
Community
- Security: Wrought Iron Security Drs
- Subdivision: Mclister Place Sec A
Location
- Region: Brighton
Financial & listing details
- Price per square foot: $185/sqft
- Tax assessed value: $211,800
- Annual tax amount: $1,395
- Price range: $252.5K - $252.5K
- Date on market: 11/15/2026
- Listing terms: Conventional,FHA,VA Loan
Estimated market value
$250,400
$238,000 - $263,000
$1,788/mo
Price history
| Date | Event | Price |
|---|---|---|
| 11/15/2026 | Listed for sale | $252,500+96.5%$185/sqft |
Source:  MAAR #10234410 Report a problem | ||
| 2/19/2015 | Sold | $128,500$94/sqft |
Source: MAAR #9936783 Report a problem | ||
| 9/27/2014 | Listed for sale | $128,500+9.9%$94/sqft |
Source: Hometown Realty #9936783 Report a problem | ||
| 10/26/2004 | Sold | $116,900+94.8%$86/sqft |
Source: Public Record Report a problem | ||
| 3/26/2004 | Sold | $60,000$44/sqft |
Source: Public Record Report a problem | ||
Public tax history
| Year | Property taxes | Tax assessment |
|---|---|---|
| 2025 | $1,395 +16.9% | $52,950 |
| 2024 | $1,194 | $52,950 |
| 2023 | $1,194 +5.7% | $52,950 +42.5% |
| 2022 | $1,129 | $37,150 |
| 2021 | $1,129 +4.7% | $37,150 |
| 2020 | $1,078 -3.6% | $37,150 +13.6% |
| 2019 | $1,118 | $32,700 |
| 2018 | $1,118 +0% | $32,700 |
| 2017 | $1,118 | $32,700 |
| 2016 | $1,118 +7.1% | $32,700 |
| 2015 | $1,044 +0% | $32,700 +0% |
| 2014 | $1,044 | $32,698 |
| 2013 | -- | $32,698 -2.1% |
| 2012 | $948 +0.1% | $33,397 |
| 2011 | $947 | $33,397 |
| 2010 | $947 | $33,397 |
| 2009 | $947 | $33,397 |
| 2008 | $947 | $33,397 |
| 2007 | -- | $33,397 +22.1% |
| 2006 | $946 +4.5% | $27,354 |
| 2005 | $905 | $27,354 |
| 2004 | $905 +629.4% | $27,354 +629.4% |
| 2002 | $124 | $3,750 |
Find assessor info on the county website
Monthly payment
Est. payment
Payment breakdown
Explore the cost of this home by adjusting the details. Changes won't be saved.Climate risks
Neighborhood: 38011
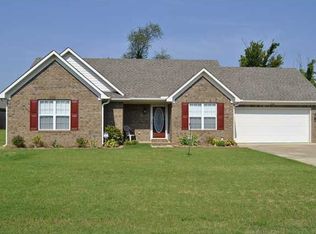

Similar homes
- $254,9003 bd2 ba1.2k sqft1690 Dawson Rd, Brighton, TN 38011For Sale
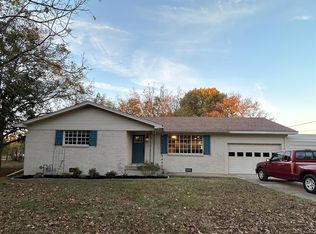 MLS ID #10234577, Billy R Price, Crye-Leike, Inc., REALTORS. MAAR
- $205,0003 bd2 ba1.5k sqft81 Jessie Ave, Brighton, TN 38011For Sale
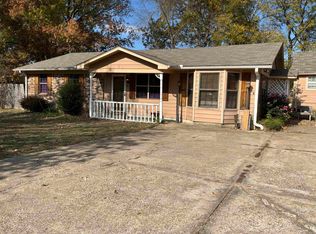 MLS ID #10234357, Michelle Smith, Crye-Leike, Inc., REALTORS. MAAR
- $272,9003 bd2 ba1.5k sqft9530 Mount Carmel Rd, Brighton, TN 38011For Sale
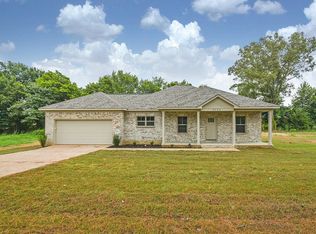 MLS ID #10234438, Jamie W Green, River City Land Co., LLC. MAAR
- $261,9003 bd2 ba1.3k sqft710 Bloomington Dr, Brighton, TN 38011For Sale
 MLS ID #10226181, Landon J Twisdale, Weichert, REALTORS-BenchMark. MAAR
