Experience waterfront living at its finest in this custom-built canal-front home with a private pier offering direct access to the Pasquotank River. Designed with an open-concept floor plan, the impressive great room features soaring ceilings, a fireplace, and expansive windows that fill the home with natural light while showcasing beautiful water views. The well-appointed kitchen includes a full stainless steel appliance package and flows seamlessly into the main living areas, making it perfect for entertaining. A first-floor guest bedroom and full bath provide comfort and convenience for visitors. Additional half bath located downstairs. Upstairs, the spacious primary suite is a private retreat featuring its own fireplace, luxurious en suite with a double bowl vanity, tiled walk-in shower, oversized walk-in closet, and an adjoining workout room. A loft overlooking the great room offers additional flexible living space and features built-in bar with wine cooler Additional highlights include a two-car garage, a whole-house Generac generator, and 21 windows that create a bright, airy atmosphere throughout. Neighborhood amenities include: Pool with clubhouse, Tennis/ pickle courts, basketball court, playground, boat ramp, lighted sidewalks & kayaks. Enjoy boating, fishing, and peaceful waterfront living just minutes from everything Elizabeth City has to offer. 360 Tour Available!
For sale
$338,500
234 Spoonbill Loop Lot 51, Elizabeth City, NC 27909
2beds
1,987sqft
:
Get pre-qualified$2,018/mo
Single Family Residence, Residential
Built in 2021
-- sqft lot
$-- Zestimate®
$170/sqft
$-- HOA
What's special
Soaring ceilingsBeautiful water viewsTiled walk-in showerWell-appointed kitchenAdjoining workout roomCustom-built canal-front homeTwo-car garage
- 2 days |
- 305 |
- 35 |
Zillow last checked:
Listing updated:
Listed by:
Erin Nixon & Phyllis Bosomworth Team 252-435-5043,
Hall & Nixon Real Estate Inc
Source: OBAR,MLS#: 133532
Facts & features
Interior
Bedrooms & bathrooms
- Bedrooms: 2
- Bathrooms: 3
- Full bathrooms: 2
- Partial bathrooms: 1
Rooms
- Room types: Loft
Heating
- Natural Gas
Cooling
- Central Air
Appliances
- Included: Range, Dishwasher, Dryer, Refrigerator, Oven, Washer, Wine Cooler
Features
- Pantry, Walk-In Closet(s), Entrance Foyer
- Flooring: Carpet, Tile
Interior area
- Total structure area: 1,987
- Total interior livable area: 1,987 sqft
Video & virtual tour
Property
Parking
- Total spaces: 2
- Parking features: Off Street
- Attached garage spaces: 2
- Details: Garage: 2 Car, Attached
Features
- Pool features: Outdoor Pool, In Ground, Association
- Has view: Yes
- View description: Canal
- Has water view: Yes
- Water view: Canal
- Waterfront features: Canal Front
Details
- Zoning: PUD
- Other equipment: Generator
Construction
Type & style
- Home type: SingleFamily
- Property subtype: Single Family Residence, Residential
Materials
- Brick
- Roof: Asphalt
Condition
- Year built: 2021
Utilities & green energy
- Sewer: Public Sewer
- Water: Public
Community & HOA
Community
- Subdivision: Pelican Pointe
HOA
- Has HOA: Yes
- Amenities included: Boat Ramp, Boat Dock, Clubhouse, Pool, Tennis Court(s), Playground, Common Area
- Services included: Maintenance Grounds, Road Maintenance
Location
- Region: Elizabeth City
Financial & listing details
- Price per square foot: $170/sqft
- Annual tax amount: $3,264
- Date on market: 7/22/2026
- Listing agreement: Exclusive Right To Sell
- Ownership: Owned More than 12 Months
Estimated market value
Not available
Estimated sales range
Not available
Not available
Price history
| Date | Event | Price |
|---|---|---|
| 7/22/2026 | Listed for sale | $338,500$170/sqft |
Source:  OBAR #133532 Report a problem OBAR #133532 Report a problem | ||
Public tax history
Tax history is unavailable.
Monthly payment
Est. payment
Payment breakdown
Explore the cost of this home by adjusting the details. Changes won't be saved.Climate risks
Neighborhood: 27909
Nearby schools
GreatSchools rating
- 7/10J C Sawyer ElementaryGrades: K-5Distance: 1.8 mi
- 6/10River Road MiddleGrades: 6-8Distance: 0.7 mi
- 2/10Northeastern HighGrades: 9-12Distance: 3.9 mi
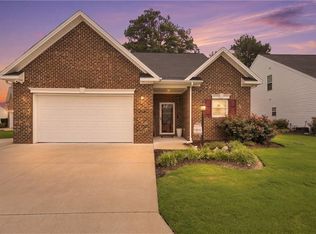
- $338,5002 bd3 ba1.9k sqft234 Spoonbill Loop, Elizabeth City, NC 27909For Sale
- $345,2003 bd2 ba1.8k sqft236 Sulidae Ct, Elizabeth City, NC 27909Off Market
- $332,9004 bd2 ba1.8k sqft232 Spoonbill Loop, Elizabeth City, NC 27909Off Market
- $33,0001,742.4 Square Feet238 Sulidae Ct, Elizabeth City, NC 27909Sold

- $305,0003 bd2 ba2k sqft130 Spoonbill Loop, Elizabeth City, NC 27909Sold
- $368,2003 bd2 ba2k sqft300 Sulidae Ct, Elizabeth City, NC 27909Off Market
- $308,3253 bd3 ba1.7k sqft132 Spoonbill Loop, Elizabeth City, NC 27909Sold
- $293,4002 bd2 ba1.2k sqft240 Sulidae Ct, Elizabeth City, NC 27909Off Market
A local agent can set up tours, give advice and negotiate with sellers.
Similar homes
- $338,5002 bd3 ba1.9k sqft234 Spoonbill Loop, Elizabeth City, NC 27909For SaleMLS ID #10645407, Erin Nixon. REIN Inc.
- $354,9004 bd3 ba2.3k sqft2113 Eleuthera Way, Elizabeth City, NC 27909For Sale

 MLS ID #100573353, Jaima Botterbush, Iron Valley Real Estate Elizabeth City. Hive MLS
 - $310,0002 bd2 ba1.3k sqft128 Spoonbill Loop, Elizabeth City, NC 27909For Sale
 MLS ID #100578521, Heather Whistler, United Country Forbes Realty & Auctions LLC. Hive MLS
 - $339,9003 bd3 ba2.5k sqft1615 Parkview Drive, Elizabeth City, NC 27909For Sale
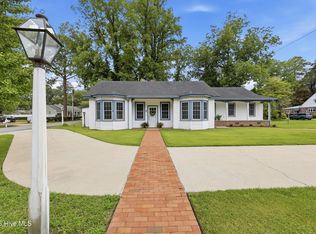 MLS ID #100585312, Lauren Meads Underhill, Hall & Nixon Real Estate, Inc. Hive MLS
 - $349,9003 bd2 ba1.7k sqft1601 Darian Drive, Elizabeth City, NC 27909For SaleMLS ID #100588395, The Morrisette Group, Berkshire Hathaway HomeServices RW Towne Realty/Moyock. Hive MLS
- $409,0004 bd3 ba2k sqft214 Pleasant Drive, Elizabeth City, NC 27909For SaleMLS ID #100586265, Jennifer Purcell, Hall & Nixon Real Estate, Inc. Hive MLS
- $365,0004 bd3 ba2k sqft636 Millbrooke Cir Lot 171, Elizabeth City, NC 27909For SaleMLS ID #133236, Emily Bray, Coldwell Banker Seaside Realty KH. OBAR
- $365,0004 bd2 ba2k sqft636 Millbrooke Circle, Elizabeth City, NC 27909For SaleMLS ID #100583180, Emily Quinn Bray, Coldwell Banker Seaside/EC. Hive MLS
- $349,9003 bd2 ba1.7k sqft1392 Nixonton Road, Elizabeth City, NC 27909For SaleMLS ID #100554765, Jennifer Purcell, Hall & Nixon Real Estate, Inc. Hive MLS
- $499,9004 bd3 ba2.7k sqft133 Becca Dr #26, Elizabeth City, NC 27909For SaleMLS ID #133377, Brenda Williams, Howard Hanna - Great Bridge. OBAR
- $298,5003 bd3 ba1.7k sqft901 Tuscarora Avenue, Elizabeth City, NC 27909For SaleMLS ID #100563819, Laura Jopp, Hall & Nixon Real Estate, Inc. Hive MLS
- $349,9004 bd3 ba1.9k sqft3731 Goose Pond Way, Elizabeth City, NC 27909For SaleMLS ID #100588212, Lauren Lambert, Kingdom Real Estate Services Inc.. Hive MLS
- $499,9004 bd3 ba2.3k sqft100 Chancey Dr Lot 1, Elizabeth City, NC 27909For SaleMLS ID #132682, Anjela G Wocel, Call It Closed International I. OBAR
- $370,0003 bd2 ba2k sqft460 Firetower Road, Elizabeth City, NC 27909For SaleMLS ID #100584905, Brittany Weatherly, Kingdom Real Estate Services Inc.. Hive MLS
- $360,0003 bd3 ba1.8k sqft586 Carolina Highway 343 N, Camden, NC 27921For SaleMLS ID #100589941, Pamela Burgos, Your Home Sold Guaranteed Realty LLC. Hive MLS
- $285,0004 bd2 ba2.4k sqft210 N Dyer Street, Elizabeth City, NC 27909For SaleMLS ID #100586403, Sarah Wood, Water Street Real Estate Group. Hive MLS
- $499,9004 bd3 ba2.3k sqft100 Chancey Dr, Elizabeth City, NC 27909For SaleMLS ID #10632147, Anjela Wocel. REIN Inc.
- $489,9004 bd4 ba2.5k sqft1828 Darian Drive, Elizabeth City, NC 27909For SaleMLS ID #100584154, Tina Nixon, Century 21 Nachman. Hive MLS
- $239,9993 bd2 ba2.1k sqft705 N Road Street, Elizabeth City, NC 27909For SaleMLS ID #100576335, Abel Sutton, KRL Investors, LLC. Hive MLS
- $389,9003 bd3 ba1.6k sqft106 Schwarzkopf Drive, Elizabeth City, NC 27909New ConstructionMLS ID #100548979, Bridgers Realty Team, Howard Hanna WEW/EC. Hive MLS
