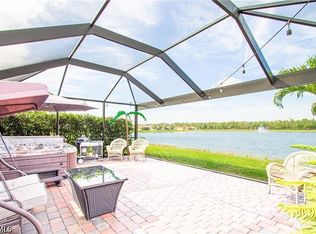
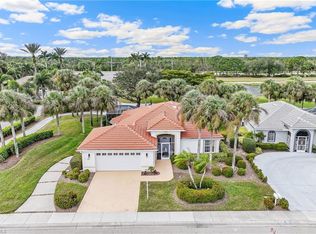
Nestled in a corner lot in Herons Glen this TURNKEY Ibis II home with 2 bedrooms/ 2 baths + den is the perfect Florida retreat. You will fall in love with all the extras that are part of this home… from the 2024 NEW ROOF to the paver and screened in loggia to the beautiful porcelain tile throughout the entire home, the built- in Murphy bed with bookshelves, and the freshly painted common area. The six panel sliding glass doors pocket into each other to create easy access from either the dining room or the living room to the paver and 2024 new screen in pool and spa area. The private landscaped area creates a private oasis either for entertaining or quiet personal time or to enjoy endless days in your very own heated pool and spa. For peace of mind during our hurricane season... the shutters on all windows and front and back of the house are a plus. Turnkey, with a golf cart included, this spectacular home is a no brainer. Herons Glen voted one of the safest communities boasts a brand new championship 18 hole golf course(voted 2nd best golf course in Florida), 6 Har-Tru lighted tennis courts, pickleball courts, brand new state-of-the-art fitness center, bocce, shuffleboard, resort style pool/spa, and a fabulous new bar and restaurant!
Active
Price cut: $5K (7/14)
$380,000
2340 Palo Duro Blvd, North Fort Myers, FL 33917
2beds
1,492sqft
Single Family Residence
Built in 2001
7,056 Square Feet Lot
$-- Zestimate®
$255/sqft
$242/mo HOA
What's special
Heated pool and spaFreshly painted common areaCorner lot
- 175 days
- 277
- 15
Zillow last checked:
Listing updated:
Listed by:
Cindy Gonzalez 239-243-2743,
Starlink Realty, Inc
Source: Florida Gulf Coast MLS,MLS#: 2026010527 Originating MLS: Florida Gulf Coast
Originating MLS: Florida Gulf CoastFacts & features
Interior
Bedrooms & bathrooms
- Bedrooms: 2
- Bathrooms: 2
- Full bathrooms: 2
Rooms
- Room types: Den, Screened Porch, Great Room
Heating
- Central, Electric
Cooling
- Central Air, Ceiling Fan(s), Electric
Appliances
- Included: Dryer, Dishwasher, Disposal, Microwave, Range, Refrigerator
- Laundry: Inside
Features
- Breakfast Bar, Built-in Features, Breakfast Area, Dual Sinks, Living/Dining Room, Pantry, Shower Only, Separate Shower, Walk-In Closet(s), High Speed Internet, Split Bedrooms, Den, Screened Porch, Great Room
- Flooring: Tile
- Windows: Single Hung
- Furnished: Yes
Interior area
- Total structure area: 1,965
- Total interior livable area: 1,492 sqft
Video & virtual tour
Property
Parking
- Total spaces: 2
- Parking features: Attached, Garage, Two Spaces, Garage Door Opener
- Attached garage spaces: 2
Features
- Stories: 1
- Patio & porch: Lanai, Porch, Screened
- Exterior features: Sprinkler/Irrigation, Shutters Electric, Shutters Manual
- Has private pool: Yes
- Pool features: Concrete, Electric Heat, Heated, In Ground, Screen Enclosure, Community
- Has spa: Yes
- Spa features: Electric Heat, Gunite, In Ground
- Has view: Yes
- View description: Landscaped
- Waterfront features: None
Lot
- Size: 7,056 Square Feet
- Dimensions: 58 x 103 x 49 x 125
- Features: Corner Lot, Sprinklers Automatic
Details
- Parcel number: 0443240400017.0310
- Lease amount: $0
- Zoning description: RPD
Construction
Type & style
- Home type: SingleFamily
- Architectural style: Ranch,One Story
- Property subtype: Single Family Residence
Materials
- Block, Concrete, Stucco
- Roof: Tile
Condition
- Resale
- Year built: 2001
Utilities & green energy
- Sewer: Assessment Paid, Public Sewer
- Water: Assessment Paid, Public
- Utilities for property: Cable Available, High Speed Internet Available, Underground Utilities
Community & HOA
Community
- Features: Golf, Gated, Tennis Court(s), Street Lights
- Security: Security Gate, Gated with Guard, Gated Community, Security Guard, Smoke Detector(s)
- Condo and coop fee: $0
- Membership fee: $0
- Subdivision: DEL VERA COUNTRY CLUB
HOA
- Has HOA: Yes
- Amenities included: Bocce Court, Billiard Room, Billiards, Business Center, Clubhouse, Fitness Center, Golf Course, Hobby Room, Library, Barbecue, Picnic Area, Pickleball, Pool, Putting Green(s), Restaurant, Shuffleboard Court, Spa/Hot Tub, Sidewalks, Tennis Court(s), Trail(s), Management
- Services included: Association Management, Cable TV, Golf, Internet, Irrigation Water, Legal/Accounting, Maintenance Grounds, Recreation Facilities, Reserve Fund, Road Maintenance, Street Lights, Security
- HOA fee: $727 quarterly
- HOA phone: 239-731-0322
Location
- Region: North Fort Myers
Financial & listing details
- Price per square foot: $255/sqft
- Tax assessed value: $338,505
- Annual tax amount: $6,629
- Date on market: 3/7/2026
- Cumulative days on market: 176 days
- Listing terms: All Financing Considered,Cash
- Ownership: Single Family
- Road surface type: Paved
Estimated market value
Not available
Estimated sales range
Not available
Not available
Price history
| Date | Event | Price |
|---|---|---|
| 7/14/2026 | Price change | $380,000-1.3%$255/sqft |
Source:  Florida Gulf Coast MLS #2026010527 Report a problem Florida Gulf Coast MLS #2026010527 Report a problem | ||
| 3/7/2026 | Listed for sale | $385,000+87.8%$258/sqft |
Source: Florida Gulf Coast MLS #2026010527 Report a problem | ||
| 12/17/2012 | Sold | $205,000-5%$137/sqft |
Source: Public Record Report a problem | ||
| 11/5/2012 | Pending sale | $215,900$145/sqft |
Source: Southern Premier Realty Inc #201221728 Report a problem | ||
| 9/9/2012 | Price change | $215,900-1.9%$145/sqft |
Source: Southern Premier Realty Inc #201221728 Report a problem | ||
| 6/10/2012 | Listed for sale | $220,000+45.5%$147/sqft |
Source: Southern Premier Realty Inc #201221728 Report a problem | ||
| 8/31/2001 | Sold | $151,200$101/sqft |
Source: Public Record Report a problem | ||
Public tax history
| Year | Property taxes | Tax assessment |
|---|---|---|
| 2025 | $6,630 +6% | $332,510 +15.3% |
| 2024 | $6,257 +1.1% | $288,290 +10% |
| 2023 | $6,189 +10.6% | $262,082 +10% |
| 2022 | $5,595 +12.3% | $238,256 +10% |
| 2021 | $4,982 +2.9% | $216,591 +6.9% |
| 2020 | $4,842 +3.6% | $202,672 +1.6% |
| 2019 | $4,672 | $199,441 -0.8% |
| 2018 | $4,672 -1.7% | $201,058 +1.2% |
| 2017 | $4,753 -0.7% | $198,651 +5% |
| 2016 | $4,789 +6.7% | $189,177 +2.7% |
| 2015 | $4,488 +0.2% | $184,200 +4.9% |
| 2014 | $4,479 +4.6% | $175,607 +14.9% |
| 2013 | $4,282 +18.4% | $152,800 -4.8% |
| 2012 | $3,616 -1.9% | $160,499 -5.9% |
| 2011 | $3,685 -0.4% | $170,604 +7.2% |
| 2010 | $3,700 -1.4% | $159,086 -10.1% |
| 2009 | $3,754 +2.7% | $176,960 -14% |
| 2008 | $3,656 -2.4% | $205,720 -17% |
| 2007 | $3,745 -0.9% | $247,720 -0.8% |
| 2006 | $3,777 +2.5% | $249,610 +54.4% |
| 2004 | $3,685 -2.1% | $161,710 +10.8% |
| 2003 | $3,765 +11% | $145,950 +12.9% |
| 2002 | $3,390 | $129,300 +370.9% |
| 2000 | -- | $27,460 |
Find assessor info on the county website
Monthly payment
Est. payment
Payment breakdown
Explore the cost of this home by adjusting the details. Changes won't be saved.Climate risks
Neighborhood: 33917
- $30,000-- bd-- ba-- sqft2350 Palo Duro Blvd, North Fort Myers, FL 33917Off Market
- $300,0002 bd2 ba1.3k sqft2330 Palo Duro Blvd, North Fort Myers, FL 33917Sold

- $259,6002 bd2 ba1.2k sqft2360 Palo Duro Blvd, North Fort Myers, FL 33917Off Market
- $250,0002 bd2 ba1.5k sqft2320 Palo Duro Blvd, North Fort Myers, FL 33917Sold

Similar homes
- $379,0002 bd2 ba1.7k sqft2240 Palo Duro Blvd, North Fort Myers, FL 33917For Sale

 MLS ID #2026012550, Donna Barber-Dunn, Starlink Realty, Inc. Florida Gulf Coast MLS
 - $384,9002 bd2 ba1.7k sqft20325 Idlewood Rd, North Fort Myers, FL 33917For Sale
 MLS ID #2026011965, Cindi Segna, KW Florida Living. Florida Gulf Coast MLS
 - $337,5003 bd2 ba1.7k sqft2135 Pigeon Plum Way, North Fort Myers, FL 33917For Sale
 MLS ID #2026036611, Julia Morgan, Premiere Plus Realty Company. Florida Gulf Coast MLS
 - $379,0003 bd2 ba1.8k sqft1781 Embarcadero WAY, NORTH FORT MYERS, FL 33917For Sale
 MLS ID #226012497, Lora Merrill, William Raveis Real Estate. SWFLMLS
 - $360,0002 bd2 ba1.5k sqft2260 Rio Nuevo Dr, North Fort Myers, FL 33917For SaleMLS ID #2025025852, Barb Vanover, Vision One Realty Group, Inc.. Florida Gulf Coast MLS
- $349,9503 bd2 ba1.8k sqft20864 Santorini Way, North Fort Myers, FL 33917For SaleMLS ID #2026032321, Joe Petno, EXP Realty LLC. Florida Gulf Coast MLS
- $335,0002 bd2 ba1.7k sqft2180 Rio Nuevo DR, NORTH FORT MYERS, FL 33917For SaleMLS ID #226028041, leland Bishop, William Raveis Real Estate. SWFLMLS
- $335,0002 bd2 ba1.5k sqft2641 Palo Duro Blvd, North Fort Myers, FL 33917For SaleMLS ID #2026031713, Donna Barber-Dunn, Starlink Realty, Inc. Florida Gulf Coast MLS
- $374,9003 bd2 ba1.6k sqft20404 Camino Torcido LOOP, NORTH FORT MYERS, FL 33917For SaleMLS ID #226027586, Daniel Robinson, Houwzer Inc. SWFLMLS
- $315,0002 bd2 ba1.2k sqft2561 Valparaiso Blvd, North Fort Myers, FL 33917For SaleMLS ID #2026013205, Laura Steil, Starlink Realty, Inc. Florida Gulf Coast MLS
- $299,0002 bd2 ba1.5k sqft20771 Mystic Way, North Fort Myers, FL 33917For SaleMLS ID #2026024339, Suzanne Offutt, Starlink Realty, Inc. Florida Gulf Coast MLS
- $324,9002 bd2 ba1.7k sqft2420 Valparaiso Blvd, North Fort Myers, FL 33917For SaleMLS ID #2026016726, Suzanne Offutt, Starlink Realty, Inc. Florida Gulf Coast MLS
- $329,9003 bd2 ba1.8k sqft3333 Magnolia Landing Ln, North Fort Myers, FL 33917For SaleMLS ID #2026005413, Michael Lyons, Lyons Real Estate Inc. Florida Gulf Coast MLS
- $274,9002 bd2 ba1.2k sqft20698 Marathona Ct, North Fort Myers, FL 33917For SaleMLS ID #2026012187, Laura Steil, Starlink Realty, Inc. Florida Gulf Coast MLS
- $417,5003 bd2 ba1.7k sqft3420 Crosswater Dr, North Fort Myers, FL 33917For SaleMLS ID #2026032498, Julia Morgan, Premiere Plus Realty Company. Florida Gulf Coast MLS
- $538,0002 bd2 ba1.8k sqft2240 Corona Del Sire Dr, North Fort Myers, FL 33917For SaleMLS ID #2026026709, Laura Steil, Starlink Realty, Inc. Florida Gulf Coast MLS
- $370,0002 bd2 ba1.6k sqft3860 Crosswater Dr, North Fort Myers, FL 33917For SaleMLS ID #2026026601, Shelly Fuhrhop, Epique Realty Inc.. Florida Gulf Coast MLS
- $300,0002 bd2 ba1.4k sqft20615 Plumwood Loop, North Fort Myers, FL 33917For SaleMLS ID #2026029215, Melissa Flexsenhar, Cornerstone Coastal Properties. Florida Gulf Coast MLS
- $399,0002 bd2 ba1.6k sqft3944 Crosswater Dr, North Fort Myers, FL 33917For SaleMLS ID #2026023417, Maureen Jestes, Florida Home Realty Inc.. Florida Gulf Coast MLS
- $549,9003 bd2 ba2k sqft20810 Mykonos Ct, North Fort Myers, FL 33917For SaleMLS ID #2026035274, Pete Kulcsar, EXP Realty LLC. Florida Gulf Coast MLS
