Exceptional south-facing POOL HOME on a quiet cul-de-sac overlooking the first tee of HERONS GLEN COUNTRY CLUB’s Championship Golf Course. This uniquely wonderful property is situated on a pie-shaped lot that is convenient to the front gate and just steps away from the clubhouse, restaurant & lounge, ballroom and activity areas. A paver driveway and tropical landscaping with pebble mulch lead to the screened front loggia. Step inside to find VAULTED CEILINGS, bright freshly painted interiors, PLANTATION SHUTTERS and new blinds throughout, giving every room a crisp, polished feel. You will love the large TILE FLOOR THROUGHOUT the home and the big IMPACT GLASS WINDOWS that make the home sunny, quiet, and safe. The kitchen impresses with lots of UPGRADED CABINETRY with chunky CROWN MOLDING, granite countertops, tile backsplash, an eat-in area, and a 2026 new stainless steel refrigerator… functional and beautiful. The primary suite offers a RENOVATED MASTER BATHROOM with a large walk-in shower with FRAMELESS GLASS, spacious vanity with dual sinks, and a generous walk-in closet. There is a sunny guest room, and a DEN that features a Murphy bed so it can function as an additional private guest space whenever you need one. The laundry room is equally well equipped, with full size stackable units, built in storage, a desk, and a utility sink. Outside, the pool and spa sparkle all day in the sunshine. The pavered lanai has plenty of covered and uncovered deck spaces, perfect for quietly contemplating golfers’ swings, or entertaining a group of friends. The pool is heated with 2020 SOLAR PANELS, and a 2025 pool pump keeps everything running smoothly. A BURIED PROPANE TANK provides the option to add a gas stove or other gas appliances down the road. The roof, AC, water heater, and smart smoke detectors have all been updated in recent years, and the home is being sold TURNKEY, so you can jump in and begin enjoying the many amenities and activities that make Herons Glen a truly special place to live. This is more than a home, it's your gateway to the Florida resort lifestyle. Schedule your private tour today.
Active
$538,000
2240 Corona Del Sire Dr, North Fort Myers, FL 33917
2beds
1,881sqft
Single Family Residence
Built in 1992
8,319 Square Feet Lot
$-- Zestimate®
$286/sqft
$242/mo HOA
What's special
South-facing pool homeGranite countertopsBright freshly painted interiorsQuiet cul-de-sacVaulted ceilingsSunny guest roomBig impact glass windows
- 66 days
- 209
- 8
Zillow last checked:
Listing updated:
Listed by:
Laura Steil 239-887-8337,
Starlink Realty, Inc
Source: Florida Gulf Coast MLS,MLS#: 2026026709 Originating MLS: Florida Gulf Coast
Originating MLS: Florida Gulf CoastFacts & features
Interior
Bedrooms & bathrooms
- Bedrooms: 2
- Bathrooms: 2
- Full bathrooms: 2
Rooms
- Room types: Bathroom, Den, Guest Quarters, Screened Porch, Great Room
Heating
- Central, Electric
Cooling
- Central Air, Ceiling Fan(s), Electric
Appliances
- Included: Dryer, Dishwasher, Ice Maker, Microwave, Range, Refrigerator, RefrigeratorWithIce Maker, Self Cleaning Oven, Washer
- Laundry: Inside, Laundry Tub
Features
- Breakfast Bar, Built-in Features, Bedroom on Main Level, Dual Sinks, Eat-in Kitchen, High Ceilings, Living/Dining Room, Main Level Primary, Pantry, Shower Only, Separate Shower, Cable TV, Walk-In Closet(s), Window Treatments, High Speed Internet, Bathroom, Den, Guest Quarters, Screened Porch, Great Room
- Flooring: Tile
- Windows: Single Hung, Sliding, Impact Glass, Shutters, Window Coverings
- Furnished: Yes
Interior area
- Total structure area: 2,387
- Total interior livable area: 1,881 sqft
Video & virtual tour
Property
Parking
- Total spaces: 2
- Parking features: Attached, Driveway, Garage, Paved, Garage Door Opener
- Attached garage spaces: 2
- Has uncovered spaces: Yes
Features
- Stories: 1
- Patio & porch: Lanai, Porch, Screened
- Exterior features: Sprinkler/Irrigation, Shutters Manual, Gas Grill
- Has private pool: Yes
- Pool features: Concrete, Heated, In Ground, Pool Equipment, Screen Enclosure, Solar Heat, Community, Pool/Spa Combo
- Has spa: Yes
- Spa features: Gunite, In Ground, Screened, Solar Heat
- Has view: Yes
- View description: Golf Course, Lake
- Has water view: Yes
- Water view: Lake
- Waterfront features: None
Lot
- Size: 8,319 Square Feet
- Dimensions: 93 x 115 x 58 x 107
- Features: Irregular Lot, Cul-De-Sac, Dead End, Sprinklers Automatic
Details
- Parcel number: 0443240400015.0230
- Lease amount: $0
- Zoning description: RPD
- Other equipment: Intercom
Construction
Type & style
- Home type: SingleFamily
- Architectural style: Ranch,One Story
- Property subtype: Single Family Residence
Materials
- Block, Concrete, Stucco
- Roof: Tile
Condition
- Resale
- Year built: 1992
Utilities & green energy
- Sewer: Assessment Paid, Public Sewer
- Water: Assessment Paid, Public
- Utilities for property: Cable Available
Community & HOA
Community
- Features: Golf, Gated, Tennis Court(s), Street Lights
- Security: Security Gate, Gated with Guard, Gated Community, Security System, Smoke Detector(s)
- Condo and coop fee: $0
- Membership fee: $0
- Subdivision: DEL VERA COUNTRY CLUB
HOA
- Has HOA: Yes
- Amenities included: Bocce Court, Billiard Room, Billiards, Clubhouse, Fitness Center, Golf Course, Hobby Room, Library, Barbecue, Picnic Area, Pickleball, Pool, Putting Green(s), Restaurant, Shuffleboard Court, Spa/Hot Tub, Sidewalks, Tennis Court(s), Trail(s), Management
- Services included: Association Management, Cable TV, Internet, Irrigation Water, Legal/Accounting, Maintenance Grounds, Recreation Facilities, Reserve Fund, Road Maintenance, Street Lights, Security
- HOA fee: $727 quarterly
- HOA phone: 239-731-0322
Location
- Region: North Fort Myers
Financial & listing details
- Price per square foot: $286/sqft
- Tax assessed value: $385,425
- Annual tax amount: $7,105
- Date on market: 6/26/2026
- Cumulative days on market: 67 days
- Listing terms: All Financing Considered,Cash
- Ownership: Single Family
- Road surface type: Paved
Estimated market value
Not available
Estimated sales range
Not available
Not available
Price history
| Date | Event | Price |
|---|---|---|
| 6/26/2026 | Listed for sale | $538,000+20.9%$286/sqft |
Source:  Florida Gulf Coast MLS #2026026709 Report a problem Florida Gulf Coast MLS #2026026709 Report a problem | ||
| 5/2/2025 | Sold | $445,000+48.8%$237/sqft |
Source: Public Record Report a problem | ||
| 4/1/2020 | Sold | $299,000$159/sqft |
Source: Florida Gulf Coast MLS #219083907 Report a problem | ||
| 12/27/2019 | Pending sale | $299,000$159/sqft |
Source: Starlink Realty, Inc #219083907 Report a problem | ||
| 12/22/2019 | Listed for sale | $299,000+30%$159/sqft |
Source: Starlink Realty, Inc #219083907 Report a problem | ||
| 6/3/2003 | Sold | $230,000+9.5%$122/sqft |
Source: Public Record Report a problem | ||
| 5/16/1994 | Sold | $210,000$112/sqft |
Source: Public Record Report a problem | ||
Public tax history
| Year | Property taxes | Tax assessment |
|---|---|---|
| 2025 | $7,106 +5.2% | $357,402 +10% |
| 2024 | $6,752 +1.5% | $324,911 +10% |
| 2023 | $6,653 +9.4% | $295,374 +10% |
| 2022 | $6,082 +12.6% | $268,522 +10% |
| 2021 | $5,400 +3% | $244,111 +6.8% |
| 2020 | $5,245 +4.1% | $228,535 +2.5% |
| 2019 | $5,040 | $222,869 -1.1% |
| 2018 | $5,040 -2% | $225,291 +0.7% |
| 2017 | $5,140 -1.1% | $223,686 +4.9% |
| 2016 | $5,199 +6.9% | $213,190 +2% |
| 2015 | $4,865 +0.2% | $209,093 +3.3% |
| 2014 | $4,857 +4.3% | $202,501 +18.6% |
| 2013 | $4,656 +6.3% | $170,712 -4% |
| 2012 | $4,382 +1.8% | $177,887 +5.1% |
| 2011 | $4,305 +0.1% | $169,273 +2.7% |
| 2010 | $4,300 -4.4% | $164,790 -9.8% |
| 2009 | $4,500 -6.7% | $182,640 -13.6% |
| 2008 | $4,824 -14.1% | $211,300 -18.8% |
| 2007 | $5,615 -8.9% | $260,250 -8.1% |
| 2006 | $6,164 +28.9% | $283,090 +52.3% |
| 2004 | $4,782 +2.9% | $185,900 +9.4% |
| 2003 | $4,647 +2.3% | $169,860 +1.6% |
| 2002 | $4,542 | $167,170 +15.2% |
| 2000 | -- | $145,150 |
Find assessor info on the county website
Monthly payment
Est. payment
Payment breakdown
Explore the cost of this home by adjusting the details. Changes won't be saved.Climate risks
Neighborhood: 33917
- $176,600-- bd-- ba-- sqftHerons Glen Hdr, North fort myers, FL 33917Off Market
- $385,2003 bd2 ba1.6k sqft2220 Corona Del Sire Dr, North Fort Myers, FL 33917Off Market
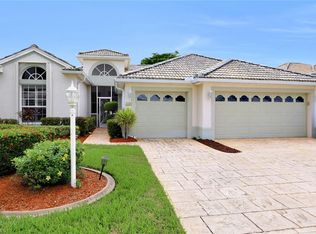
- $344,4002 bd2 ba1.7k sqft2250 Corona Del Sire Dr, North Fort Myers, FL 33917Off Market
- $448,5003 bd2 ba2k sqft2210 Corona Del Sire Dr, North Fort Myers, FL 33917Off Market
Similar homes
- $379,0002 bd2 ba1.7k sqft2240 Palo Duro Blvd, North Fort Myers, FL 33917For Sale

 MLS ID #2026012550, Donna Barber-Dunn, Starlink Realty, Inc. Florida Gulf Coast MLS
 - $335,0002 bd2 ba1.5k sqft2641 Palo Duro Blvd, North Fort Myers, FL 33917For Sale
 MLS ID #2026031713, Donna Barber-Dunn, Starlink Realty, Inc. Florida Gulf Coast MLS
 - $595,0003 bd4 ba2.5k sqft3596 Avenida Del Vera, North Fort Myers, FL 33917For Sale
 MLS ID #2026017222, Shelly Fuhrhop, Epique Realty Inc.. Florida Gulf Coast MLS
 - $315,0002 bd2 ba1.2k sqft2561 Valparaiso Blvd, North Fort Myers, FL 33917For Sale
 MLS ID #2026013205, Laura Steil, Starlink Realty, Inc. Florida Gulf Coast MLS
 - $417,5003 bd2 ba1.7k sqft3420 Crosswater Dr, North Fort Myers, FL 33917For SaleMLS ID #2026032498, Julia Morgan, Premiere Plus Realty Company. Florida Gulf Coast MLS
- $545,0003 bd2 ba1.7k sqft9262 Palm Island Cir, North Fort Myers, FL 33903For SaleMLS ID #2026029032, Lana Vogel, Starlink Realty, Inc. Florida Gulf Coast MLS
- $548,0002 bd2 ba1.9k sqft9830 Mar Largo Cir, Fort Myers, FL 33919For SaleMLS ID #2026026146, Kim Guerra, John R. Wood Properties. Florida Gulf Coast MLS
- $524,9003 bd2 ba2.2k sqft3021 Scarlet Oak Pl, North Fort Myers, FL 33903For SaleMLS ID #2026019024, Kyra Quarles, John R. Wood Properties. Florida Gulf Coast MLS
- $519,0003 bd3 ba2.2k sqft24417 Baltic Ave Unit 1302, Punta Gorda, FL 33955For SaleMLS ID #2026034552, Steven Hunt, John R. Wood Properties. Florida Gulf Coast MLS
- $425,0004 bd2 ba1.8k sqft2708 Foralesca Ct, Cape Coral, FL 33909For SaleMLS ID #2026033445, Javier Diaz, MAXREV LLC. Florida Gulf Coast MLS
- $449,9003 bd4 ba2.5k sqft3286 Baravaldo Cir, Cape Coral, FL 33909For SaleMLS ID #2026035032, Erica Kolinski, Florida Future Realty Inc. Florida Gulf Coast MLS
- $575,0003 bd2 ba2.2k sqft2547 SW 5th Ave, Cape Coral, FL 33914For SaleMLS ID #2026031350, Gary Barton, Premiere Plus Realty Company. Florida Gulf Coast MLS
- $515,0004 bd2 ba2.1k sqft2301 SW 28th Lane Cpe, Coral, FL 33914For SaleMLS ID #2026020293, Jacob Meyer, Clutch Realty. Florida Gulf Coast MLS
- $295,0003 bd2 ba1.5k sqft15472 Admiralty Cir #1, North Fort Myers, FL 33917For SaleMLS ID #2026031438, Mike Darda, Compass Florida LLC. Florida Gulf Coast MLS
- $529,9003 bd3 ba2.1k sqft1217 SW 18th St, Cape Coral, FL 33991For SaleMLS ID #2026017018, Kelli Roddy, Hamilton Franklin Realty LLC. Florida Gulf Coast MLS
- $499,9994 bd2 ba2k sqft201 SW 35th St, Cape Coral, FL 33914For SaleMLS ID #2026019547, Gina Evers Gribbin, Palm Paradise Realty Group. Florida Gulf Coast MLS
- $499,0003 bd2 ba2k sqft2529 SW 23rd Pl, Cape Coral, FL 33914For SaleMLS ID #2026026184, Jonathan Stuart, Realty One Group MVP. Florida Gulf Coast MLS
- $515,0003 bd2 ba1.9k sqft7903 Eagles Flight Ln, Fort Myers, FL 33912For SaleMLS ID #2026025074, Therese Beitz, Palm Paradise Realty Group. Florida Gulf Coast MLS
- $599,9004 bd2 ba2.2k sqft1201 Westfield Dr, Fort Myers, FL 33919For SaleMLS ID #2026025052, Troy Swope Swope, RealPro Real Estate Consultant. Florida Gulf Coast MLS
- $499,0003 bd2 ba2.2k sqft937 El Dorado Pkwy W, Cape Coral, FL 33914For SaleMLS ID #2026034665, Eliani Iglesias Martinez, Roelens Realty & Property Mana. Florida Gulf Coast MLS
