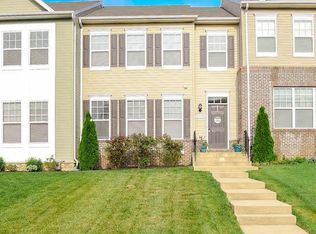
Exceptional Upgrades, Thoughtful Design & Outstanding Value in Clark’s Rest Welcome to this beautifully appointed, move-in-ready townhouse in the desirable Clark’s Rest community. Offering extensive upgrades and a finished lower level, this home delivers exceptional value. This home‘s front-foot fee has been PAID IN FULL, saving the next owner more than $15,000 in future assessments. In addition, the roof was replaced in 2024 with GAF shingles, and the lifetime system warranty conveys—providing valuable peace of mind for years to come. The main level of the townhouse features crown molding, custom lighting, and beautiful hardwood flooring throughout. The spacious dining room flows into the well-appointed kitchen, complete with a large center island and peninsula, abundant cabinetry, expansive granite countertops, and gas cooking. The layout is ideal for both everyday living and entertaining. Upstairs, three comfortable bedrooms and two full baths provide plenty of space. Durable COREtec Soft-Step LVP flooring extends through the hallway and two bedrooms for a stylish, easy-care finish. The spacious primary suite includes an elegant tray ceiling and three closets, including an oversized walk-in closet with a functional shelving system. The en-suite bath offers a dual vanity and large soaking tub, while the conveniently located laundry room includes the front-loading washer and dryer. The finished lower level adds valuable living space including another full bathroom, a convenient drop zone, and a large bonus room with COREtec LVP flooring. Use it as a home theater, guest suite, playroom, fitness area, office, or flexible recreation space—the possibilities are yours. Outdoor living is equally appealing. Step from the kitchen onto the expansive maintenance-free deck, perfect for morning coffee, summer gatherings, and entertaining. A large rear-entry two-car garage provides convenient parking and storage, while the tankless water heater adds energy-efficient comfort. Clark’s Rest offers an amenity-rich lifestyle with a clubhouse, swimming pool, playground, sports courts, and walking trails, all conveniently located near the shopping, restaurants, and waterfront attractions of downtown Leonardtown. With its extensive upgrades, flexible finished space, and significant savings on the front-foot fee, this is more than a townhouse—it’s a move-in-ready home with exceptional value in one of Leonardtown’s most desirable communities.
For sale
$450,000
23405 Marview Ct, Leonardtown, MD 20650
3beds
2,306sqft
Townhouse
Built in 2017
2,568 Square Feet Lot
$449,100 Zestimate®
$195/sqft
$69/mo HOA
What's special
- 17 days
- 335
- 28
Zillow last checked:
Listing updated:
Listed by:
Helen Mattingly Wernecke 301-904-5344,
Berkshire Hathaway HomeServices PenFed Realty 4103940990
Source: Bright MLS,MLS#: MDSM2034018
Facts & features
Interior
Bedrooms & bathrooms
- Bedrooms: 3
- Bathrooms: 4
- Full bathrooms: 3
- 1/2 bathrooms: 1
- Main level bathrooms: 1
Rooms
- Room types: Living Room, Dining Room, Primary Bedroom, Bedroom 2, Bedroom 3, Kitchen, Foyer, Laundry, Bonus Room, Primary Bathroom, Full Bath, Half Bath
Primary bedroom
- Features: Attached Bathroom, Ceiling Fan(s), Flooring - Luxury Vinyl Plank, Walk-In Closet(s), Window Treatments
- Level: Upper
Bedroom 2
- Features: Flooring - Carpet, Window Treatments, Ceiling Fan(s)
- Level: Upper
Bedroom 3
- Features: Ceiling Fan(s), Flooring - Luxury Vinyl Plank, Walk-In Closet(s), Window Treatments
- Level: Upper
Primary bathroom
- Features: Soaking Tub, Bathroom - Stall Shower, Countertop(s) - Solid Surface, Double Sink, Flooring - Ceramic Tile, Lighting - Ceiling, Window Treatments
- Level: Upper
Bonus room
- Features: Attached Bathroom, Flooring - Luxury Vinyl Plank, Lighting - Ceiling, Recessed Lighting, Walk-In Closet(s)
- Level: Lower
Dining room
- Features: Chair Rail, Crown Molding, Flooring - HardWood, Lighting - Pendants, Window Treatments
- Level: Main
Foyer
- Features: Flooring - HardWood, Crown Molding, Lighting - Pendants
- Level: Main
Other
- Features: Bathroom - Tub Shower, Countertop(s) - Solid Surface, Flooring - Ceramic Tile, Lighting - Ceiling
- Level: Upper
Other
- Features: Basement - Finished, Bathroom - Stall Shower, Countertop(s) - Solid Surface, Flooring - Ceramic Tile
- Level: Lower
Half bath
- Features: Flooring - HardWood, Lighting - Wall sconces
- Level: Main
Kitchen
- Features: Breakfast Room, Granite Counters, Double Sink, Flooring - HardWood, Kitchen Island, Kitchen - Propane Cooking, Lighting - Ceiling, Recessed Lighting, Pantry, Window Treatments
- Level: Main
Laundry
- Features: Flooring - Vinyl
- Level: Upper
Living room
- Features: Ceiling Fan(s), Flooring - HardWood, Window Treatments
- Level: Main
Heating
- Heat Pump, Propane
Cooling
- Central Air, Electric
Appliances
- Included: Dishwasher, Exhaust Fan, Disposal, Refrigerator, Ice Maker, Cooktop, Microwave, Dryer, Range Hood, Stainless Steel Appliance(s), Oven/Range - Gas, Washer, Tankless Water Heater, Water Heater
- Laundry: Upper Level, Laundry Room
Features
- Ceiling Fan(s), Soaking Tub, Bathroom - Stall Shower, Bathroom - Tub Shower, Bathroom - Walk-In Shower, Breakfast Area, Chair Railings, Combination Kitchen/Dining, Combination Kitchen/Living, Crown Molding, Family Room Off Kitchen, Open Floorplan, Kitchen Island, Pantry, Primary Bath(s), Recessed Lighting, Upgraded Countertops, Wainscotting, Walk-In Closet(s), Dry Wall, Tray Ceiling(s)
- Flooring: Carpet, Wood, Luxury Vinyl
- Doors: Six Panel, Sliding Glass
- Windows: Double Hung, Screens, Transom, Window Treatments
- Basement: Finished,Garage Access,Walk-Out Access
- Has fireplace: No
Interior area
- Total structure area: 2,859
- Total interior livable area: 2,306 sqft
- Finished area above ground: 1,906
- Finished area below ground: 400
Video & virtual tour
Property
Parking
- Total spaces: 4
- Parking features: Basement, Garage Door Opener, Garage Faces Rear, Inside Entrance, Concrete, Attached, Driveway, On Street
- Attached garage spaces: 2
- Uncovered spaces: 2
- Details: Garage Sqft: 533
Accessibility
- Accessibility features: None
Features
- Levels: Three
- Stories: 3
- Patio & porch: Porch, Deck
- Exterior features: Sidewalks, Street Lights, Lighting, Rain Gutters
- Pool features: Community
- Has view: Yes
- View description: Street, Other
- Frontage type: Road Frontage
Lot
- Size: 2,568 Square Feet
- Features: Front Yard, Landscaped
Details
- Additional structures: Above Grade, Below Grade
- Parcel number: 1903178061
- Zoning: RESIDENTIAL
- Special conditions: Standard
Construction
Type & style
- Home type: Townhouse
- Architectural style: Traditional
- Property subtype: Townhouse
Materials
- Vinyl Siding, Stone
- Foundation: Concrete Perimeter
- Roof: Architectural Shingle
Condition
- Excellent,Good,Very Good
- New construction: No
- Year built: 2017
Details
- Builder name: Marrick Properties
Utilities & green energy
- Sewer: Public Sewer
- Water: Public
- Utilities for property: Cable Available, Propane, Sewer Available, Water Available, Phone Available, Broadband, Cable
Community & HOA
Community
- Features: Pool
- Security: Carbon Monoxide Detector(s), Fire Sprinkler System, Smoke Detector(s)
- Subdivision: Clark's Rest Phase 1
HOA
- Has HOA: Yes
- Amenities included: Basketball Court, Clubhouse, Common Grounds, Meeting Room, Pool, Tennis Court(s), Tot Lots/Playground, Jogging Path
- Services included: Common Area Maintenance, Recreation Facility, Pool(s)
- HOA fee: $825 annually
- HOA name: CLARKS REST HOA
Location
- Region: Leonardtown
- Municipality: Leonardtown
Financial & listing details
- Price per square foot: $195/sqft
- Tax assessed value: $396,133
- Annual tax amount: $4,279
- Date on market: 10/9/2026
- Listing agreement: Exclusive Right To Sell
- Listing terms: Cash,Conventional,FHA,USDA Loan,VA Loan
- Inclusions: Closet Shelving, Garage Shelving / Hooks
- Ownership: Fee Simple
- Road surface type: Paved, Concrete
Estimated market value
$449,100
$427,000 - $472,000
$2,517/mo
Price history
| Date | Event | Price |
|---|---|---|
| 10/9/2026 | Listed for sale | $450,000+11.1%$195/sqft |
Source:  Bright MLS #MDSM2034018 Report a problem Bright MLS #MDSM2034018 Report a problem | ||
| 9/20/2022 | Sold | $405,000$176/sqft |
Source: Bright MLS #MDSM2008658 Report a problem | ||
| 9/18/2022 | Pending sale | $405,000$176/sqft |
Source: Bright MLS #MDSM2008658 Report a problem | ||
| 8/21/2022 | Contingent | $405,000$176/sqft |
Source: Bright MLS #MDSM2008658 Report a problem | ||
| 8/10/2022 | Listed for sale | $405,000$176/sqft |
Source: Bright MLS #MDSM2008658 Report a problem | ||
| 8/8/2022 | Contingent | $405,000$176/sqft |
Source: Bright MLS #MDSM2008658 Report a problem | ||
| 8/6/2022 | Listed for sale | $405,000+37.3%$176/sqft |
Source: Bright MLS #MDSM2008658 Report a problem | ||
| 9/26/2021 | Listing removed | -- |
Source:  RE/MAX International Report a problem RE/MAX International Report a problem | ||
| 9/16/2021 | Listed for rent | $2,500+4.2%$1/sqft |
Source: RE/MAX International #MDSM2001928 Report a problem | ||
| 2/3/2021 | Listing removed | -- |
Source: RE/MAX International Report a problem | ||
| 12/16/2020 | Listed for rent | $2,400$1/sqft |
Source: RE/MAX 100 #MDSM173492 Report a problem | ||
| 8/22/2020 | Listing removed | $2,400$1/sqft |
Source: RE/MAX 100 #MDSM170040 Report a problem | ||
| 6/25/2020 | Listed for rent | $2,400$1/sqft |
Source: RE/MAX 100 #MDSM170040 Report a problem | ||
| 12/5/2017 | Sold | $294,900+1.7%$128/sqft |
Source: Public Record Report a problem | ||
| 11/15/2017 | Listed for sale | $289,900$126/sqft |
Source: CENTURY 21 New Millennium #SM9858190 Report a problem | ||
| 10/10/2017 | Pending sale | $289,900$126/sqft |
Source: CENTURY 21 New Millennium #SM9858190 Report a problem | ||
| 8/25/2017 | Price change | $289,900-1.7%$126/sqft |
Source: Marrick Homes LLC #SM9858190 Report a problem | ||
| 6/14/2017 | Price change | $294,900-3.3%$128/sqft |
Source: Marrick Homes LLC #SM9858190 Report a problem | ||
| 5/17/2017 | Price change | $304,900-1.6%$132/sqft |
Source: Marrick Homes LLC #SM9858190 Report a problem | ||
| 2/8/2017 | Listed for sale | $309,900$134/sqft |
Source: Marrick Homes LLC #SM9858190 Report a problem | ||
Public tax history
| Year | Property taxes | Tax assessment |
|---|---|---|
| 2025 | $4,765 +23% | $388,800 +8.4% |
| 2024 | $3,875 +9.1% | $358,767 +9.1% |
| 2023 | $3,551 +9.4% | $328,733 +10.1% |
| 2022 | $3,245 +0.7% | $298,700 +0.7% |
| 2021 | $3,222 +0.7% | $296,600 +0.7% |
| 2020 | $3,199 +0.7% | $294,500 +0.7% |
| 2019 | $3,177 | $292,400 |
| 2018 | $3,177 +337.1% | $292,400 +289.9% |
| 2017 | $727 | $75,000 |
| 2016 | -- | $75,000 +16% |
| 2015 | -- | $64,633 +19.1% |
| 2014 | -- | $54,267 +23.6% |
| 2013 | -- | $43,900 |
| 2012 | -- | -- |
Find assessor info on the county website
Monthly payment
Est. payment
Payment breakdown
Explore the cost of this home by adjusting the details. Changes won't be saved.Climate risks
Neighborhood: 20650
Nearby schools
Schools provided by the listing agent
- Middle: Leonardtown
- High: Leonardtown
- District: St. Mary's County Public Schools
Source: Bright MLS. This data may not be complete. We recommend contacting the local school district to confirm school assignments for this home.

Similar homes
- $440,0003 bd4 ba2.3k sqft41608 Briarwood Cir, Leonardtown, MD 20650For Sale
 MLS ID #MDSM2034160, Billy Rabbitt, The Southside Group Real Estate. Bright MLS
 - $489,9003 bd3 ba1.9k sqft22301 White Oak Rd, Leonardtown, MD 20650For Sale
 MLS ID #MDSM2034276, Dottie Bistransin, Redfin Corp. Bright MLS
 - $454,9004 bd4 ba2.6k sqftLOT 140 23659 Dragonfly Ln, Leonardtown, MD 20650New Construction
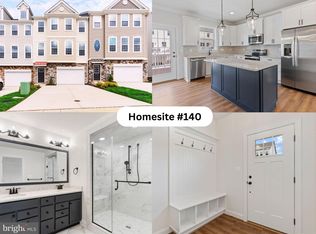 MLS ID #MDSM2031072, Laura Hefley, RE/MAX One. Bright MLS
 - $454,9004 bd4 ba2.5k sqftLOT 156 23634 Dragonfly Ln, Leonardtown, MD 20650New Construction
 MLS ID #MDSM2031220, Laura Hefley, RE/MAX One. Bright MLS
 - $469,9003 bd2 ba1.7k sqft41495 Garrett Ct, Leonardtown, MD 20650For SaleMLS ID #MDSM2033936, Beverly Moody, RE/MAX Realty Group. Bright MLS
- $515,0004 bd4 ba2.7k sqft22538 Landing Way, Leonardtown, MD 20650For SaleMLS ID #MDSM2034058, Bryan Clarke, RE/MAX One. Bright MLS
- $429,0004 bd3 ba2.7k sqft40659 Klear Ct, Leonardtown, MD 20650For SaleMLS ID #MDSM2033354, Christopher Blondin, Baldus Real Estate, Inc.. Bright MLS
- $450,0003 bd2 ba1.4k sqft43705 Redmond Rd, Leonardtown, MD 20650For SaleMLS ID #MDSM2033914, Candide Rayle, CENTURY 21 New Millennium. Bright MLS
- $499,0003 bd3 ba2.2k sqft25165 Jones Rd, Mechanicsville, MD 20659For SaleMLS ID #MDSM2034154, Cindy Ballard, Century 21 Redwood Realty. Bright MLS
- $434,9005 bd2 ba2k sqft23899 McIntosh Rd, Leonardtown, MD 20650For SaleMLS ID #MDSM2034002, Jeremy Browne, EXP Realty, LLC. Bright MLS
- $450,0004 bd3 ba2.6k sqft20410 Chingville Rd, Leonardtown, MD 20650For SaleMLS ID #MDSM2033190, Billy Rabbitt, The Southside Group Real Estate. Bright MLS
- $589,9004 bd4 ba2.7k sqft23354 Lindsay Dr, Leonardtown, MD 20650For SaleMLS ID #MDSM2033334, Dottie Bistransin, Redfin Corp. Bright MLS
- $650,0004 bd4 ba3.2k sqft41427 Osborne Ln, Leonardtown, MD 20650For SaleMLS ID #MDSM2034242, Kathy Dean, RE/MAX One. Bright MLS
- $529,9004 bd3 ba2.9k sqft23636 Gunnell Dr, Leonardtown, MD 20650For SaleMLS ID #MDSM2031836, Marie Hankinson, EXP Realty, LLC. Bright MLS
- $535,0004 bd4 ba2.5k sqft41888 Jenkins Ct, Leonardtown, MD 20650For SaleMLS ID #MDSM2033062, Wayne Floyd, RE/MAX One. Bright MLS
- $375,0003 bd4 ba2.1k sqft23383 Thuja Ln, California, MD 20619For SaleMLS ID #MDSM2034334, CHARLENE WILSON, RE/MAX One. Bright MLS
