Skip main navigation
Sold for $530,000
  • Listed by: Harcourts Place • Danny Gascon • Contact: 949-370-4069
    Bought with: NEW CENTURY INVESTMENT REALTY
    $530,000

    23412 Pacific Park Dr Unit 15A, Aliso Viejo, CA 92656

    1beds
    762sqft
    Condominium
    Built in 1992
    -- sqft lot
    $530,800 Zestimate®
    $696/sqft
    $2,574 Estimated rent

    Home value

    $530,800

    $488,000 - $573,000

    $2,574/mo

    Zestimate® history
    Loading
    Loading...

    Owner options

    List your home for rent

    $2,574/mo

    Rent Zestimate®

    Find your next renter with Zillow Rental Manager. Plus, with online applications, you can quickly screen prospective tenants – for free.

    Learn more

    $2,574/mo

    Rent Zestimate®

    Refinance and save

    $3,884/mo

    Est. payment

    Refinancing to a lower rate could help reduce your monthly payments and save thousands over the life of the loan.

    See today's rates

    $3,884/mo

    Est. payment

    Explore your selling options

    Work with a Zillow partner agent

    Leverage their expertise and Zillow's premium Showcase listings to get your home seen by more buyers.

    Get started

    List with your own agent

    Get your home in front of millions of buyers by listing it on Zillow.

    Learn how to do it

    Sell it yourself

    Take full control of how buyers see your home on Zillow by listing For Sale by Owner (FSBO).

    List your home

    What's special

    One-car garageAmple cabinetryCrown moldingStainless steel appliancesGranite countertopsPrivate gated front patioAdditional parking space
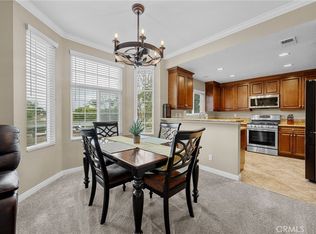
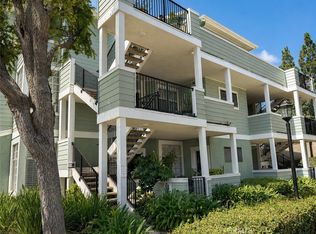
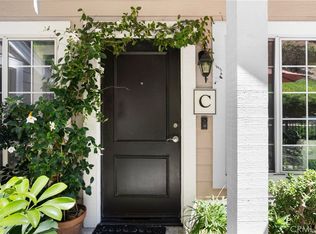
    An Exceptional opportunity to own a beautifully remodeled, bottom-level 1-bedroom residence in the highly desirable Canyon Villas community of Aliso Viejo. Fully renovated in 2021, this light and inviting home showcases upgraded flooring, a modernized kitchen with granite countertops, stainless steel appliances, and ample cabinetry; perfectly blending style and functionality. The spacious bedroom features a large walk-in closet and plantation shutters, while the upgraded bathroom offers refined finishes, updated countertops, and a sleek walk-in shower. The open living area flows seamlessly to a private, gated patio, creating a peaceful outdoor retreat ideal for relaxing or entertaining. A full-size washer, dryer, and refrigerator are included for added convenience. This home enjoys a superior location within the community, situated across from the fitness center and just steps from one of two resort-style pools and spas. The property includes one detached garage with additional storage, along with plentiful guest parking nearby. Canyon Villas is a gated, pet-friendly community offering exceptional amenities, including two pools, spas, a fully equipped gym, clubhouse, and outdoor barbecue areas. Ideally located near top-rated schools, shopping, dining, scenic trails, toll roads, and just minutes from world-class beaches, this turnkey home offers the perfect balance of comfort, convenience, and Southern California lifestyle. A must-see property in a prime Aliso Viejo location, which is sure to please!

    Zillow last checked:

    Listing updated:

    Listed by:

    Danny Gascon DRE #01965646 949-370-4069,

    Harcourts Place

    Bought with:

    ZOILA MOSCOSO, DRE #01027217

    NEW CENTURY INVESTMENT REALTY

    Source: CRMLS,MLS#: OC25268747MLS LogoOriginating MLS: California Regional MLS

    Facts & features

    Interior

    Bedrooms & bathrooms
    • Bedrooms: 1
    • Bathrooms: 1
    • Full bathrooms: 1
    • Main level bathrooms: 1
    • Main level bedrooms: 1
    Rooms
    • Room types: Attic, Bedroom, Family Room, Kitchen, Living Room, Primary Bathroom, Primary Bedroom, Other
    Primary bedroom
    • Features: Primary Suite
    Primary bedroom
    • Features: Main Level Primary
    Bedroom
    • Features: All Bedrooms Down
    Bedroom
    • Features: Bedroom on Main Level
    Bathroom
    • Features: Bathroom Exhaust Fan, Dual Sinks, Enclosed Toilet, Full Bath on Main Level, Quartz Counters, Remodeled, Separate Shower, Upgraded, Walk-In Shower
    Kitchen
    • Features: Granite Counters, Kitchen/Family Room Combo, PotsPanDrawers, Remodeled, Updated Kitchen
    Heating
    • Central, Forced Air
    Cooling
    • Central Air
    Appliances
    • Included: Convection Oven, Dishwasher, Freezer, Gas Cooktop, Disposal, Gas Oven, Gas Range, Gas Water Heater, Microwave, Refrigerator, Dryer, Washer
    • Laundry: Washer Hookup, Gas Dryer Hookup, Outside
    Features
    • Eat-in Kitchen, Granite Counters, Open Floorplan, Quartz Counters, Recessed Lighting, All Bedrooms Down, Attic, Bedroom on Main Level, French Door(s)/Atrium Door(s), Main Level Primary, Primary Suite, Walk-In Closet(s)
    • Flooring: Laminate, Wood
    • Doors: Atrium Doors, Panel Doors
    • Windows: Double Pane Windows, Plantation Shutters
    • Has fireplace: No
    • Fireplace features: None
    • Common walls with other units/homes: 1 Common Wall
    Interior area
    • Total interior livable area: 762 sqft

    Property

    Parking
    • Total spaces: 1
    • Parking features: Door-Single, Garage, Paved
    • Garage spaces: 1
    Accessibility
    • Accessibility features: No Stairs, Parking
    Features
    • Levels: One
    • Stories: 1
    • Entry location: Ground
    • Patio & porch: Concrete, Enclosed, Patio
    • Pool features: Community, Association
    • Has spa: Yes
    • Spa features: Association, Community
    • Fencing: Vinyl
    • Has view: Yes
    • View description: Neighborhood, Peek-A-Boo, Pool
    • Waterfront features: Ocean Side Of Freeway
    Lot
    • Size: 6,303 Square Feet
    • Features: Street Level
    Details
    • Parcel number: 93151388
    • Special conditions: Standard

    Construction

    Type & style
    • Home type: Condo
    • Architectural style: Modern
    • Property subtype: Condominium
    • Attached to another structure: Yes
    Materials
    • Drywall, Concrete, Wood Siding
    • Foundation: Slab
    • Roof: Clay,Common Roof
    Condition
    • Updated/Remodeled,Turnkey
    • New construction: No
    • Year built: 1992

    Utilities & green energy

    • Electric: 220 Volts in Laundry, Standard
    • Sewer: Public Sewer
    • Water: Public
    • Utilities for property: Cable Available, Cable Connected, Electricity Available, Electricity Connected, Natural Gas Available, Natural Gas Connected, Phone Available, Phone Connected, Sewer Available, Sewer Connected, Water Available, Water Connected

    Community & HOA

    Community
    • Features: Curbs, Street Lights, Sidewalks, Urban, Gated, Pool
    • Security: Carbon Monoxide Detector(s), Fire Detection System, Gated Community, Smoke Detector(s)
    • Subdivision: Canyon Villas (Canv)
    HOA
    • Has HOA: Yes
    • Amenities included: Clubhouse, Controlled Access, Fitness Center, Fire Pit, Maintenance Grounds, Insurance, Barbecue, Playground, Pool, Pets Allowed, Recreation Room, Spa/Hot Tub, Trash
    • HOA fee: $513 monthly
    • HOA name: Canyon Villas
    • HOA phone: 949-833-2600
    • Second HOA fee: $125 quarterly
    • Second HOA name: Aliso Viejo Community Association
    • Second HOA phone: 949-716-3998
    Location
    • Region: Aliso Viejo

    Financial & listing details

    • Price per square foot: $696/sqft
    • Tax assessed value: $500,000
    • Date on market: 12/4/2025
    • Cumulative days on market: 48 days
    • Listing terms: Cash,Cash to New Loan,Conventional,1031 Exchange,FHA,Submit,VA Loan
    • Inclusions: Washer/Dryer & Refrigerator

    Price history

    DateEventPrice
    2/24/2026Sold$530,000-0.9%$696/sqft
    Source: CRMLS #OC25268747 Report a problem
    2/20/2026Pending sale$534,900$702/sqft
    Source: CRMLS #OC25268747 Report a problem
    1/21/2026Contingent$534,900$702/sqft
    Source: CRMLS #OC25268747 Report a problem
    1/6/2026Price change$534,900-4.5%$702/sqft
    Source: CRMLS #OC25268747 Report a problem
    12/9/2025Listed for sale$559,900$735/sqft
    Source: CRMLS #OC25268747 Report a problem
    12/8/2025Contingent$559,900$735/sqft
    Source: CRMLS #OC25268747 Report a problem
    12/4/2025Listed for sale$559,900+53.4%$735/sqft
    Source: CRMLS #OC25268747 Report a problem
    7/31/2018Sold$365,000$479/sqft
    Source: CRMLS #OC18165958 Report a problem

    Public tax history

    YearProperty taxesTax assessment
    2026-- $500,000 +22.8%
    2025$4,044 +2%$407,163 +2%
    2024$3,964 +2.4%$399,180 +2%
    2023$3,873 +2%$391,353 +2%
    2022$3,796 +2%$383,680 +2%
    2021$3,720 +1.1%$376,157 +1%
    2020$3,681 $372,300 +2%
    2019$3,681 +2%$365,000 +15.5%
    2018$3,608 +19.7%$316,000 +5.7%
    2017$3,015 $299,000
    2016$3,015 +0.3%$299,000
    2015$3,005 +5%$299,000 +19.5%
    2014$2,861 $250,275 +25%
    2013-- $200,220
    2012-- $200,220 -6%
    2011-- $213,000 -4.1%
    2010-- $222,000
    Find assessor info on the county website

    Neighborhood: 92656

    Nearby schools

    GreatSchools rating
    Schools provided by the listing agent
    • Elementary: Wood Canyon
    • Middle: Don Juan Avila
    • High: Aliso Niguel

    Source: CRMLS. This data may not be complete. We recommend contacting the local school district to confirm school assignments for this home.

    Get a cash offer in 3 minutes
    Find out how much your home could sell for in as little as 3 minutes with a no-obligation cash offer.
    Estimated market value
    $530,800
    Get a cash offer in 3 minutes
    Find out how much your home could sell for in as little as 3 minutes with a no-obligation cash offer.
    Estimated market value
    $530,800