Skip main navigation
Sold for $515,000
  • Listed by: Coast Real Estate Services • Jennifer Wilford • Contact: 949-939-5317
    Bought with: Farida Golbaz, Broker
    $515,000

    23412 Pacific Park Dr Unit 28L, Aliso Viejo, CA 92656

    1beds
    762sqft
    Condominium
    Built in 1990
    -- sqft lot
    $513,800 Zestimate®
    $676/sqft
    $2,613 Estimated rent

    Home value

    $513,800

    $473,000 - $555,000

    $2,613/mo

    Zestimate® history
    Loading
    Loading...

    Owner options

    List your home for rent

    $2,613/mo

    Rent Zestimate®

    Find your next renter with Zillow Rental Manager. Plus, with online applications, you can quickly screen prospective tenants – for free.

    Learn more

    $2,613/mo

    Rent Zestimate®

    Refinance and save

    $3,735/mo

    Est. payment

    Refinancing to a lower rate could help reduce your monthly payments and save thousands over the life of the loan.

    See today's rates

    $3,735/mo

    Est. payment

    Explore your selling options

    Work with a Zillow partner agent

    Leverage their expertise and Zillow's premium Showcase listings to get your home seen by more buyers.

    Get started

    List with your own agent

    Get your home in front of millions of buyers by listing it on Zillow.

    Learn how to do it

    Sell it yourself

    Take full control of how buyers see your home on Zillow by listing For Sale by Owner (FSBO).

    List your home

    What's special

    Gentle ocean breezeCozy gas fireplaceDedicated single-car garageGourmet kitchenSpacious primary suiteGenerous walk-in closetStylish custom backsplash
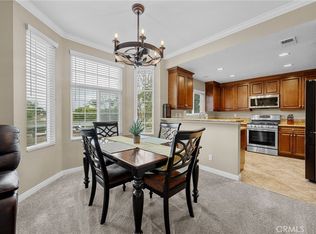
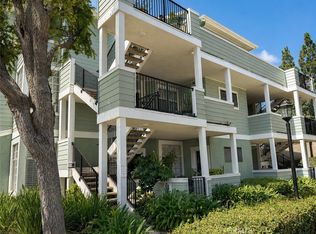
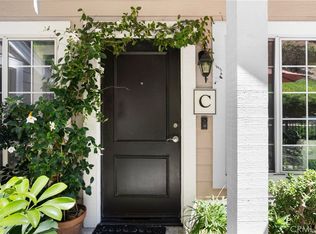
    Experience Southern California living at its finest in this turnkey, model-like 1-bedroom, 1-bathroom condo in the prestigious Canyon Villas community. This light-filled residence boasts vaulted ceilings and an open-concept living area centered around a cozy gas fireplace. The gourmet kitchen is a chef’s delight, featuring granite countertops, a stylish custom backsplash, and premium stainless steel appliances. Adjacent to the kitchen, the dining area flows seamlessly into the family room, creating an ideal space for entertaining. The spacious primary suite easily accommodates a king-sized bed and offers a generous walk-in closet. The en-suite bathroom provides dual sinks, granite counters, and a pristine white tile shower-tub combination. For added convenience, a private laundry room with a full-sized washer and dryer is located right on the deck. Step outside to your private balcony/deck to enjoy gentle ocean breeze, and serene views of the California hills—the perfect backdrop for morning coffee or sunset relaxation. You are just steps away from one of two resort-style pools and spas, as well as a well-equipped fitness center. Additional ammenties include outdoor BBQ, outdoor tables, playground, along with hiking and biking trails. Includes a dedicated single-car garage. Ideally located minutes from the I-5 freeway, toll roads, premier shopping, dining, entertainment and top-rated schools. Coastal Proximity...it is less than 10 miles from the Pacific Ocean. This is an incredible opportunity to own in one of the area’s most sought-after communities. Schedule your showing today—this gem will not last!

    Zillow last checked:

    Listing updated:

    Listed by:

    Jennifer Wilford DRE #01082005 949-939-5317,

    Coast Real Estate Services

    Bought with:

    Farida Golbaz, DRE #01267771

    Farida Golbaz, Broker

    Source: CRMLS,MLS#: OC26015944MLS LogoOriginating MLS: California Regional MLS

    Facts & features

    Interior

    Bedrooms & bathrooms
    • Bedrooms: 1
    • Bathrooms: 1
    • Full bathrooms: 1
    • Main level bathrooms: 1
    • Main level bedrooms: 1
    Rooms
    • Room types: Bedroom, Entry/Foyer, Family Room, Kitchen, Laundry, Living Room, Primary Bathroom, Primary Bedroom, Other, Dining Room
    Primary bedroom
    • Features: Primary Suite
    Primary bedroom
    • Features: Main Level Primary
    Bedroom
    • Features: Bedroom on Main Level
    Bathroom
    • Features: Bathroom Exhaust Fan, Bathtub, Dual Sinks, Enclosed Toilet, Granite Counters, Separate Shower, Tub Shower
    Kitchen
    • Features: Granite Counters, Kitchen/Family Room Combo, Pots & Pan Drawers, Self-closing Cabinet Doors
    Other
    • Features: Walk-In Closet(s)
    Heating
    • Forced Air
    Cooling
    • Central Air
    Appliances
    • Included: Dishwasher, Free-Standing Range, Freezer, Disposal, Gas Oven, Gas Range, Gas Water Heater, Ice Maker, Microwave, Refrigerator, Water To Refrigerator, Water Heater, Dryer, Washer
    • Laundry: Washer Hookup, Electric Dryer Hookup, Laundry Closet, Laundry Room
    Features
    • Balcony, Ceiling Fan(s), Cathedral Ceiling(s), Separate/Formal Dining Room, Eat-in Kitchen, Granite Counters, High Ceilings, Living Room Deck Attached, Open Floorplan, Pantry, Recessed Lighting, Storage, Bedroom on Main Level, Main Level Primary, Primary Suite, Walk-In Closet(s)
    • Flooring: Carpet, Stone
    • Windows: Blinds, Drapes, Screens
    • Has fireplace: Yes
    • Fireplace features: Family Room, Gas
    • Common walls with other units/homes: 2+ Common Walls
    Interior area
    • Total interior livable area: 762 sqft

    Property

    Parking
    • Total spaces: 2
    • Parking features: Door-Single, Garage, Garage Door Opener, Guest, Permit Required, One Space
    • Garage spaces: 1
    • Uncovered spaces: 1
    Accessibility
    • Accessibility features: Parking
    Features
    • Levels: One
    • Stories: 1
    • Entry location: 3rd Floor
    • Patio & porch: Deck
    • Pool features: Community, Association
    • Has spa: Yes
    • Spa features: Association, Community, Heated
    • Fencing: Wood,Wrought Iron
    • Has view: Yes
    • View description: Neighborhood, Trees/Woods
    Lot
    • Size: 8,565 Square Feet
    Details
    • Parcel number: 93151446
    • Special conditions: Standard

    Construction

    Type & style
    • Home type: Condo
    • Architectural style: Cape Cod
    • Property subtype: Condominium
    • Attached to another structure: Yes
    Materials
    • Copper Plumbing
    • Roof: Composition
    Condition
    • Turnkey
    • New construction: No
    • Year built: 1990

    Utilities & green energy

    • Electric: Standard
    • Sewer: Public Sewer
    • Water: Public
    • Utilities for property: Cable Available, Electricity Connected, Natural Gas Connected, Sewer Connected, Water Connected

    Community & HOA

    Community
    • Features: Biking, Curbs, Dog Park, Golf, Hiking, Park, Street Lights, Sidewalks, Gated, Pool
    • Security: Carbon Monoxide Detector(s), Security Gate, Gated Community, Smoke Detector(s)
    • Subdivision: Canyon Villas (Canv)
    HOA
    • Has HOA: Yes
    • Amenities included: Billiard Room, Clubhouse, Fitness Center, Outdoor Cooking Area, Barbecue, Picnic Area, Playground, Pool, Pets Allowed, Recreation Room, Spa/Hot Tub, Trail(s)
    • HOA fee: $513 monthly
    • HOA name: Canyon Villas
    • HOA phone: 949-833-2600
    • Second HOA fee: $114 quarterly
    • Second HOA name: Aliso Viejo Communit
    • Second HOA phone: 949-535-4533
    Location
    • Region: Aliso Viejo

    Financial & listing details

    • Price per square foot: $676/sqft
    • Tax assessed value: $451,013
    • Date on market: 1/23/2026
    • Cumulative days on market: 3 days
    • Listing terms: Cash,Cash to New Loan,Conventional,FHA,Fannie Mae,Freddie Mac,Government Loan
    • Inclusions: Washer, Dryer, Refrigerator and Stove
    • Road surface type: Paved

    Price history

    DateEventPrice
    2/25/2026Sold$515,000$676/sqft
    Source: CRMLS #OC26015944 Report a problem
    2/17/2026Pending sale$515,000$676/sqft
    Source: CRMLS #OC26015944 Report a problem
    1/28/2026Contingent$515,000$676/sqft
    Source: CRMLS #OC26015944 Report a problem
    1/23/2026Listed for sale$515,000-2.8%$676/sqft
    Source: CRMLS #OC26015944 Report a problem
    7/3/2025Listing removed$529,900$695/sqft
    Source: SDMLS #PW25089695 Report a problem
    6/30/2025Listed for sale$529,900+24.7%$695/sqft
    Source: SDMLS #PW25089695 Report a problem
    12/15/2022Sold$425,000-5.6%$558/sqft
    Source: Public Record Report a problem
    12/6/2022Contingent$450,000$591/sqft
    Source: CRMLS #NP22209782 Report a problem
    12/2/2022Price change$450,000-9.8%$591/sqft
    Source: CRMLS #NP22209782 Report a problem
    10/12/2022Listed for sale$499,000+40.6%$655/sqft
    Source: CRMLS #NP22209782 Report a problem
    3/20/2006Sold$355,000$466/sqft
    Source: Public Record Report a problem

    Public tax history

    YearProperty taxesTax assessment
    2026-- $451,013 +2%
    2025$4,398 +2%$442,170 +2%
    2024$4,310 -3.5%$433,500 +2%
    2023$4,465 +20.7%$425,000 +15.7%
    2022$3,701 +2%$367,200 +2%
    2021$3,628 +7.4%$360,000 +7.5%
    2020$3,377 $335,008 +2%
    2019$3,377 +2%$328,440 +2%
    2018$3,311 +10.6%$322,000 +8.4%
    2017$2,995 $297,000
    2016$2,995 +0.3%$297,000
    2015$2,985 +4.3%$297,000 +18.7%
    2014$2,861 $250,275 +25%
    2013-- $200,220
    2012-- $200,220 -6%
    2011-- $213,000 -4.1%
    2010-- $222,000
    Find assessor info on the county website

    Neighborhood: 92656

    Nearby schools

    GreatSchools rating
    Schools provided by the listing agent
    • Elementary: Wood Canyon
    • Middle: Don Juan Avila
    • High: Aliso Niguel

    Source: CRMLS. This data may not be complete. We recommend contacting the local school district to confirm school assignments for this home.

    Get a cash offer in 3 minutes
    Find out how much your home could sell for in as little as 3 minutes with a no-obligation cash offer.
    Estimated market value
    $513,800
    Get a cash offer in 3 minutes
    Find out how much your home could sell for in as little as 3 minutes with a no-obligation cash offer.
    Estimated market value
    $513,800