Charming 2 bedroom home in the heart of Schnitzelburg featuring an attached garage, fenced backyard, and plenty of character! A welcoming covered front porch creates the perfect first impression and offers a cozy spot to relax or greet guests. Inside, you'll find beautiful hardwood flooring that flows throughout the living room, dining room, and both bedrooms. The formal dining room provides an ideal setting for entertaining, whether you're hosting holiday gatherings or intimate dinners with friends and family. Downstairs, the partially finished basement offers a versatile bonus space perfect for a home office, hobby room, workout area, or media room. The unfinished portion provides abundant storage and potential for future expansion. Conveniently located near Eastern Parkway, this home offers easy access to downtown and all areas of the city. Enjoy being just minutes from local dining, shopping, parks, and neighborhood attractions. Don't miss your opportunity to own this adorable home in one of Louisville's most desirable neighborhoods—schedule your private showing today!
Under contract
Price cut: $5K (7/8)
$255,000
2342 Alexander Ave, Louisville, KY 40217
2beds
1,064sqft
:
Get pre-qualified$1,688/mo
Single Family Residence
Built in 1925
3,049 Square Feet Lot
$247,800 Zestimate®
$240/sqft
$-- HOA
What's special
- 42 days |
- 344 |
- 27 |
Zillow last checked:
Listing updated:
Listed by:
Jay Pitts 502-384-5944,
RE/MAX Premier Properties,
Sara M Heuglin 502-751-6206
Source: Metro Search Inc. LLC DBA Apex MLS,MLS#: 1720321
Facts & features
Interior
Bedrooms & bathrooms
- Bedrooms: 2
- Bathrooms: 1
- Full bathrooms: 1
Bedroom
- Level: First
Bedroom
- Level: First
Full bathroom
- Level: First
Dining room
- Level: First
Kitchen
- Level: First
Laundry
- Level: Basement
Living room
- Level: First
Other
- Description: Bonus room
- Level: Basement
Heating
- Forced Air, Natural Gas
Cooling
- Central Air
Features
- Basement: Partially Finished
- Has fireplace: No
Interior area
- Total structure area: 964
- Total interior livable area: 1,064 sqft
- Finished area above ground: 964
- Finished area below ground: 100
Property
Parking
- Total spaces: 1
- Parking features: Attached, Entry Front, Lower Level
- Attached garage spaces: 1
Features
- Stories: 1
- Fencing: Full,Wood
Lot
- Size: 3,049 Square Feet
- Dimensions: 34 x 95
Details
- Parcel number: 09024K00460000
Construction
Type & style
- Home type: SingleFamily
- Architectural style: Bungalow
- Property subtype: Single Family Residence
Materials
- Vinyl Siding, Brick Veneer
- Foundation: Concrete Perimeter
- Roof: Shingle
Condition
- Year built: 1925
Utilities & green energy
- Sewer: Public Sewer
- Water: Public
- Utilities for property: Electricity Connected, Natural Gas Connected
Community & HOA
Community
- Subdivision: Marlborough
HOA
- Has HOA: No
Location
- Region: Louisville
Financial & listing details
- Price per square foot: $240/sqft
- Tax assessed value: $192,800
- Annual tax amount: $2,476
- Date on market: 6/12/2026
- Electric utility on property: Yes
Estimated market value
$247,800
$235,000 - $260,000
$1,300/mo
Price history
| Date | Event | Price |
|---|---|---|
| 7/11/2026 | Contingent | $255,000$240/sqft |
Source:  Metro Search Inc. LLC DBA Apex MLS #1720321 Report a problem Metro Search Inc. LLC DBA Apex MLS #1720321 Report a problem | ||
| 7/8/2026 | Price change | $255,000-1.9%$240/sqft |
Source: Metro Search Inc. LLC DBA Apex MLS #1720321 Report a problem | ||
| 6/12/2026 | Listed for sale | $259,999+271.4%$244/sqft |
Source: Metro Search Inc. LLC DBA Apex MLS #1720321 Report a problem | ||
| 9/10/2002 | Sold | $70,000$66/sqft |
Source: Public Record Report a problem | ||
Public tax history
| Year | Property taxes | Tax assessment |
|---|---|---|
| 2024 | $2,476 +28.4% | $192,800 +34.2% |
| 2023 | $1,928 -1.3% | $143,680 |
| 2022 | $1,954 -5.4% | $143,680 |
| 2021 | $2,065 +37.1% | $143,680 +31% |
| 2020 | $1,507 | $109,660 |
| 2019 | $1,507 +3.8% | $109,660 |
| 2018 | $1,452 | $109,660 |
| 2017 | $1,452 +36.2% | $109,660 +2.9% |
| 2013 | $1,066 | $106,600 |
| 2011 | $1,066 | $106,600 |
| 2010 | $1,066 | $106,600 |
| 2009 | $1,066 | $106,600 |
| 2007 | -- | $106,600 +8% |
| 2006 | -- | $98,730 |
| 2005 | -- | $98,730 |
| 2004 | -- | $98,730 |
Find assessor info on the county website
Monthly payment
Est. payment
Payment breakdown
Explore the cost of this home by adjusting the details. Changes won't be saved.Climate risks
Neighborhood: Schnitzelburg
Nearby schools
GreatSchools rating
- 4/10Camp Taylor Elementary SchoolGrades: K-5Distance: 1.7 mi
- 5/10Meyzeek Middle SchoolGrades: 6-8Distance: 1.9 mi
- 1/10Seneca High SchoolGrades: 9-12Distance: 4.7 mi
- $188,300-- bd1 ba750 sqft2340 Alexander Ave, Louisville, KY 40217Off Market
- $120,7003 bd2 ba1.9k sqft2344 Alexander Ave, Louisville, KY 40217Off Market
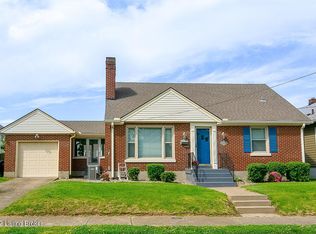
- $312,800-- bd-- ba-- sqft2344 Alexander Ave, Louisville, KY 40217Off Market
- $231,5002 bd1 ba774 sqft2338 Alexander Ave, Louisville, KY 40217Off Market
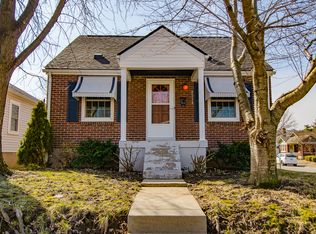
- $262,6002 bd1 ba1.9k sqft2343 Dorma Ave, Louisville, KY 40217Off Market
- $312,9003 bd2 ba2k sqft2341 Dorma Ave, Louisville, KY 40217Off Market
- $336,1003 bd2 ba2.3k sqft2345 Dorma Ave, Louisville, KY 40217Off Market
- $285,6003 bd1 ba1.5k sqft2348 Alexander Ave, Louisville, KY 40217Off Market
A local agent can set up tours, give advice and negotiate with sellers.
Similar homes
- $250,0002 bd2 ba1.3k sqft2112 S Preston St, Louisville, KY 40217For Sale

 MLS ID #1723524, Robert Burns, Semonin Realtors. Metro Search Inc. LLC DBA Apex MLS
 - $248,0003 bd2 ba1.1k sqft640 Ervay Ave, Louisville, KY 40217For Sale
 MLS ID #1715795, Allison D Bartholomew, Weichert Realtors-ABG. Metro Search Inc. LLC DBA Apex MLS
 - $265,0001 bd1 ba942 sqft1100 Goss Ave, Louisville, KY 40217For Sale
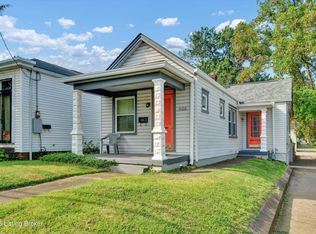 MLS ID #1724005, Christen M Vallecillo, EnVesta. Metro Search Inc. LLC DBA Apex MLS
 - $245,0003 bd2 ba1.1k sqft2619 Merhoff St, Louisville, KY 40217For Sale
 MLS ID #1720673, Shelby N McFarland, White Picket Real Estate. Metro Search Inc. LLC DBA Apex MLS
 - $225,0002 bd1 ba902 sqft1122 Forrest St, Louisville, KY 40217For SaleMLS ID #1722738, Paula Burch, White Picket Real Estate. Metro Search Inc. LLC DBA Apex MLS
- $225,0004 bd2 ba1.4k sqft504 Wainwright Ave, Louisville, KY 40217For SaleMLS ID #1720891, Monica Dunlap, Totally About Houses. Metro Search Inc. LLC DBA Apex MLS
- $260,0002 bd1 ba1.2k sqft1224 Hull St, Louisville, KY 40204For SaleMLS ID #1724064, Noah R Jemley, Kentucky Select Properties. Metro Search Inc. LLC DBA Apex MLS
- $255,0002 bd1 ba1.2k sqft218 Pope St, Louisville, KY 40206For SaleMLS ID #1723793, Mariam Applegate, Aspire Real Estate Group. Metro Search Inc. LLC DBA Apex MLS
- $195,0003 bd1 ba912 sqft2006 Bradley Ave, Louisville, KY 40217For SaleMLS ID #1723264, Carter Lee Martin Jr., Semonin Realtors. Metro Search Inc. LLC DBA Apex MLS
- $309,9003 bd2 ba1.1k sqft1032 Reasor Ave, Louisville, KY 40217For SaleMLS ID #1723038, Victoria Wise, Carrington Real Estate Service dba Vylla Home. Metro Search Inc. LLC DBA Apex MLS
- $199,0002 bd1 ba1.1k sqft443 E Brandeis Ave, Louisville, KY 40217For SaleMLS ID #1719665, Jay Pitts, RE/MAX Premier Properties. Metro Search Inc. LLC DBA Apex MLS
- $259,0002 bd2 ba1.1k sqft1842 Deer Park Ave, Louisville, KY 40205For SaleMLS ID #1719896, Phil Moffett, Edelen & Edelen REALTORS. Metro Search Inc. LLC DBA Apex MLS
- $210,0002 bd1 ba965 sqft1463 S Shelby St, Louisville, KY 40217For SaleMLS ID #1716464, Travis Cox, 85W Real Estate. Metro Search Inc. LLC DBA Apex MLS
- $246,0002 bd1 ba1.2k sqft722 Camp St, Louisville, KY 40203For SaleMLS ID #1719399, Clara Campeau, First Saturday Real Estate. Metro Search Inc. LLC DBA Apex MLS
- $249,0002 bd1 ba1.1k sqft1844 Stevens Ave, Louisville, KY 40205For SaleMLS ID #1721952, Linda Baker Taylor, Semonin Realtors. Metro Search Inc. LLC DBA Apex MLS
- $255,0002 bd2 ba1.3k sqft1020 Franklin St, Louisville, KY 40206For SaleMLS ID #1721376, Jason Gray, Totally About Houses. Metro Search Inc. LLC DBA Apex MLS
- $178,0003 bd1 ba1.2k sqft2137 Bradley Ave, Louisville, KY 40217For SaleMLS ID #1718620, John Rooney, Allodium Real Estate. Metro Search Inc. LLC DBA Apex MLS
- $275,0004 bd2 ba1.4k sqft1249 Springdale Dr, Louisville, KY 40213For SaleMLS ID #1722508, Max J Hargis, DREAM J P Pirtle REALTORS. Metro Search Inc. LLC DBA Apex MLS
- $237,5003 bd2 ba1.4k sqft4313 Naneen Dr, Louisville, KY 40216For SaleMLS ID #1723780, Christine R Lindsey, simpler.realestate. Metro Search Inc. LLC DBA Apex MLS
- $259,0002 bd1 ba1k sqft128 S Ewing Ave, Louisville, KY 40206For SaleMLS ID #1721078, Ginger Kovacevic, Totally About Houses. Metro Search Inc. LLC DBA Apex MLS
