Skip main navigation
Closed
  • $459,900

    2342 Bridgeway St, Murfreesboro, TN 37128

    3beds
    2,433sqft
    Townhouse, Residential, Condominium
    Built in 2010
    0.25 Acres Lot
    $460,300 Zestimate®
    $189/sqft
    $2,269 Estimated rent

    Home value

    $460,300

    $428,000 - $493,000

    $2,269/mo

    Zestimate® history
    Loading
    Loading...

    Owner options

    List your home for rent

    $2,269/mo

    Rent Zestimate®

    Find your next renter with Zillow Rental Manager. Plus, with online applications, you can quickly screen prospective tenants – for free.

    Learn more

    $2,269/mo

    Rent Zestimate®

    Refinance and save

    $3,057/mo

    Est. payment

    Refinancing to a lower rate could help reduce your monthly payments and save thousands over the life of the loan.

    See today's rates

    $3,057/mo

    Est. payment

    Explore your selling options

    Work with a Zillow partner agent

    Leverage their expertise and Zillow's premium Showcase listings to get your home seen by more buyers.

    Get started

    List with your own agent

    Get your home in front of millions of buyers by listing it on Zillow.

    Learn how to do it

    Sell it yourself

    Take full control of how buyers see your home on Zillow by listing For Sale by Owner (FSBO).

    List your home

    What's special

    Oversized two-car garageOffice with double doorsBright and airy sunroomBeautiful plantation shuttersHardwood floors
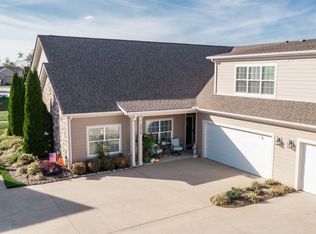
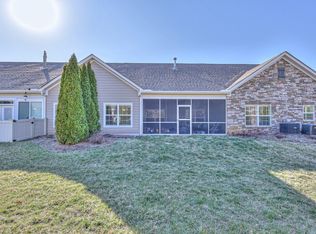
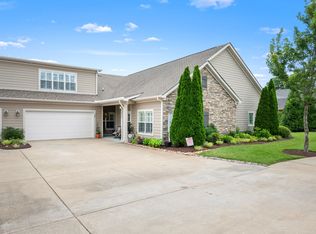
    $10,000 in flex cash available. Buyers can apply it towards a price reduction, closing costs assistance, mortgage rate buydown, or prepaid HOA fees. Welcome to this immaculate townhome nestled in the highly sought-after Stonebridge community in Murfreesboro! This gem offers a lifestyle of ease and comfort with maintenance-free living, as the HOA takes care of lawn care, water, trash, sewer, and upkeep of the community amenities, including a pool, clubhouse, fitness center, and scenic walking trails complete with a pond. Step inside to discover 3 spacious bedrooms and 3 full bathrooms, perfect for family and guests. The bright and airy sunroom is ideal for relaxation, while the office with double doors provides a quiet space for productivity. Craft enthusiasts will love the dedicated craft room, equipped with custom cabinetry to keep your supplies organized. The heart of the home is a large kitchen with bar seating featuring abundant storage and an extra large pantry, ensuring you have everything you need at your fingertips. The convenient laundry room with a sink and a storage shelf makes chores a breeze. Retreat to the primary suite boasting a generous walk-in custom closet and walk-in custom tiled shower. Throughout the home, you’ll find beautiful plantation shutters, hardwood floors, and tile, alongside an oversized two-car garage offering plenty of storage options. Enjoy your morning coffee or evening gatherings on the spacious patio with a privacy fence, perfect for outdoor entertaining. Conveniently located just a short drive from shopping, restaurants, and medical facilities.

    Zillow last checked:

    Listing updated:

    Listing Provided by:

    Monty Smith 931-581-6904,

    Berkshire Hathaway HomeServices Woodmont Realty

    Bought with:

    Amy R. Mabry, 290541

    Action Homes

    Source: RealTracs MLS as distributed by MLS GRID,MLS#: 2793999MLS Logo

    Facts & features

    Interior

    Bedrooms & bathrooms
    • Bedrooms: 3
    • Bathrooms: 3
    • Full bathrooms: 3
    • Main level bedrooms: 2
    Bedroom 1
    • Features: Walk-In Closet(s)
    • Level: Walk-In Closet(s)
    • Area: 210 Square Feet
    • Dimensions: 15x14
    Bedroom 2
    • Features: Extra Large Closet
    • Level: Extra Large Closet
    • Area: 132 Square Feet
    • Dimensions: 12x11
    Bedroom 3
    • Features: Bath
    • Level: Bath
    • Area: 150 Square Feet
    • Dimensions: 15x10
    Dining room
    • Features: Combination
    • Level: Combination
    • Area: 154 Square Feet
    • Dimensions: 14x11
    Kitchen
    • Features: Pantry
    • Level: Pantry
    • Area: 240 Square Feet
    • Dimensions: 16x15
    Living room
    • Area: 270 Square Feet
    • Dimensions: 18x15
    Heating
    • Central, Electric
    Cooling
    • Central Air, Electric
    Appliances
    • Included: Electric Oven, Electric Range, Dishwasher, Disposal, ENERGY STAR Qualified Appliances, Microwave
    • Laundry: Electric Dryer Hookup, Washer Hookup
    Features
    • Ceiling Fan(s), Entrance Foyer, Extra Closets, Open Floorplan, Pantry, Walk-In Closet(s), High Speed Internet
    • Flooring: Carpet, Wood, Tile
    • Number of fireplaces: 1
    • Fireplace features: Gas
    Interior area
    • Total structure area: 2,433
    • Total interior livable area: 2,433 sqft
    • Finished area above ground: 2,433

    Property

    Parking
    • Total spaces: 4
    • Parking features: Garage Door Opener, Garage Faces Side, Concrete
    • Garage spaces: 2
    • Uncovered spaces: 2
    Accessibility
    • Accessibility features: Accessible Doors, Accessible Entrance, Accessible Hallway(s)
    Features
    • Levels: Two
    • Stories: 2
    • Patio & porch: Patio
    • Pool features: Association
    • Waterfront features: Pond
    Lot
    • Size: 0.25 Acres
    • Features: Level
    Details
    • Parcel number: 114 01703 R0105711
    • Special conditions: Standard

    Construction

    Type & style
    • Home type: Townhouse
    • Property subtype: Townhouse, Residential, Condominium
    • Attached to another structure: Yes
    Materials
    • Brick, Stone
    • Roof: Shingle
    Condition
    • New construction: No
    • Year built: 2010

    Utilities & green energy

    • Sewer: Public Sewer
    • Water: Public
    • Utilities for property: Water Available, Cable Connected, Underground Utilities
    Green energy
    • Energy efficient items: Water Heater, Windows, Doors

    Community & neighborhood

    Security
    • Security features: Smoke Detector(s)
    Location
    • Region: Murfreesboro
    • Subdivision: Stonebridge Townhouses

    HOA & financial

    HOA
    • Has HOA: Yes
    • HOA fee: $429 monthly
    • Amenities included: Clubhouse, Fitness Center, Pool, Underground Utilities, Trail(s)
    • Services included: Maintenance Grounds, Insurance, Recreation Facilities, Sewer, Trash, Water

    Price history

    DateEventPrice
    6/10/2025Sold$459,900-2.1%$189/sqft
    Source: RealTracs MLS as distributed by MLS GRID #2793999 Report a problem
    5/18/2025Pending sale$469,900$193/sqft
    Source: RealTracs MLS as distributed by MLS GRID #2793999 Report a problem
    2/27/2025Listed for sale$469,900+19%$193/sqft
    Source: RealTracs MLS as distributed by MLS GRID #2793999 Report a problem
    12/30/2021Sold$395,000+1.3%$162/sqft
    Source: RealTracs MLS as distributed by MLS GRID #2307398 Report a problem
    11/22/2021Contingent$390,000$160/sqft
    Source: RealTracs MLS as distributed by MLS GRID #2307398 Report a problem
    11/19/2021Price change$390,000-2.5%$160/sqft
    Source: RealTracs MLS as distributed by MLS GRID #2307398 Report a problem
    11/10/2021Listed for sale$400,000+17.7%$164/sqft
    Source: RealTracs MLS as distributed by MLS GRID #2307398 Report a problem
    2/26/2021Sold$339,900$140/sqft
    Source: Agent Provided Report a problem
    1/12/2021Pending sale$339,900+38.2%$140/sqft
    Source: RealTracs MLS as distributed by MLS GRID #2217089 Report a problem
    6/13/2012Listing removed$245,900$101/sqft
    Source: RealtyTrust Residential, LLC #1330884 Report a problem
    12/15/2011Listed for sale$245,900$101/sqft
    Source: Realty Trust Residential, LLC #1330884 Report a problem
    8/3/2011Listing removed$245,900$101/sqft
    Source: RealtyTrust Residential, LLC #1224580 Report a problem
    10/29/2010Listed for sale$245,900$101/sqft
    Source: Realty Trust Residential, LLC #1224580 Report a problem

    Public tax history

    Tax history is unavailable.

    Neighborhood: 37128

    Nearby schools

    GreatSchools rating
    Schools provided by the listing agent
    • Elementary: Salem Elementary School
    • Middle: Rockvale Middle School
    • High: Rockvale High School

    Source: RealTracs MLS as distributed by MLS GRID. This data may not be complete. We recommend contacting the local school district to confirm school assignments for this home.

    Get a cash offer in 3 minutes
    Find out how much your home could sell for in as little as 3 minutes with a no-obligation cash offer.
    Estimated market value
    $460,300
    Get a cash offer in 3 minutes
    Find out how much your home could sell for in as little as 3 minutes with a no-obligation cash offer.
    Estimated market value
    $460,300