Just reduced to $404,000 with $3,000 towards closing costs! Built in 2022 by KB Homes, this 4-bedroom, 2.5-bathroom home offers the perfect blend of newer finishes and cozy character. The first floor is designed for entertaining with a bright gathering room, dining space and upgraded kitchen featuring 42” shaker cabinets with black fixtures and crown molding, durable granite counters, stainless steel appliances, a colorful backsplash and a functional kitchen island. This truly is the heart of the home! Low-maintenance luxury vinyl flooring flows throughout making the space feel larger. Personalized details include custom trim work and fun wallpaper in the secondary bathrooms. Nothing cookie cutter here! There’s also ample storage space hidden under the stairs. Just off the dining space is a screened in patio perfect for enjoying quiet moments with friends and family. You’ll also enjoy looking out onto your spacious yard complete with vinyl privacy fencing. Upstairs, is the primary suite with plenty of room for your king-sized bed, end tables and dresser! There’s two closets and en-suite bathroom with a shower and dual vanities offering plenty of storage. Three additional bedrooms are on the same level and one even doubles as an office with built-in quality shelving ideal for office supplies. The guest bathroom features a tub/shower combo and dual vanities as well. Residents of KB Landings can enjoy a quiet community pool and lakefront walking path nestled right in the neighborhood. Here, you’re 10 minutes to historic downtown Sanford which is bustling with small-town eateries and boutiques, and fishing enthusiasts will appreciate the proximity to Lake Monroe, a premier freshwater fishing destination. Also nearby is Sanford International Airport, the Galileo School for Gifted Learning and Publix. Plus, Lake Mary is a short 15 ride away and you’re less than an hour to the theme parks AND the beach!
Sold for $391,000
Zestimate®
$391,000
2342 TWIN FLOWER LANE, SANFORD, FL 32771
4beds
1,908sqft
Single Family Residence
Built in 2022
5,863 Square Feet Lot
$391,000 Zestimate®
$205/sqft
$2,656 Estimated rent
Home value
$391,000
$360,000 - $422,000
$2,656/mo
Zestimate® history
Owner options
List your home for rent
$2,656/mo
Rent Zestimate®
Find your next renter with Zillow Rental Manager. Plus, with online applications, you can quickly screen prospective tenants – for free.
$2,656/mo
Rent Zestimate®
Refinance and save
$2,702/mo
Est. payment
Refinancing to a lower rate could help reduce your monthly payments and save thousands over the life of the loan.
$2,702/mo
Est. payment
Explore your selling options
Work with a Zillow partner agent
Leverage their expertise and Zillow's premium Showcase listings to get your home seen by more buyers.
Get startedList with your own agent
Get your home in front of millions of buyers by listing it on Zillow.
Learn how to do itSell it yourself
Take full control of how buyers see your home on Zillow by listing For Sale by Owner (FSBO).
List your homeWhat's special
Durable granite countersThree additional bedroomsCustom trim workDining spaceBright gathering roomLow-maintenance luxury vinyl flooringUpgraded kitchen
Zillow last checked:
Listing updated:
Listed by:
Ken Pozek 407-813-2773,
REAL BROKER, LLC 855-450-0442,
Lindsay Chancellor 850-380-4888,
REAL BROKER, LLC
Bought with:
Non-Member Agent
STELLAR NON-MEMBER OFFICE
Source: Stellar MLS,MLS#: O6392463 Originating MLS: Orlando Regional
Originating MLS: Orlando Regional
Facts & features
Interior
Bedrooms & bathrooms
- Bedrooms: 4
- Bathrooms: 3
- Full bathrooms: 2
- 1/2 bathrooms: 1
Primary bedroom
- Features: En Suite Bathroom, Walk-In Closet(s)
- Level: Second
- Dimensions: 14x13
Primary bathroom
- Features: Dual Sinks, Shower No Tub, Linen Closet
- Level: Second
Great room
- Level: First
- Dimensions: 30x14
Kitchen
- Features: Kitchen Island, Pantry
- Level: First
- Dimensions: 15x8
Heating
- Central
Cooling
- Central Air
Appliances
- Included: Dishwasher, Dryer, Microwave, Range, Refrigerator, Washer
- Laundry: Laundry Room, Upper Level
Features
- Ceiling Fan(s), Eating Space In Kitchen, High Ceilings, PrimaryBedroom Upstairs, Walk-In Closet(s)
- Flooring: Carpet, Vinyl
- Has fireplace: No
Interior area
- Total structure area: 2,474
- Total interior livable area: 1,908 sqft
Property
Parking
- Total spaces: 2
- Parking features: Garage - Attached
- Attached garage spaces: 2
- Details: Garage Dimensions: 20x20
Features
- Levels: Two
- Stories: 2
- Exterior features: Sidewalk
Lot
- Size: 5,863 Square Feet
- Features: Corner Lot, Sidewalk
Details
- Parcel number: 33193151800000100
- Zoning: RESI
- Special conditions: None
Construction
Type & style
- Home type: SingleFamily
- Architectural style: Traditional
- Property subtype: Single Family Residence
Materials
- Block, Stucco, Wood Frame
- Foundation: Slab
- Roof: Shingle
Condition
- New construction: No
- Year built: 2022
Details
- Builder name: KB Home
Utilities & green energy
- Sewer: Public Sewer
- Water: Public
- Utilities for property: Public
Community & HOA
Community
- Features: Pool, Sidewalks
- Pet fee: $0 monthly
- Subdivision: LANDINGS AT RIVERBEND
HOA
- Has HOA: Yes
- HOA fee: $105 monthly
- HOA name: Specialty Management Company / John King
- HOA phone: 407-647-2622
Location
- Region: Sanford
Financial & listing details
- Price per square foot: $205/sqft
- Tax assessed value: $357,537
- Annual tax amount: $5,480
- Date on market: 4/1/2026
- Cumulative days on market: 18 days
- Listing terms: Cash,Conventional,FHA,VA Loan
- Ownership: Fee Simple
- Total actual rent: 0
- Road surface type: Paved
Price history
| Date | Event | Price |
|---|---|---|
| 5/29/2026 | Sold | $391,000-3.2%$205/sqft |
Source:  Stellar MLS #O6392463 Report a problem Stellar MLS #O6392463 Report a problem | ||
| 4/21/2026 | Pending sale | $404,000$212/sqft |
Source: Stellar MLS #O6392463 Report a problem | ||
| 4/13/2026 | Price change | $404,000-1.2%$212/sqft |
Source: Stellar MLS #O6392463 Report a problem | ||
| 4/1/2026 | Listed for sale | $409,000+6.5%$214/sqft |
Source: Stellar MLS #O6392463 Report a problem | ||
| 7/6/2022 | Sold | $384,139-1.5%$201/sqft |
Source: Public Record Report a problem | ||
| 10/27/2021 | Pending sale | $390,139+0.8%$204/sqft |
Source: Stellar MLS #O5980237 Report a problem | ||
| 10/22/2021 | Listed for sale | $387,139$203/sqft |
Source: Stellar MLS #O5980237 Report a problem | ||
Public tax history
| Year | Property taxes | Tax assessment |
|---|---|---|
| 2025 | $5,303 +5.8% | $335,825 +2.9% |
| 2024 | $5,012 +2.7% | $326,361 +2.9% |
| 2023 | $4,879 +361.5% | $317,208 +439% |
| 2022 | $1,057 +8.3% | $58,850 +10% |
| 2021 | $976 +165.8% | $53,500 +167.5% |
| 2020 | $367 | $20,000 |
Find assessor info on the county website
Neighborhood: 32771
Nearby homes
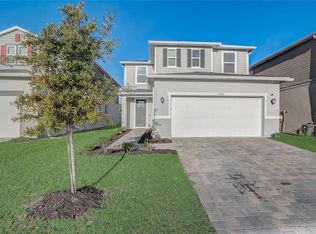
- $410,0003 bd3 ba2.3k sqft2348 Twin Flower Ln, Sanford, FL 32771Sold
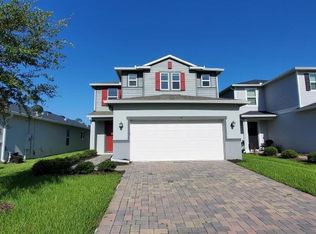
- $429,9004 bd3 ba2.3k sqft2354 Twin Flower Ln, Sanford, FL 32771Foreclosure
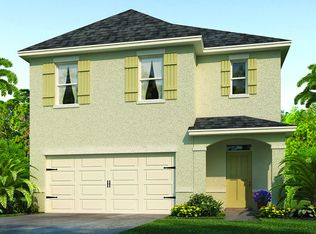
- $423,9005 bd2 ba2k sqft2096 Twin Flower Ln, Sanford, FL 32771Off Market
- $384,0003 bd-- ba1.8k sqft2334 Twin Flower Ln, Sanford, FL 32771Off Market
- $360,0003 bd2 ba1.5k sqft2360 Twin Flower Ln, Sanford, FL 32771Sold
- $355,0003 bd2 ba1.5k sqft2328 Twin Flower Ln, Sanford, FL 32771Sold
- $391,0003 bd3 ba2.1k sqft2366 Twin Flower Ln, Sanford, FL 32771Off Market
- $439,6005 bd-- ba2.5k sqft2341 Twin Flower Ln, Sanford, FL 32771Off Market
Nearby schools
GreatSchools rating
- 4/10Midway Elementary SchoolGrades: PK-5Distance: 1.1 mi
- 3/10Millennium Middle SchoolGrades: 6-8Distance: 1.2 mi
- 5/10Seminole High SchoolGrades: 9-12Distance: 3.8 mi
Schools provided by the listing agent
- Elementary: Midway Elementary
- Middle: Millennium Middle
- High: Seminole High
Source: Stellar MLS. This data may not be complete. We recommend contacting the local school district to confirm school assignments for this home.
Get a cash offer in 3 minutes
Find out how much your home could sell for in as little as 3 minutes with a no-obligation cash offer.
Estimated market value
$391,000
Get a cash offer in 3 minutes
Find out how much your home could sell for in as little as 3 minutes with a no-obligation cash offer.
Estimated market value
$391,000
- Florida
- Seminole County
- Sanford
- 32771
- 2342 TWIN FLOWER LANE
Nearby cities
Nearby zip codes
Other Sanford Topics
