WELCOME TO THIS 4 BEDROOM 3 BATH 2 STORY HOME BUILT IN 2022! THE FIRST FLOOR OFFERS A BRIGHT AND OPEN LIVING ROOM, DINING SPACE AND UPGRADED KITCHEN WITH SS APPLIANCES THAT OVERLOOK THE REAR PATIO AND YARD. THERE IS ALSO A BEDROOM, FULL BATH AND LAUNDRY ROOM ON THE FIRST FLOOR. THE SECOND FLOOR OFFERS A SPACIOUS PRIMARY BEDROOM WITH EN-SUITE BATHROOM THAT HAS DUAL VANITIES, TUB WITH SHOWER, LARGE WALK IN CLOSET AND STORAGE FOR LINENS. THERE ARE 2 ADDITIONAL BEDROOMS UPSTAIRS WITH WALK IN CLOSETS AND A FULL BATH WITH TUB AND SHOWER. THE UPSTAIRS OPEN LOFT AREA (WITH CLOSET) COULD BE USED AS ADDITIONAL LIVING SPACE, MEDIA ROOM OR POSSIBLY A 5TH BEDROOM. ALL THIS AND 10 MINUTES TO HISTORIC DOWNTOWN SANFORD AND LAKE MONROE. ALL INFORMATION IS DEEMED RELIABLE, BUT IS NOT GUARANTEED, & SHOULD BE INDEPENDENTLY VERIFIED. THIS PROPERTY IS ELIGIBLE UNDER THE FREDDIE MAC FIRST LOOK INITIATIVE THROUGH 8/24/2026.
Foreclosure
$429,900
2354 TWIN FLOWER LANE, SANFORD, FL 32771
4beds
2,375sqft
Single Family Residence
Built in 2022
4,800 Square Feet Lot
$-- Zestimate®
$181/sqft
$105/mo HOA
What's special
Storage for linensRear patio and yardDining spaceSpacious primary bedroom
- 16 days |
- 604 |
- 18 |
Zillow last checked:
Listing updated:
Listed by:
Suzi Molasso 407-579-1372,
COLDWELL BANKER REALTY 407-647-1211,
Roberto Vannucchi 203-249-7178,
HOMEGENIUS REAL ESTATE LLC
Source: Stellar MLS,MLS#: O6427803 Originating MLS: Orlando Regional
Originating MLS: Orlando Regional
Facts & features
Interior
Bedrooms & bathrooms
- Bedrooms: 4
- Bathrooms: 3
- Full bathrooms: 3
Rooms
- Room types: Utility Room, Loft
Primary bedroom
- Features: Ceiling Fan(s), Walk-In Closet(s)
- Level: Second
- Area: 224 Square Feet
- Dimensions: 16x14
Bedroom 2
- Features: Ceiling Fan(s), Walk-In Closet(s)
- Level: Second
- Area: 154 Square Feet
- Dimensions: 14x11
Bedroom 3
- Features: Ceiling Fan(s), Walk-In Closet(s)
- Level: Second
- Area: 154 Square Feet
- Dimensions: 14x11
Bedroom 4
- Features: Ceiling Fan(s), Built-in Closet
- Level: First
- Area: 121 Square Feet
- Dimensions: 11x11
Primary bathroom
- Features: Stone Counters, Tub With Shower
- Level: Second
Bathroom 2
- Features: Stone Counters, Tub With Shower
- Level: Second
Bathroom 3
- Features: Stone Counters, Tub With Shower
- Level: First
Dining room
- Features: No Closet
- Level: First
- Area: 154 Square Feet
- Dimensions: 14x11
Family room
- Features: Ceiling Fan(s), No Closet
- Level: First
- Area: 238 Square Feet
- Dimensions: 17x14
Kitchen
- Features: Pantry, Stone Counters
- Level: First
- Area: 117 Square Feet
- Dimensions: 13x9
Laundry
- Level: First
- Area: 42 Square Feet
- Dimensions: 7x6
Loft
- Features: Ceiling Fan(s), Walk-In Closet(s)
- Level: Second
- Area: 195 Square Feet
- Dimensions: 15x13
Heating
- Central, Electric
Cooling
- Central Air
Appliances
- Included: Dishwasher, Microwave, Range
- Laundry: Inside, Laundry Room
Features
- Ceiling Fan(s), Kitchen/Family Room Combo, Open Floorplan, PrimaryBedroom Upstairs, Solid Surface Counters, Split Bedroom, Walk-In Closet(s)
- Flooring: Carpet, Vinyl
- Doors: Sliding Doors
- Has fireplace: No
Interior area
- Total structure area: 2,852
- Total interior livable area: 2,375 sqft
Video & virtual tour
Property
Parking
- Total spaces: 2
- Parking features: Garage - Attached
- Attached garage spaces: 2
Features
- Levels: Two
- Stories: 2
Lot
- Size: 4,800 Square Feet
- Features: Sidewalk
Details
- Parcel number: 33193151800000080
- Zoning: RES
- Special conditions: Real Estate Owned
Construction
Type & style
- Home type: SingleFamily
- Property subtype: Single Family Residence
Materials
- Block, Stucco, Vinyl Siding, Wood Frame
- Foundation: Slab
- Roof: Shingle
Condition
- New construction: No
- Year built: 2022
Utilities & green energy
- Sewer: Public Sewer
- Water: None
- Utilities for property: Cable Available, Electricity Connected, Public, Sewer Connected, Street Lights
Community & HOA
Community
- Features: Pool, Sidewalks
- Pet fee: $0 monthly
- Subdivision: LANDINGS AT RIVERBEND
HOA
- Has HOA: Yes
- HOA fee: $105 monthly
- HOA name: SPECIALTY MANAGEMENT COMPANY / JOHN KING
- HOA phone: 407-647-2622
Location
- Region: Sanford
Financial & listing details
- Price per square foot: $181/sqft
- Tax assessed value: $355,840
- Annual tax amount: $6,451
- Date on market: 7/24/2026
- Cumulative days on market: 17 days
- Listing terms: Cash,Conventional
- Ownership: Fee Simple
- Total actual rent: 0
- Electric utility on property: Yes
- Road surface type: Asphalt
Foreclosure details
Estimated market value
Not available
Estimated sales range
Not available
$2,757/mo
Price history
| Date | Event | Price |
|---|---|---|
| 7/21/2026 | Sold | $80,300-81%$34/sqft |
Source: Public Record Report a problem | ||
| 8/18/2022 | Sold | $422,309$178/sqft |
Source: Public Record Report a problem | ||
Public tax history
| Year | Property taxes | Tax assessment |
|---|---|---|
| 2025 | $6,451 +0.2% | $355,840 -2.4% |
| 2024 | $6,440 +2.4% | $364,721 +3% |
| 2023 | $6,289 +494.8% | $354,147 +501.8% |
| 2022 | $1,057 +8.3% | $58,850 +10% |
| 2021 | $976 +165.8% | $53,500 +167.5% |
| 2020 | $367 | $20,000 |
Find assessor info on the county website
Monthly payment
Climate risks
Neighborhood: 32771
Nearby schools
GreatSchools rating
- 4/10Midway Elementary SchoolGrades: PK-5Distance: 1.1 mi
- 3/10Millennium Middle SchoolGrades: 6-8Distance: 1.2 mi
- 5/10Seminole High SchoolGrades: 9-12Distance: 3.8 mi
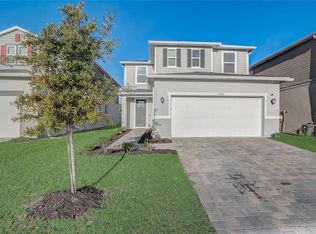
- $410,0003 bd3 ba2.3k sqft2348 Twin Flower Ln, Sanford, FL 32771Sold
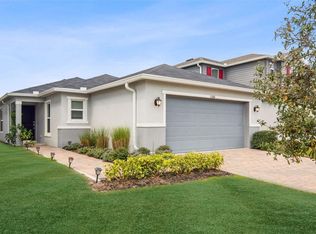
- $360,0003 bd2 ba1.5k sqft2360 Twin Flower Ln, Sanford, FL 32771Sold
- $393,9003 bd3 ba2.1k sqft2366 Twin Flower Ln, Sanford, FL 32771Off Market
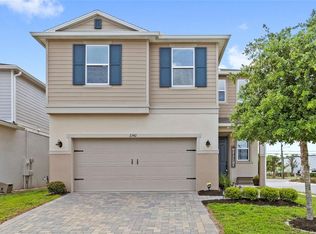
- $391,0004 bd3 ba1.9k sqft2342 Twin Flower Ln, Sanford, FL 32771Sold
- $345,3003 bd2 ba1.5k sqft2372 Twin Flower Ln, Sanford, FL 32771Off Market
- $401,9003 bd-- ba2.3k sqft2378 Twin Flower Ln, Sanford, FL 32771Off Market
- $343,5003 bd-- ba1.5k sqft2353 Twin Flower Ln, Sanford, FL 32771Off Market
- $440,6005 bd3 ba2.5k sqft2359 Twin Flower Ln, Sanford, FL 32771Off Market
A local agent can set up tours, give advice and negotiate with sellers.
Similar homes
- $550,0005 bd3 ba2.6k sqft3940 SILVERSTREAM TERRACE, SANFORD, FL 32771For Sale
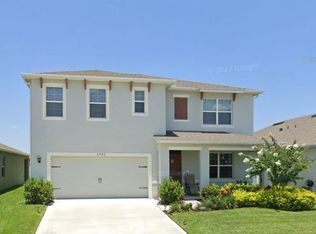
 MLS ID #O6430030, Yogi Bhave, CHARLES RUTENBERG REALTY ORLANDO. Stellar MLS
 - $389,0004 bd3 ba1.9k sqft1119 WILLOW AVENUE, SANFORD, FL 32771New Construction
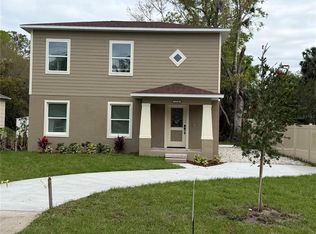 MLS ID #O6390695, Rick Moore, ERA GRIZZARD REAL ESTATE. Stellar MLS
 - $399,9004 bd3 ba2.1k sqft139 OAK VIEW PLACE, SANFORD, FL 32773For Sale
 MLS ID #O6411491, Robert Arnold, Jr, SAND DOLLAR REALTY GROUP INC. Stellar MLS
 - $416,0004 bd2 ba1.3k sqft2160 EOLA COURT, OVIEDO, FL 32765For Sale
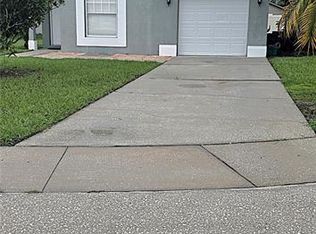 MLS ID #O6429790, Tiffany Cabrera, RE/MAX SELECT GROUP. Stellar MLS
 - $324,9004 bd2 ba1.2k sqft156 PINECREST DR, SANFORD, FL 32773For SaleMLS ID #O6414601, Leticia Garcia De Urain, HOME WISE REALTY GROUP, INC.. Stellar MLS
- $389,9003 bd3 ba1.9k sqft5335 FACTORS WALK DRIVE, SANFORD, FL 32771For SaleMLS ID #O6401635, Partha Vustepalli, CHARLES RUTENBERG REALTY ORLANDO. Stellar MLS
- $384,9003 bd2 ba2.1k sqft1510 GAYNOR COURT, DELTONA, FL 32725For SaleMLS ID #V4948069, David Lopez, HOME WISE REALTY GROUP, INC.. Stellar MLS
- $389,9002 bd3 ba1.6k sqft225 W SEMINOLE BOULEVARD #308, SANFORD, FL 32771For SaleMLS ID #O6390467, Jeff Ritchie, CHARLES RUTENBERG REALTY ORLANDO. Stellar MLS
- $405,0004 bd2 ba1.7k sqft298 QUAIL COURT, CASSELBERRY, FL 32707For SaleMLS ID #O6408423, John Forrester, KELLER WILLIAMS REALTY AT THE PARKS. Stellar MLS
- $380,0003 bd2 ba1.6k sqft252 DIRKSEN DRIVE, DEBARY, FL 32713For SaleMLS ID #O6428381, Emmanuel Bart Williams, SIERRA REALTY GROUP LLC. Stellar MLS
- $599,0003 bd3 ba2.1k sqft1188 PATTERSON TERRACE, LAKE MARY, FL 32746For SaleMLS ID #O6415784, Anh Vu, LA ROSA REALTY CW PROPERTIES L. Stellar MLS
- $380,0004 bd2 ba1.8k sqft1528 E FALMOUTH AVENUE, DELTONA, FL 32725For SaleMLS ID #O6391358, Alfredo Guardado, ASSISTANCE REALTY INT INC. Stellar MLS
- $435,0004 bd3 ba1.9k sqft8433 COMMANDER COVE, WINTER PARK, FL 32792For SaleMLS ID #O6416635, Brandi Cepeda, CEPEDA REAL ESTATE LLC. Stellar MLS
- $365,0004 bd2 ba1.9k sqft2473 BECK CIRCLE, DELTONA, FL 32738For SaleMLS ID #O6420433, Susan Mladenovic, CHARLES RUTENBERG REALTY ORLANDO. Stellar MLS
- $499,9004 bd2 ba2.1k sqft300 SUN OAKS COURT, LAKE MARY, FL 32746For SaleMLS ID #O6347585, Robert Arnold, Jr, SAND DOLLAR REALTY GROUP INC. Stellar MLS
- $520,0004 bd3 ba2.3k sqft812 JADE FOREST AVENUE, ORLANDO, FL 32828For SaleMLS ID #O6430169, Qiping Shen, SMOOTH RIVER REALTY LLC. Stellar MLS
- $435,0003 bd2 ba1.6k sqft3740 HAWTHORNE LANE, WINTER PARK, FL 32792For SaleMLS ID #O6428202, John Crea, FLORIDA REALTY INVESTMENTS. Stellar MLS
- $475,0004 bd3 ba2.4k sqft1675 THORNHILL CIRCLE, OVIEDO, FL 32765For SaleMLS ID #G5100207, Steve Weinstein, REAL BROKER, LLC. Stellar MLS
- $489,0005 bd3 ba2.4k sqft1730 TEALBRIAR AVENUE, OVIEDO, FL 32765For SaleMLS ID #O6407037, Jamal Sultan, HOMEFIRST REALTY. Stellar MLS
- $419,9904 bd2 ba1.9k sqft923 BRIDGEWAY BOULEVARD, ORLANDO, FL 32828For SaleMLS ID #O6424503, Pablo Aguayo, FLORIDA REALTY INVESTMENTS. Stellar MLS
