Back on the market due to unfortunate circumstances. No inspection nor appraisal had been performed. Gorgeous KB Homes Energy Star Certified Home built in 2021! This immaculately maintained 3-bed, 2-bath beauty with a 2-car garage and a gorgeous screened & covered patio is just a short walk from the community pool and club house. Volume ceilings in the living areas make the home even more light and spacious and will be your first impression of how delightful this home truly is. Let’s also mention the upgraded kitchen appliances, and gorgeous granite countertops in the kitchen and both bathrooms. Master bath has been upgraded with taller counter heights while both baths have upgraded Moen WaterSense skirted toilets for a sleeker more modern look. The large kitchen is the cooks dream while the large kitchen island is perfect for entertaining. Lets not forget the fancy extras like the epoxy-finished garage floor, Westinghouse Econet Water Softner System, Rheem Wi-Fi compatible Hot Water Heater, and the Energy Star Ecobee Thermostat which you can control through Wi-Fi. This home has all the extras you could possible want, Energy Star interior & exterior light fixtures, Radient Barrier Roof Sheathing, R30 Ceiling Insulation, Insulated Garage Door, Moen Watersense Faucets in kitchen and baths, monitored security system, and many other energy efficient features. Gutters and a brick paver driveway add even more function and beauty to the curb appeal of this spectacular home. Centrally located between beaches and theme parks. Minutes to Downtown Sanford, shopping, restaurants and 417. This beauty is your dream home !!
Sold for $360,000
$360,000
2360 TWIN FLOWER LANE, SANFORD, FL 32771
3beds
1,502sqft
Single Family Residence
Built in 2021
4,800 Square Feet Lot
$348,800 Zestimate®
$240/sqft
$2,312 Estimated rent
Home value
$348,800
$331,000 - $366,000
$2,312/mo
Zestimate® history
Owner options
List your home for rent
$2,312/mo
Rent Zestimate®
Find your next renter with Zillow Rental Manager. Plus, with online applications, you can quickly screen prospective tenants – for free.
$2,312/mo
Rent Zestimate®
Refinance and save
$2,483/mo
Est. payment
Refinancing to a lower rate could help reduce your monthly payments and save thousands over the life of the loan.
$2,483/mo
Est. payment
Explore your selling options
Work with a Zillow partner agent
Leverage their expertise and Zillow's premium Showcase listings to get your home seen by more buyers.
Get startedList with your own agent
Get your home in front of millions of buyers by listing it on Zillow.
Learn how to do itSell it yourself
Take full control of how buyers see your home on Zillow by listing For Sale by Owner (FSBO).
List your homeWhat's special
Zillow last checked:
Listing updated:
Listed by:
Kim Alexander 407-221-4242,
WATSON REALTY CORP 407-323-3200
Bought with:
Dean Gonzalez, 3085238
KELLER WILLIAMS ADVANTAGE 2 REALTY
Source: Stellar MLS,MLS#: O6184790 Originating MLS: Orlando Regional
Originating MLS: Orlando Regional
Facts & features
Interior
Bedrooms & bathrooms
- Bedrooms: 3
- Bathrooms: 2
- Full bathrooms: 2
Primary bedroom
- Features: Ceiling Fan(s), Walk-In Closet(s)
- Level: First
- Dimensions: 11.5x15
Bedroom 2
- Features: Ceiling Fan(s), Walk-In Closet(s)
- Level: First
- Dimensions: 10.5x10
Bedroom 3
- Features: Ceiling Fan(s), Built-in Closet
- Level: First
- Dimensions: 10.5x10.5
Primary bathroom
- Features: Dual Sinks, En Suite Bathroom, Exhaust Fan, Granite Counters, Rain Shower Head, Shower No Tub, Tall Countertops
- Level: First
- Dimensions: 9x9.5
Bathroom 2
- Features: Exhaust Fan, Granite Counters, Makeup/Vanity Space, Single Vanity, Tub With Shower
- Level: First
- Dimensions: 8x10
Balcony porch lanai
- Features: Ceiling Fan(s)
- Level: First
- Dimensions: 8.5x11.5
Foyer
- Level: First
- Dimensions: 4.5x9
Great room
- Features: Ceiling Fan(s)
- Level: First
- Dimensions: 14x15
Kitchen
- Features: Breakfast Bar, Granite Counters, Kitchen Island, Pantry
- Level: First
- Dimensions: 10x13.5
Laundry
- Level: First
- Dimensions: 6x6
Heating
- Central, Electric
Cooling
- Central Air
Appliances
- Included: Dishwasher, Disposal, Electric Water Heater, Microwave, Range, Refrigerator, Water Softener
- Laundry: Electric Dryer Hookup, Inside, Laundry Room, Washer Hookup
Features
- Ceiling Fan(s), Eating Space In Kitchen, High Ceilings, Kitchen/Family Room Combo, Living Room/Dining Room Combo, Primary Bedroom Main Floor, Split Bedroom, Stone Counters, Thermostat
- Flooring: Carpet, Tile
- Doors: Sliding Doors
- Windows: Blinds
- Has fireplace: No
Interior area
- Total structure area: 2,075
- Total interior livable area: 1,502 sqft
Property
Parking
- Total spaces: 2
- Parking features: Driveway, Garage Door Opener
- Attached garage spaces: 2
- Has uncovered spaces: Yes
Features
- Levels: One
- Stories: 1
- Exterior features: Private Mailbox, Rain Gutters, Sidewalk, Sprinkler Metered, Irrigation System
- Fencing: Vinyl
Lot
- Size: 4,800 Square Feet
Details
- Parcel number: 33193151800000070
- Zoning: PD / RESIDENTIAL
- Special conditions: None
Construction
Type & style
- Home type: SingleFamily
- Property subtype: Single Family Residence
Materials
- Stucco, Block, Concrete
- Foundation: Slab
- Roof: Shingle
Condition
- Completed
- New construction: No
- Year built: 2021
Utilities & green energy
- Sewer: Public Sewer
- Water: Public
- Utilities for property: BB/HS Internet Available, Electricity Connected, Fire Hydrant, Phone Available, Public, Sewer Connected, Sprinkler Meter, Street Lights, Underground Utilities, Water Connected
Community & HOA
Community
- Features: Clubhouse, Community Mailbox, Pool, Sidewalks
- Security: Security System, Security System Owned, Smoke Detector(s)
- Pet fee: $0 monthly
- Subdivision: LANDINGS AT RIVERBEND
HOA
- Has HOA: Yes
- Services included: Community Pool
- HOA fee: $93 monthly
- HOA name: Mike Christian
- HOA phone: 407-770-1748
Location
- Region: Sanford
Financial & listing details
- Price per square foot: $240/sqft
- Tax assessed value: $305,663
- Annual tax amount: $4,780
- Date on market: 3/8/2024
- Cumulative days on market: 110 days
- Listing terms: Cash,Conventional,FHA
- Ownership: Fee Simple
- Total actual rent: 0
- Electric utility on property: Yes
- Road surface type: Paved
Price history
| Date | Event | Price |
|---|---|---|
| 7/31/2024 | Sold | $360,000-4%$240/sqft |
Source:  Stellar MLS #O6184790 Report a problem Stellar MLS #O6184790 Report a problem | ||
| 7/6/2024 | Pending sale | $375,000$250/sqft |
Source: Stellar MLS #O6184790 Report a problem | ||
| 6/18/2024 | Listed for sale | $375,000$250/sqft |
Source: Stellar MLS #O6184790 Report a problem | ||
| 6/11/2024 | Pending sale | $375,000$250/sqft |
Source: Stellar MLS #O6184790 Report a problem | ||
| 6/1/2024 | Price change | $375,000-1.3%$250/sqft |
Source: Stellar MLS #O6184790 Report a problem | ||
| 4/15/2024 | Price change | $380,000-2.6%$253/sqft |
Source: Stellar MLS #O6184790 Report a problem | ||
| 4/10/2024 | Price change | $390,000-2.5%$260/sqft |
Source: Stellar MLS #O6184790 Report a problem | ||
| 3/8/2024 | Listed for sale | $399,900+33.3%$266/sqft |
Source: Stellar MLS #O6184790 Report a problem | ||
| 10/5/2021 | Sold | $300,014$200/sqft |
Source: Public Record Report a problem | ||
Public tax history
| Year | Property taxes | Tax assessment |
|---|---|---|
| 2025 | $4,757 | $305,663 +10.5% |
| 2024 | -- | $276,581 +2.8% |
| 2023 | -- | $269,145 +0.6% |
| 2022 | -- | $267,498 +400% |
| 2021 | $976 +165.8% | $53,500 +167.5% |
| 2020 | $367 | $20,000 |
Find assessor info on the county website
Neighborhood: 32771
Nearby homes
- $429,9004 bd3 ba2.3k sqft2354 Twin Flower Ln, Sanford, FL 32771Foreclosure
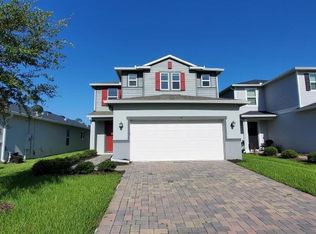
- $391,0003 bd3 ba2.1k sqft2366 Twin Flower Ln, Sanford, FL 32771Off Market
- $410,0003 bd3 ba2.3k sqft2348 Twin Flower Ln, Sanford, FL 32771Sold
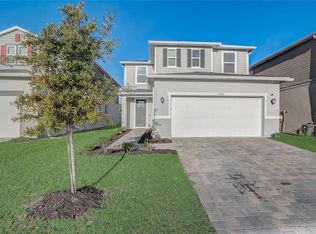
- $344,2003 bd2 ba1.5k sqft2372 Twin Flower Ln, Sanford, FL 32771Off Market
- $399,8003 bd-- ba2.3k sqft2378 Twin Flower Ln, Sanford, FL 32771Off Market
- $391,0004 bd3 ba1.9k sqft2342 Twin Flower Ln, Sanford, FL 32771Sold
- $327,1003 bd2 ba1.4k sqft2384 Twin Flower Ln, Sanford, FL 32771Off Market
- $438,0005 bd3 ba2.5k sqft2359 Twin Flower Ln, Sanford, FL 32771Off Market
Nearby schools
GreatSchools rating
- 4/10Midway Elementary SchoolGrades: PK-5Distance: 1.1 mi
- 3/10Millennium Middle SchoolGrades: 6-8Distance: 1.2 mi
- 5/10Seminole High SchoolGrades: 9-12Distance: 3.8 mi
Get a cash offer in 3 minutes
Find out how much your home could sell for in as little as 3 minutes with a no-obligation cash offer.
Estimated market value
$348,800
Get a cash offer in 3 minutes
Find out how much your home could sell for in as little as 3 minutes with a no-obligation cash offer.
Estimated market value
$348,800
- Florida
- Seminole County
- Sanford
- 32771
- 2360 TWIN FLOWER LANE
Nearby cities
Nearby zip codes
Other Sanford Topics
